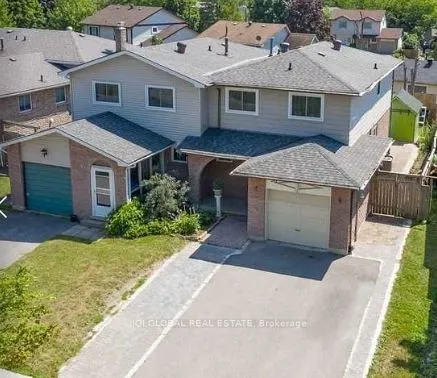
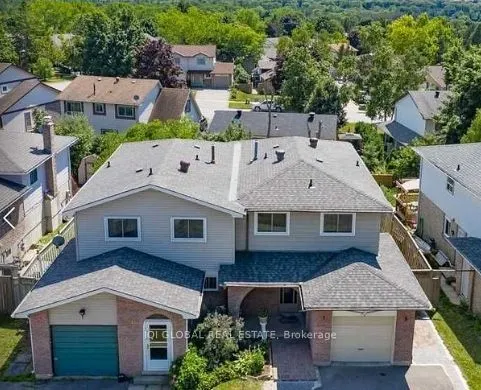
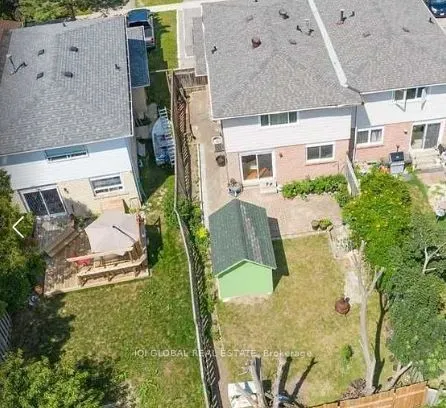
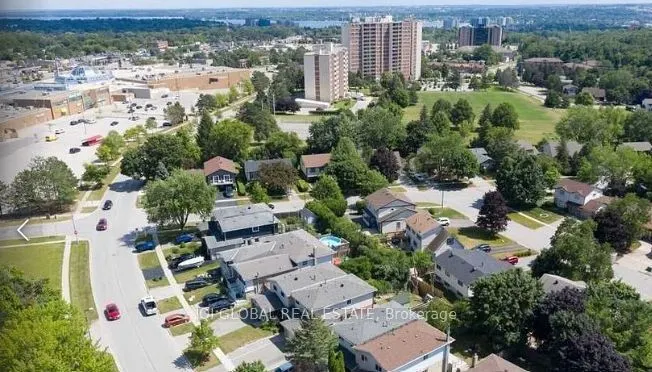
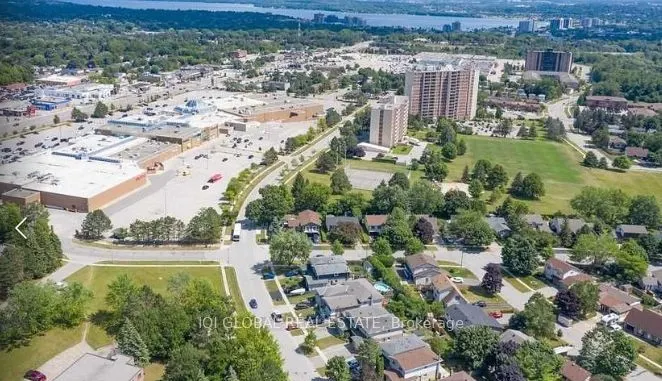
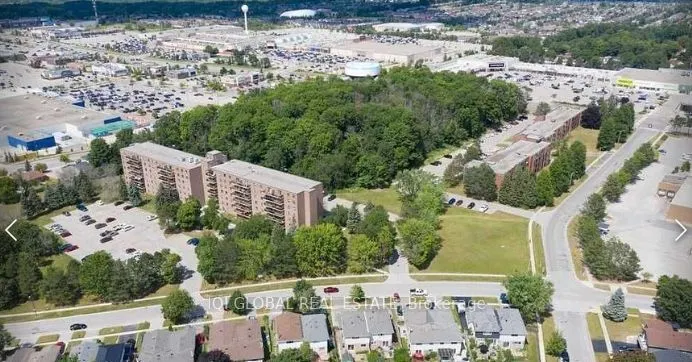
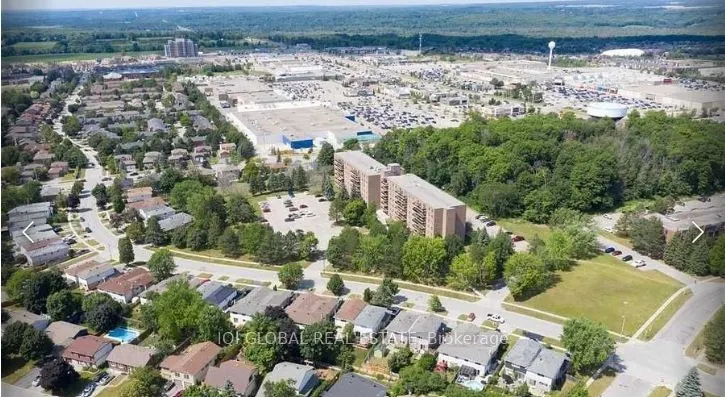
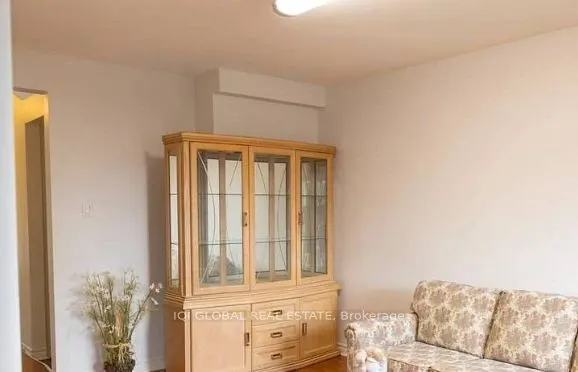
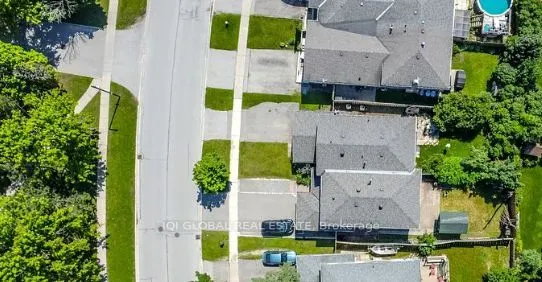
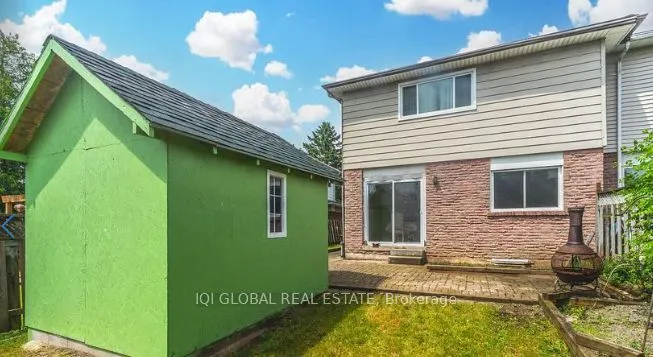
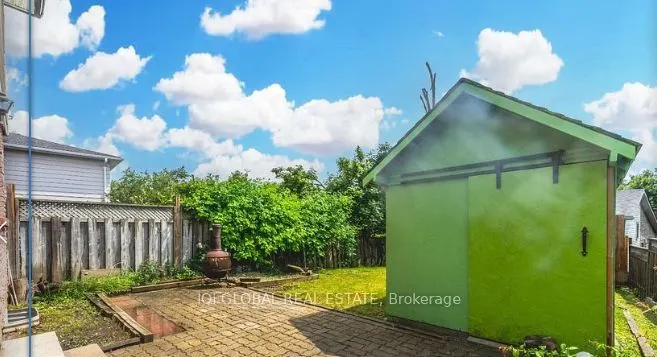
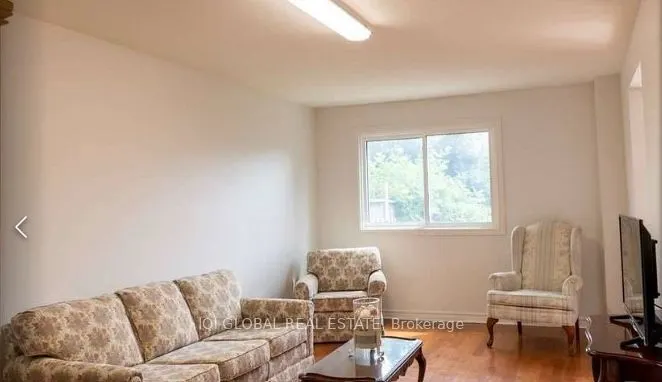
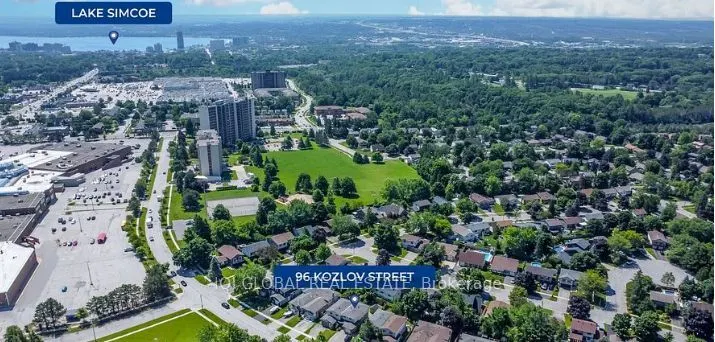
IDEAL SEMI-DETACHED HOME IN A CONVENIENT NEIGHBOURHOOD! Welcome to 96 Kozlov Street! Located in Barrie's Sunnidale neighborhoods, this semi-detached home offers convenient access to all amenities along Bayfield Street, nearby parks, and schools, and just a short distance from Highway 400. The prope...rty features an attached garage with inside entry and a garage door remote, along with an expansive triple-wide driveway for ample parking. A fully fenced backyard includes a large storage shed and patio, perfect for outdoor activities and storing your gardening tools. Inside, the home boasts a modernized kitchen with some updated countertops and cabinetry. The living and dining rooms showcase beautiful hardwood floors and offer a walkout to the backyard. The second level features newer hardwood flooring throughout four good-sized bedrooms. The updated second-floor bathroom (2020) features a new vanity, toilet, and a walk-in shower with glass doors. A partially finished basement adds flexibility with an additional bedroom and a new bathroom. Additional notable updates include an updated electrical panel (2019), a newer air conditioning unit and furnace (2018), newer windows (2019), and newer shingles (2020), ensuring both comfort and efficiency for the new owners. Don't miss out on this fantastic opportunity to own a well-appointed #HomeToStay in a convenient neighborhoods, offering modern amenities and ample space for a huge family
Full Property Details
Interior
Bedrooms
4
Bedrooms Plus
1
Total Bedrooms
5
Washrooms
3
Square Footage
1100-1500 sqft
Basement
Full
Heating Source
Gas
Heating Fuel
Forced Air
Air Conditioning
Central Air
Family Room
No
Kitchens
1
Total Kitchens
1
Fireplace Features
No
Bedrooms
4
Bedrooms Plus
1
Total Bedrooms
5
Washrooms
3
Square Footage
1100-1500 sqft
Basement
Full
Heating Source
Gas
Heating Fuel
Forced Air
Air Conditioning
Central Air
Family Room
No
Kitchens
1
Total Kitchens
1
Fireplace Features
No
Exterior
Depth
121.0
Front
32.0
Acreage
< .50
Lot Size
32 x 121.0 ft
Pool
None
Parking Spaces
3
Total Parking Spaces
4.00
Parking Description
Attached
Garage Spaces
1
Zoning
RM1
Depth
121.0
Front
32.0
Acreage
< .50
Lot Size
32 x 121.0 ft
Pool
None
Parking Spaces
3
Total Parking Spaces
4.00
Parking Description
Attached
Garage Spaces
1
Zoning
RM1
Building Description
Style
2-Storey
Home Type
House
Subtype
Semi-Detached
Year Built
31-50
Property Orientation
South
Exterior Finish
Aluminum Siding,Brick
Sewers
Sewers
Water Supply
Municipal
Possession Date
12/30/2026
Style
2-Storey
Home Type
House
Subtype
Semi-Detached
Year Built
31-50
Property Orientation
South
Exterior Finish
Aluminum Siding,Brick
Sewers
Sewers
Water Supply
Municipal
Possession Date
12/30/2026
Community
Community
Sunnidale
Community
Sunnidale
Taxes & Fees
Taxes
$3,480 /yr
Tax Year
2026
Occupancy
Owner
Taxes
$3,480 /yr
Tax Year
2026
Occupancy
Owner
Room Types
Bedroom 3
-
Dimensions 10.17 x 9.74 feet
99.06 sqft
Bedroom 5
-
Dimensions 11.68 x 6.43 feet
75.1 sqft
Dining Room
-
Dimensions 11.25 x 10.66 feet
119.92 sqft
Kitchen
-
Dimensions 11.15 x 10.66 feet
118.86 sqft
Living Room
-
Dimensions 13.91 x 10.93 feet
152.04 sqft
Primary Bedroom
-
Dimensions 17.09 x 14.76 feet
252.25 sqft
Similar Properties(No results)
Mortgage Calculator
Calculate your estimated monthly mortgage payment
Price
$620,000
$
%
%
Total cost of mortgage
$0
Monthly payment
By clicking Save, we will calculate your estimated mortgage for all properties using the saved values (down payment percentage, interest rate, and amortization).
The accuracy and applicability of this calculator are not guaranteed.