Sign In or Create a Free Account to see full details of this property
Key Facts
Key facts for 6703 Pine Plains Road E
Property Type
House, 1 1/2 Storey
Parking
Detached 3 garage, 12 parking
MLS #
N13854476
Size
700-1100 sqft
Basement
Other
Listed on
2026-10-01
Lot size
997 x 1134.0
Tax
$2,334.70 /yr
Days on Market
12
Approximate Age
51-99
Maintenance Fee
-
Description
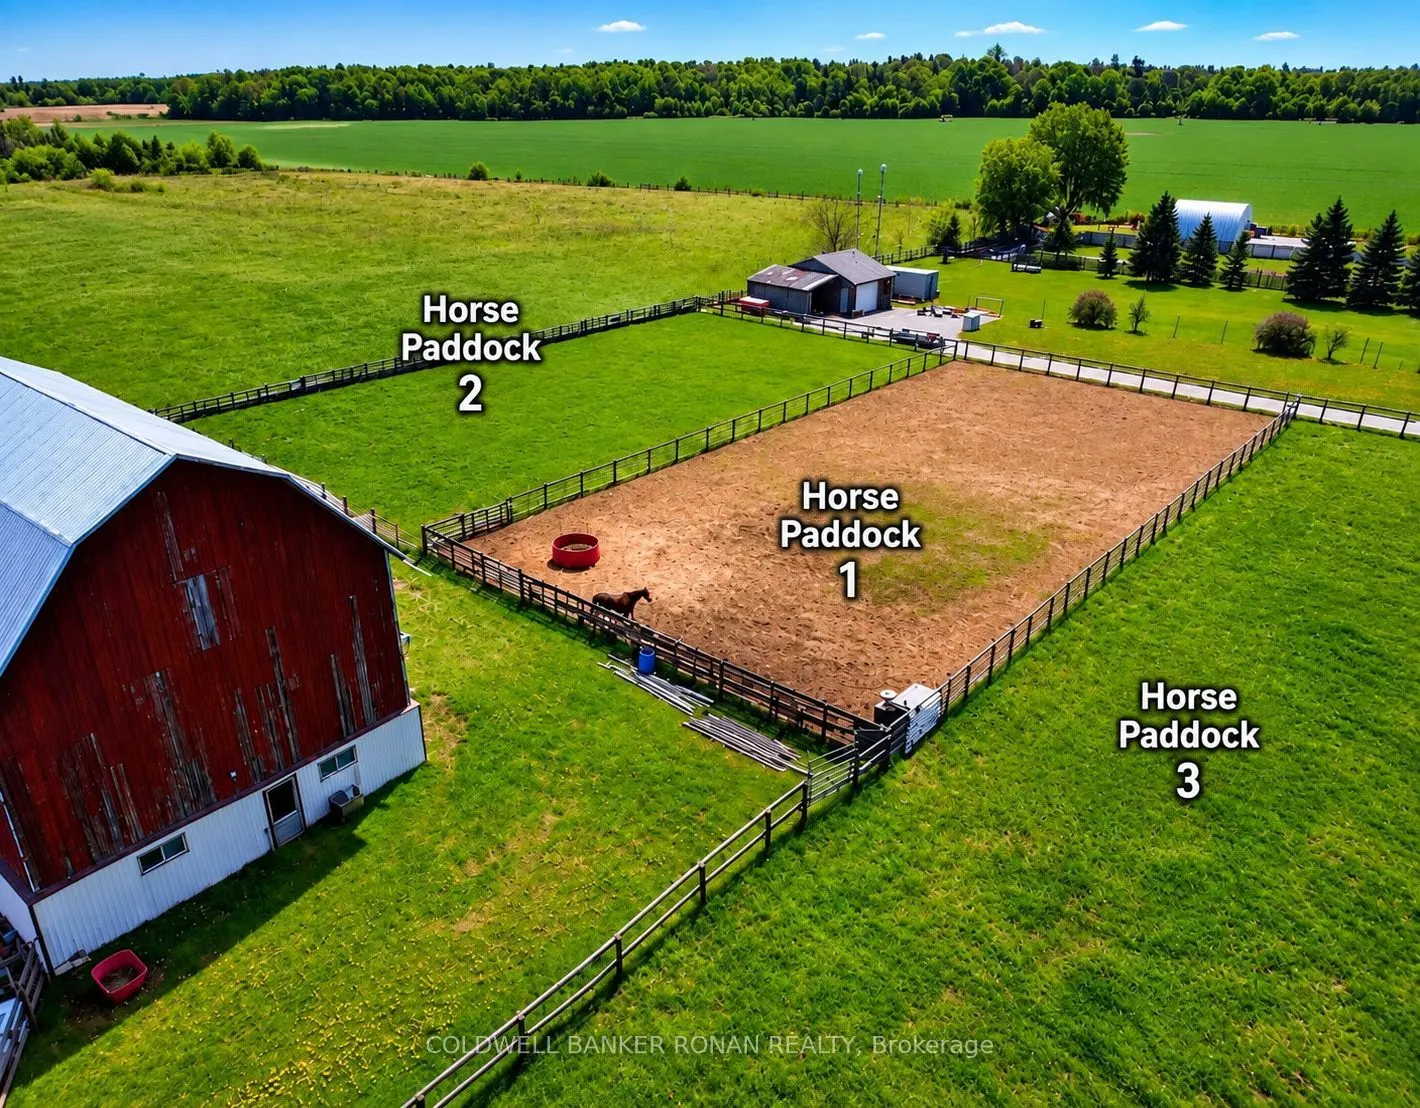
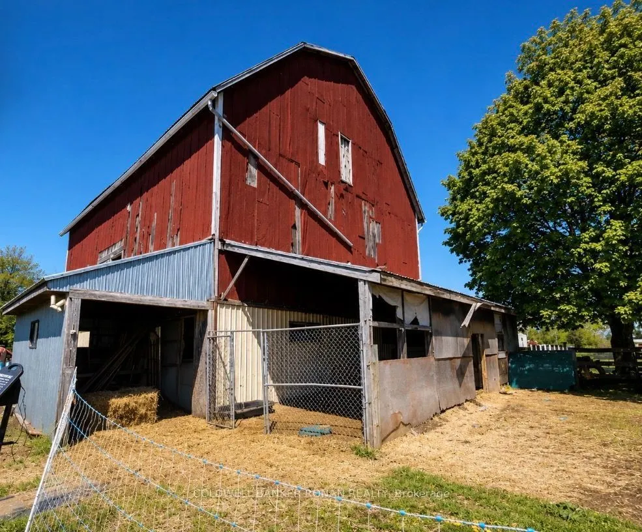
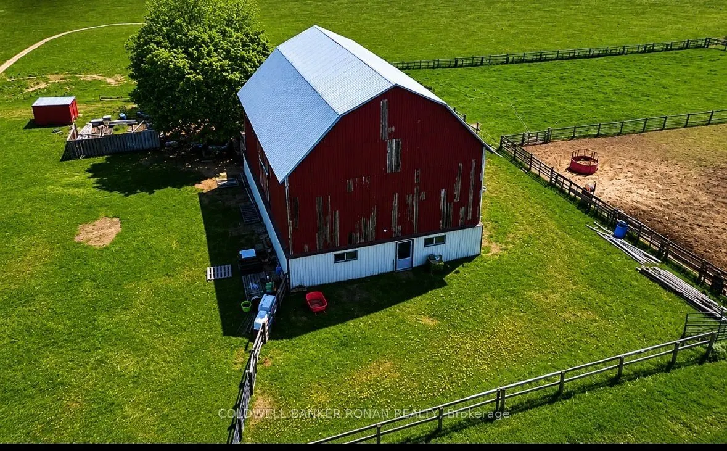
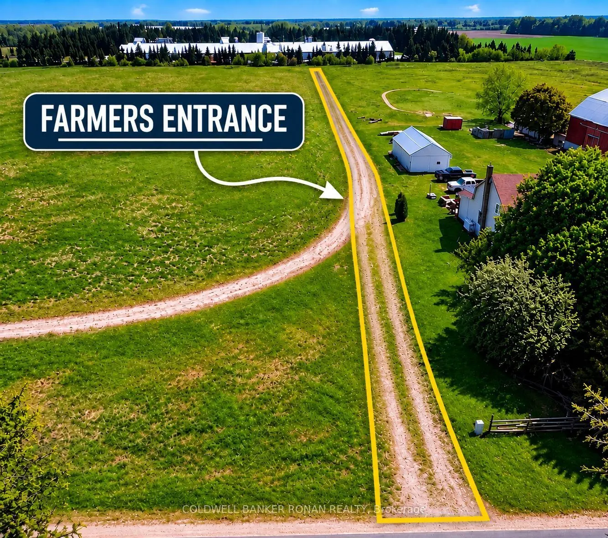
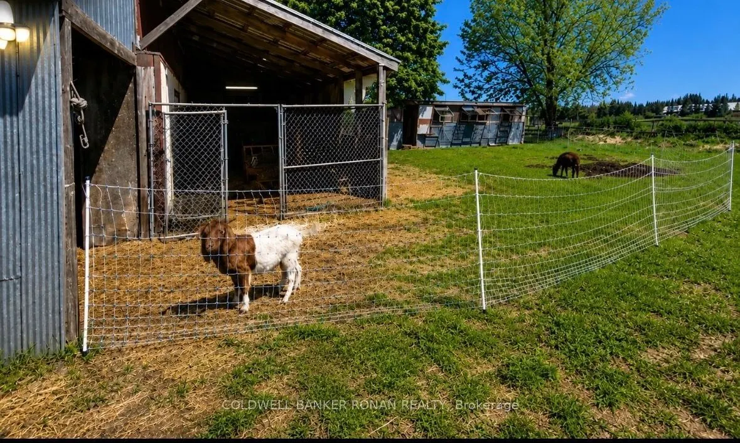
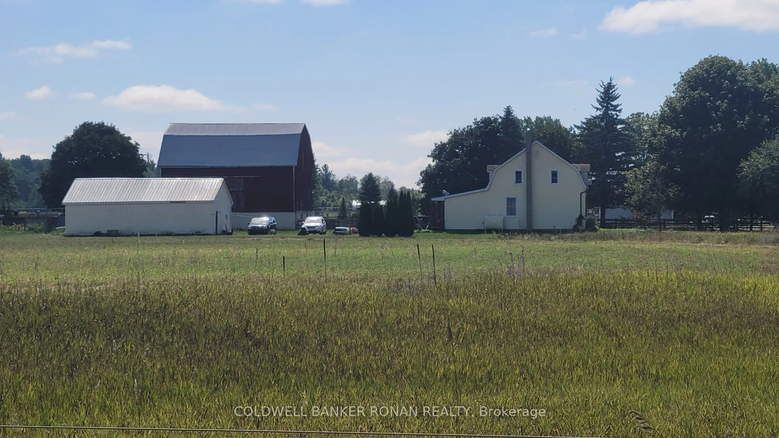
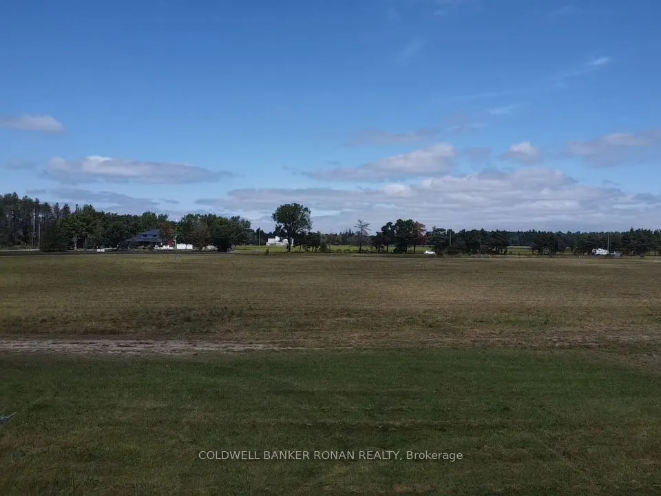
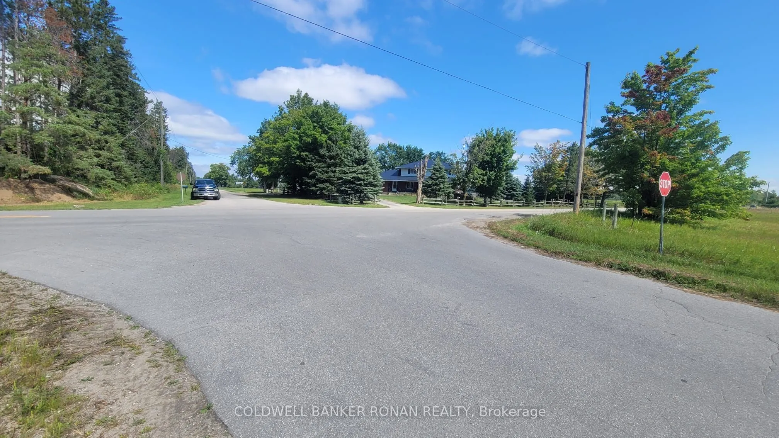
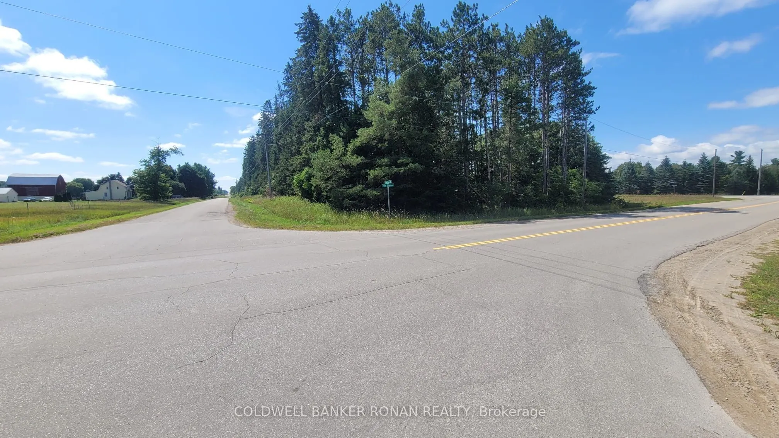
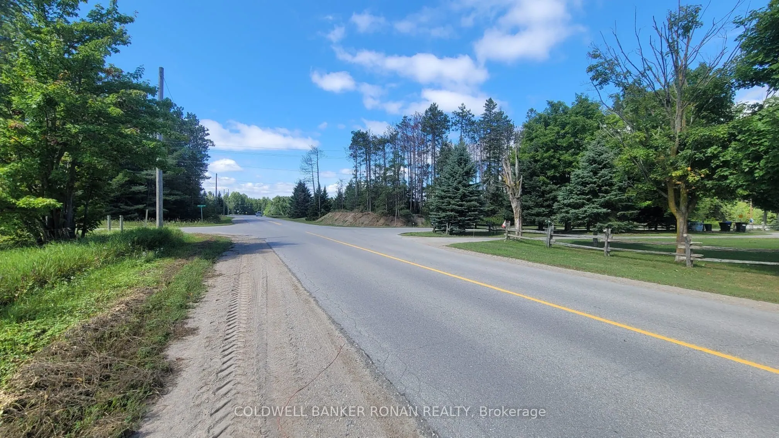
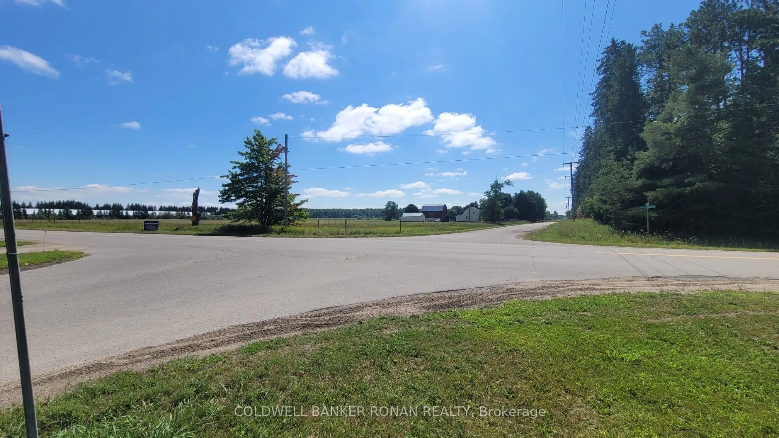
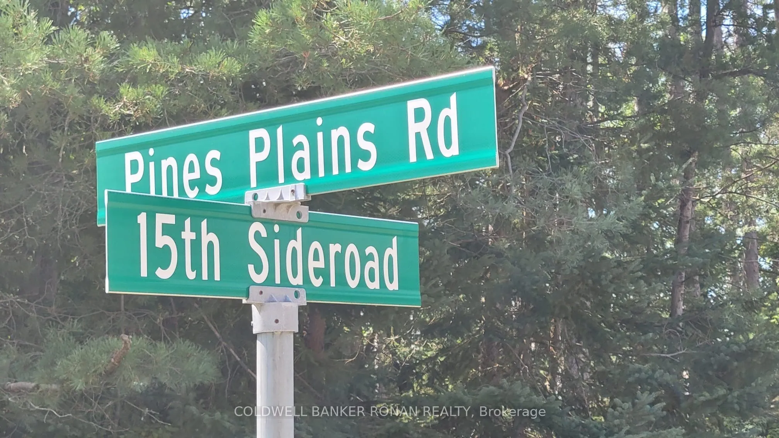
Rare Corner Farm Opportunity - 23.65 Acres with Exceptional Versatility! Ideally positioned just 10 minutes from Alliston,17 minutes from Tottenham and Beeton,5 minutes from Everett,15 minutes from CFB Borden training facilities, and 25 minutes to HWY 400. This private and serene corner property off...ers an outstanding combination of agricultural, equestrian lifestyle and potential future development opportunities. Boasting approximately 997 feet of frontage on 15th Sideroad and 812 feet on Pine Plains Road, the property features an eight-stall barn, training track, fenced paddocks, animal loading area, separate 2 level barn, three-car garage with workshop, and a 1-storey, three-bedroom, two-bathroom home. The previous owners cultivated beans and hay, providing a strong agricultural foundation, while the property's existing equestrian infrastructure makes it an ideal opportunity for a horse enthusiast or working equestrian operation. The home is currently tenanted at $2,600/month on a one-year lease with 60 days' notice, offering immediate rental income while you plan your next move. For the homeowner seeking space, privacy and a true hobby-farm lifestyle, this property offers room to live, work, build and enjoy the outdoors. For the investor or developer, the expansive frontage and location present potential future redevelopment opportunities, including consideration of additional residential uses, subdivision or other development concepts, subject entirely to municipal zoning, planning policies, servicing, environmental and conservation requirements, approvals and the Buyer's own independent due diligence. Whether you envision an equestrian estate, private country retreat, working hobby farm, farm-based business or explore future development potential, this is a property that offers possibilities rarely found this close to Alliston and surrounding areas.
Full Property Details
Interior
Bedrooms
3
Total Bedrooms
3
Washrooms
2
Square Footage
700-1100 sqft
Basement
Other
Heating Source
Oil
Heating Fuel
Forced Air
Air Conditioning
None
Family Room
No
Kitchens
1
Total Kitchens
1
Fireplace Features
No
Bedrooms
3
Total Bedrooms
3
Washrooms
2
Square Footage
700-1100 sqft
Basement
Other
Heating Source
Oil
Heating Fuel
Forced Air
Air Conditioning
None
Family Room
No
Kitchens
1
Total Kitchens
1
Fireplace Features
No
Exterior
Depth
1134.0
Front
997.36
Acreage
10-24.99
Driveway
Private Double
Lot Size
997 x 1134.0 ft
Pool
None
Waterfront
None
Parking Spaces
12
Total Parking Spaces
15.00
Parking Description
Detached
Garage Spaces
3
Depth
1134.0
Front
997.36
Acreage
10-24.99
Driveway
Private Double
Lot Size
997 x 1134.0 ft
Pool
None
Waterfront
None
Parking Spaces
12
Total Parking Spaces
15.00
Parking Description
Detached
Garage Spaces
3
Building Description
Style
1 1/2 Storey
Home Type
House
Subtype
Farm
Year Built
51-99
Property Orientation
West
Exterior Finish
Vinyl Siding
Water Supply
Well
Possession Date
No Data
Style
1 1/2 Storey
Home Type
House
Subtype
Farm
Year Built
51-99
Property Orientation
West
Exterior Finish
Vinyl Siding
Water Supply
Well
Possession Date
No Data
Community
Community
Rural Adjala-Tosorontio
Community
Rural Adjala-Tosorontio
Taxes & Fees
Taxes
$2,334.70 /yr
Tax Year
2026
Occupancy
Tenant
Taxes
$2,334.70 /yr
Tax Year
2026
Occupancy
Tenant
Room Types
Bedroom 2
Laminate, Closet
Dimensions 12.34 x 9.55 feet
117.85 sqft
Bedroom 3
Laminate, Closet
Dimensions 12.47 x 9.51 feet
118.59 sqft
Dining Room
Laminate, Wainscoting
Dimensions 11.98 x 9.02 feet
108.06 sqft
Family Room
Laminate, Open Concept
Dimensions 13.12 x 11.68 feet
153.24 sqft
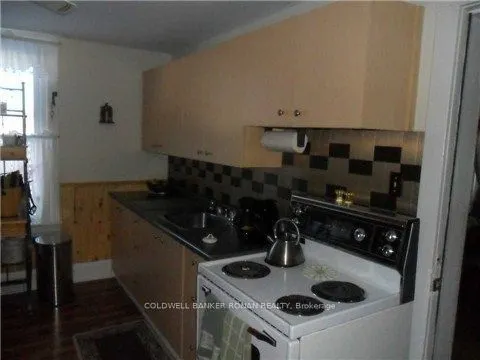
Kitchen
Eat-in Kitchen, Laminate
Dimensions 15.19 x 12.7 feet
192.91 sqft
Laundry
Laminate, 3 Pc Ensuite
Dimensions 18.21 x 11.61 feet
211.42 sqft
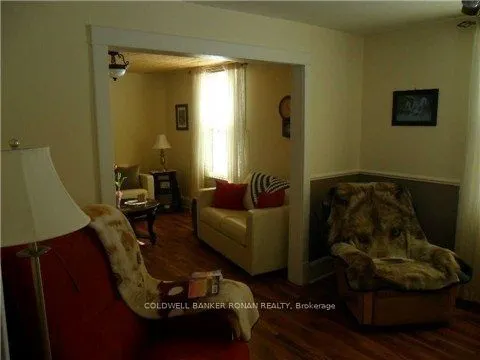
Living Room
Laminate, Open Concept
Dimensions 11.48 x 11.38 feet
130.64 sqft
Primary Bedroom
Laminate, Closet
Dimensions 18.57 x 9.19 feet
170.66 sqft
Similar Properties(No results)
Mortgage Calculator
Calculate your estimated monthly mortgage payment
Price
$2,666,000
$
%
%
Total cost of mortgage
$0
Monthly payment
By clicking Save, we will calculate your estimated mortgage for all properties using the saved values (down payment percentage, interest rate, and amortization).
The accuracy and applicability of this calculator are not guaranteed.