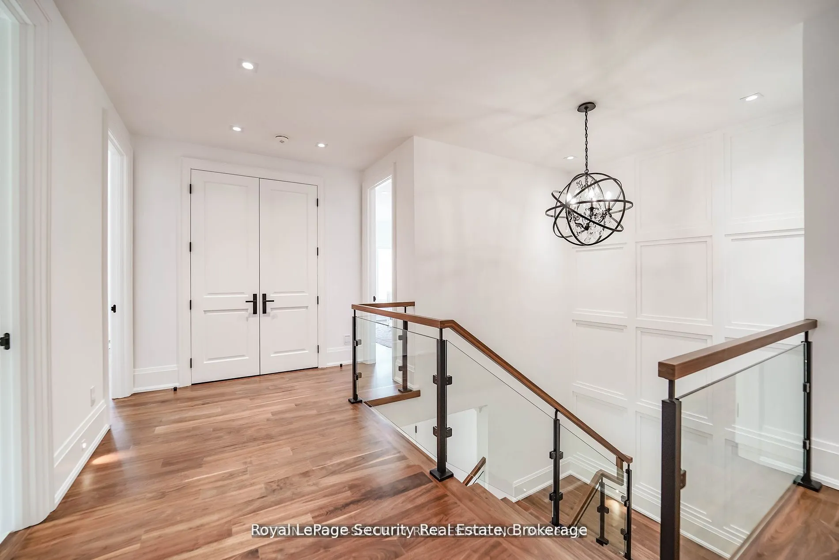
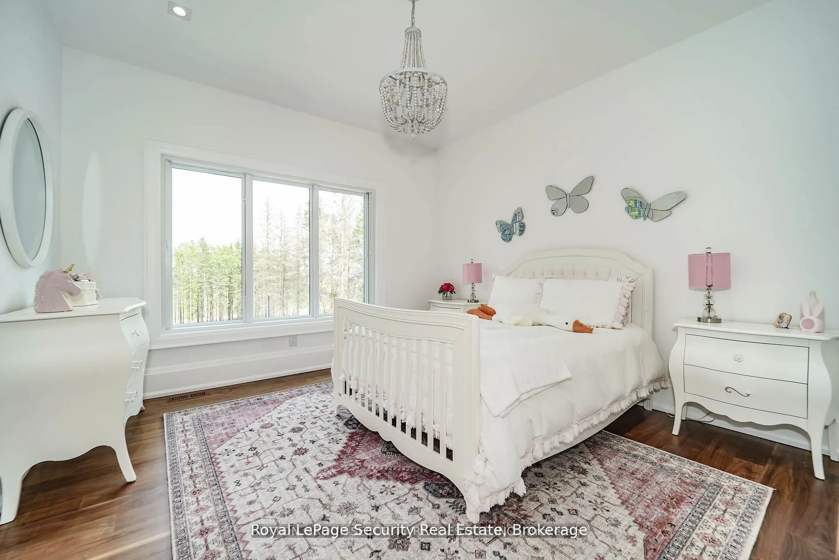
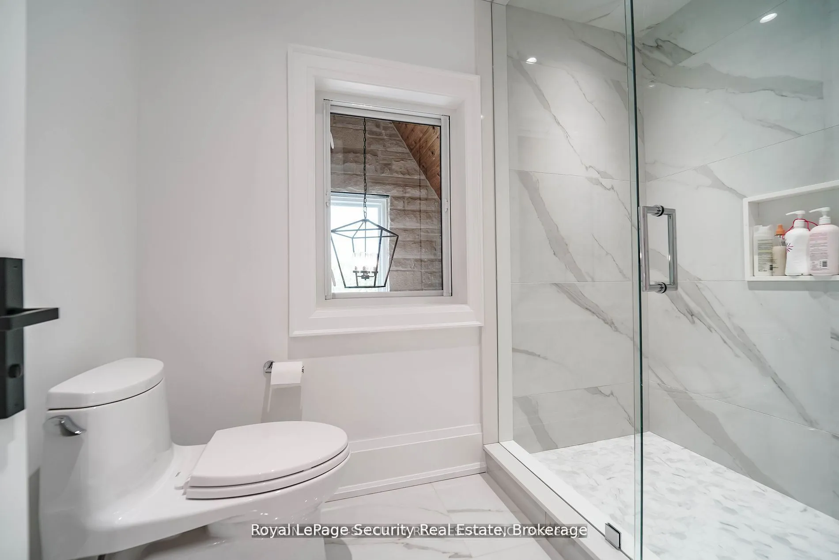
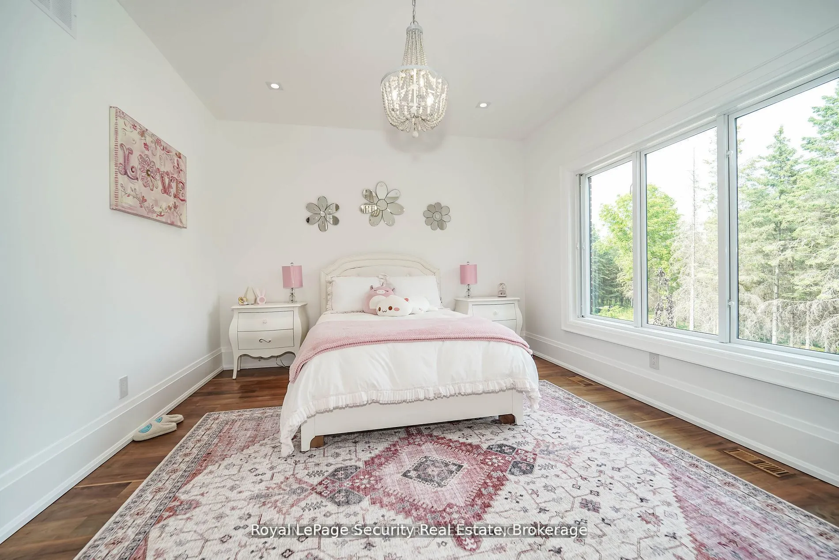
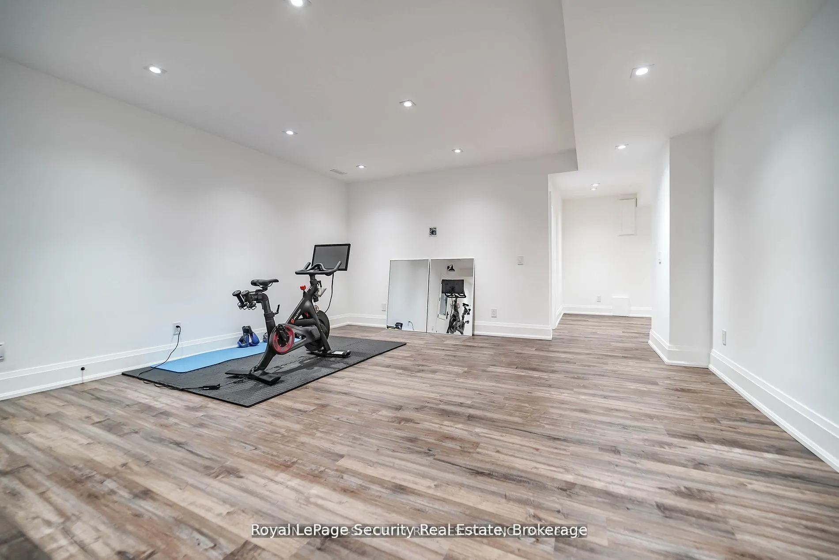
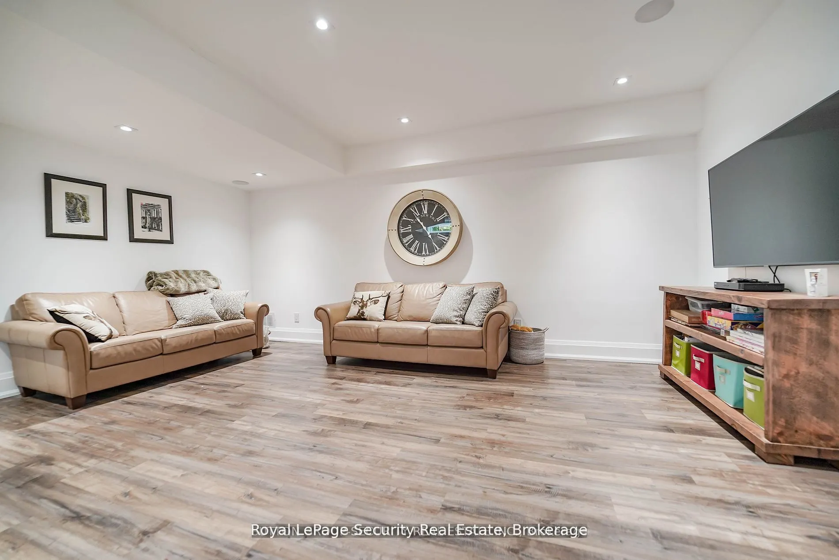
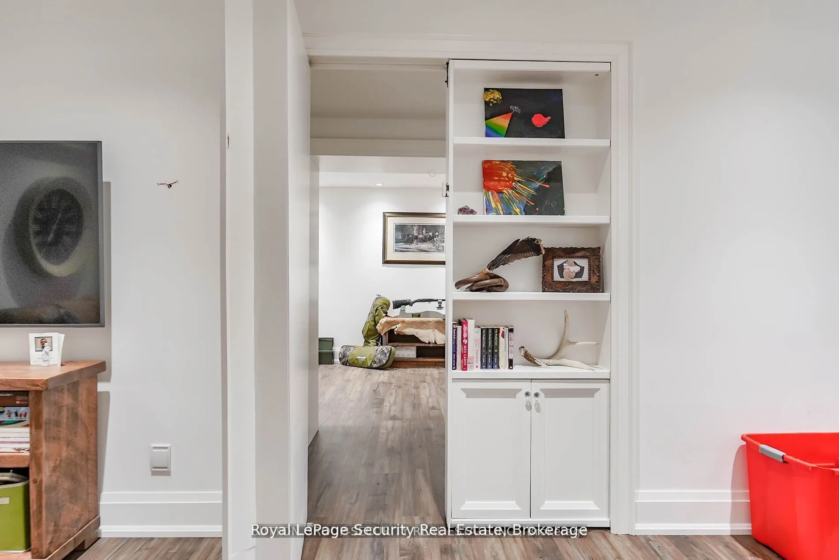
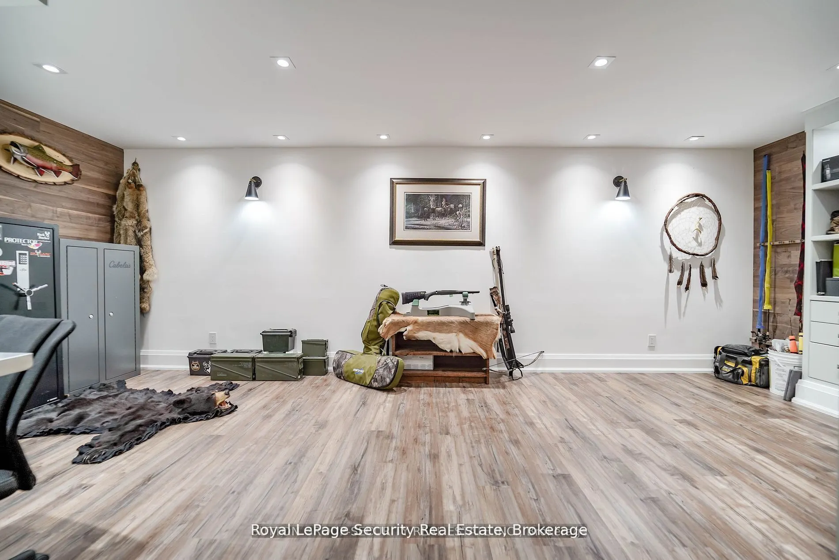
Sign In or Create a Free Account to see full details of this property
Key Facts
Key facts for 2464 15th Side Road
Property Type
House, 2-Storey
Parking
Attached 6 garage, 50 parking
MLS #
N13847280
Size
3500-5000 sqft
Basement
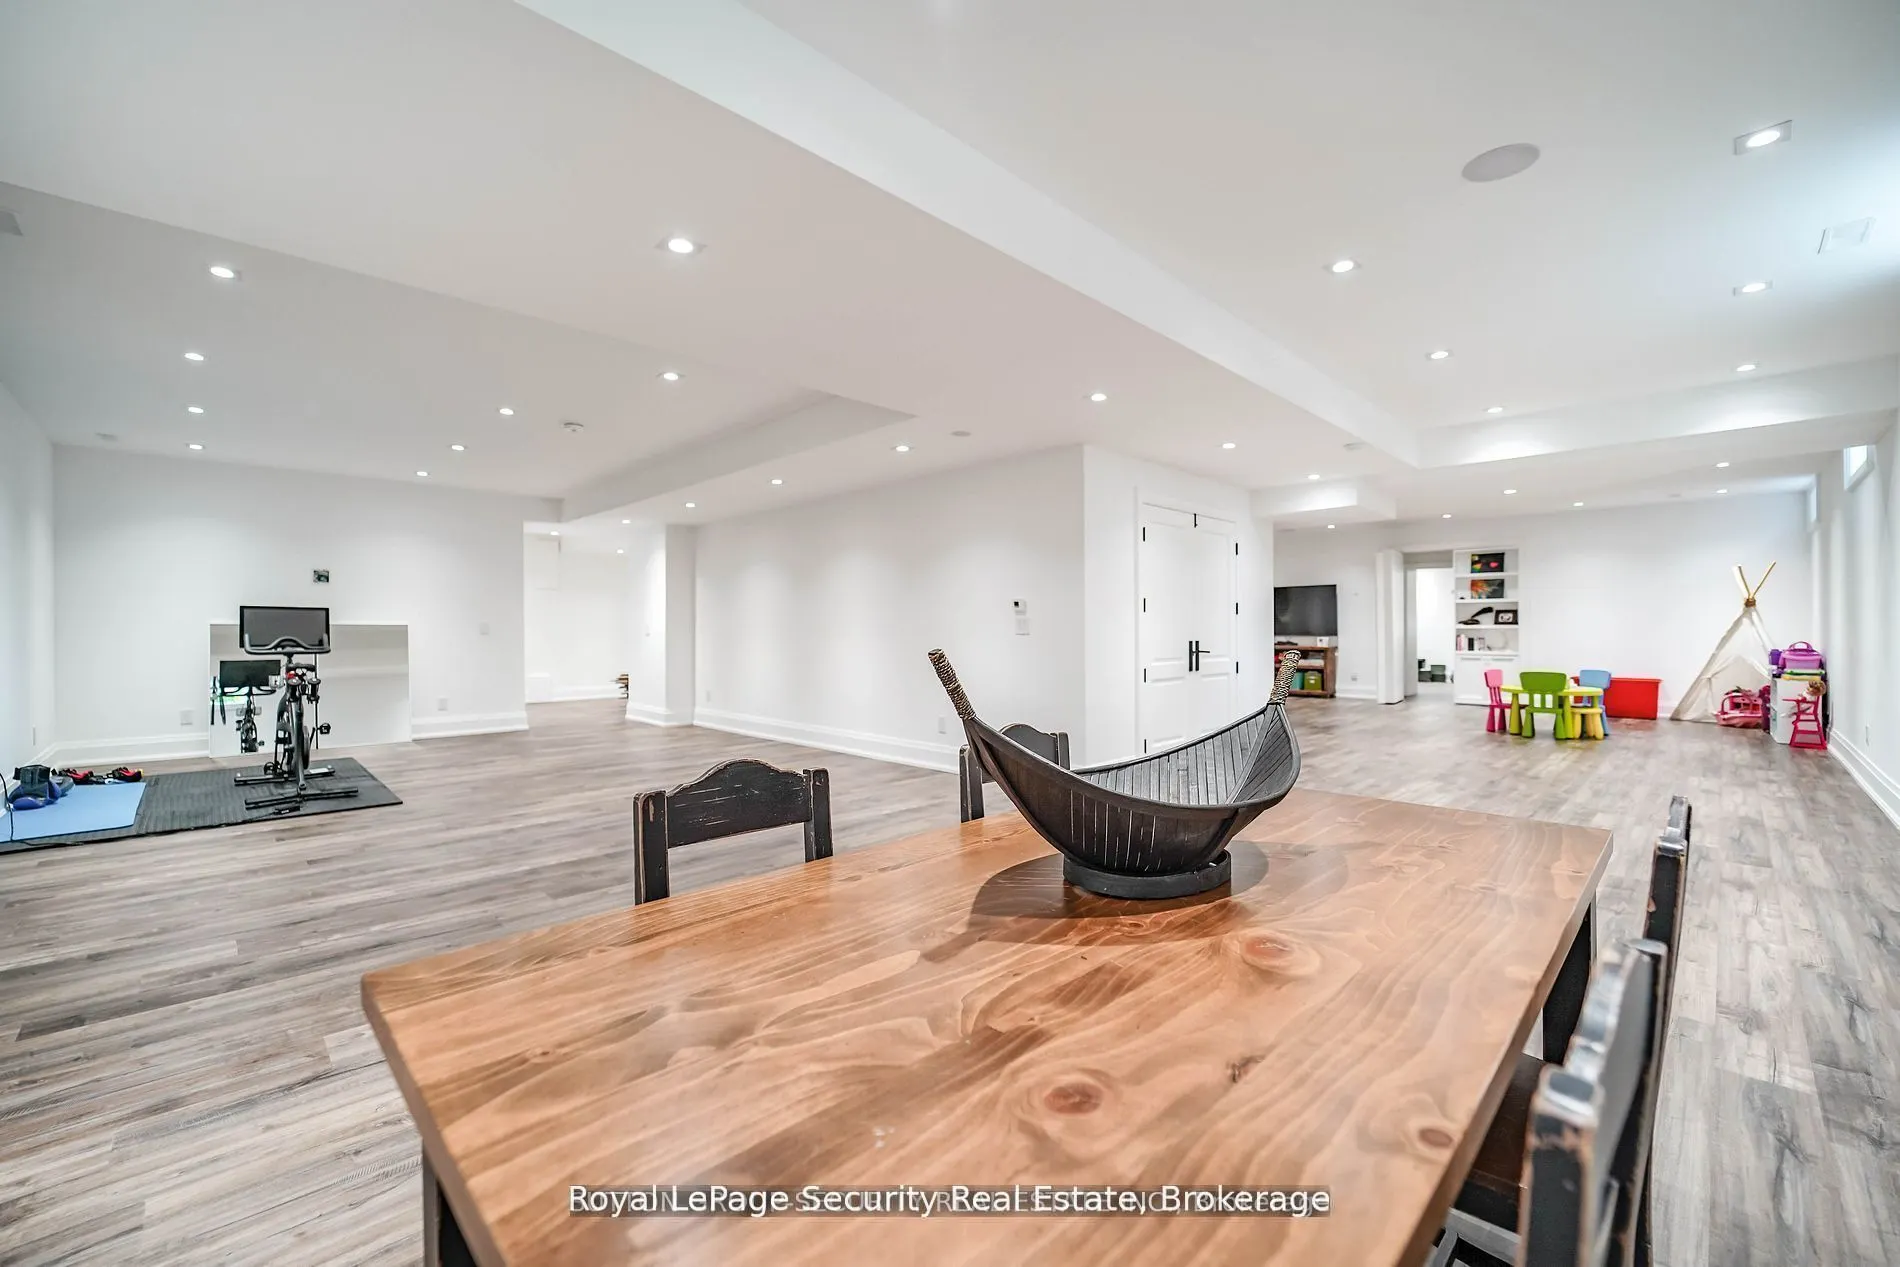
Separate Entrance,Finished
Listed on
2026-10-01
Lot size
508 x 775.9
Tax
$14,342.76 /yr
Days on Market
12
Approximate Age
0-5
Maintenance Fee
-
Description
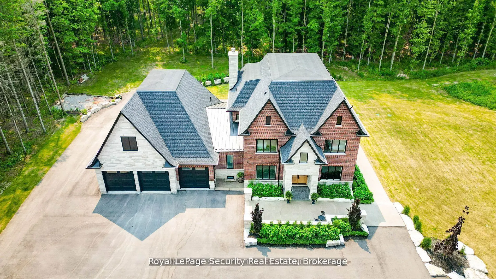
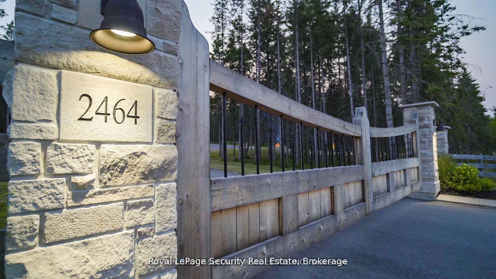
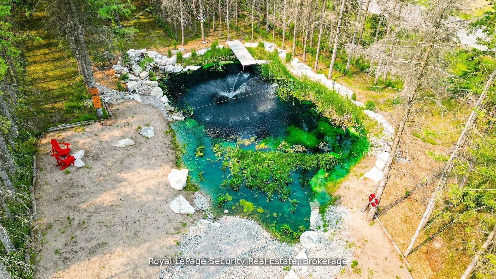
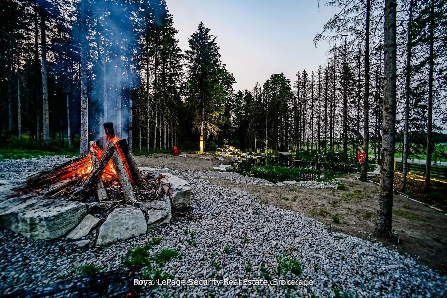
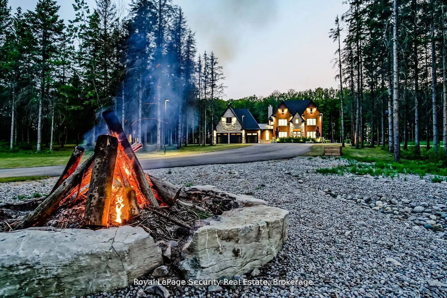
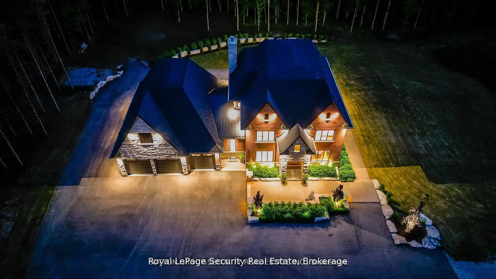
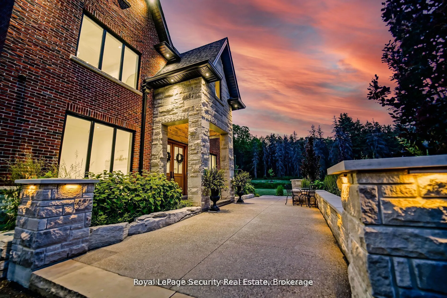
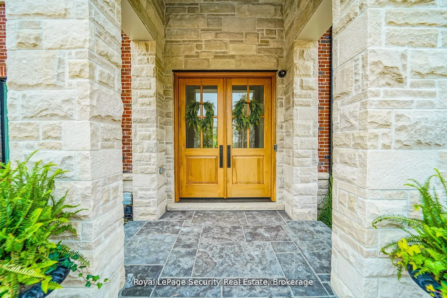
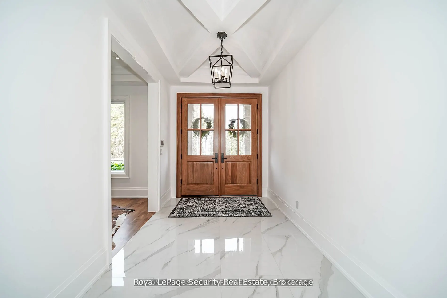
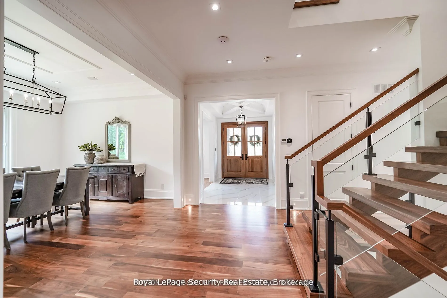
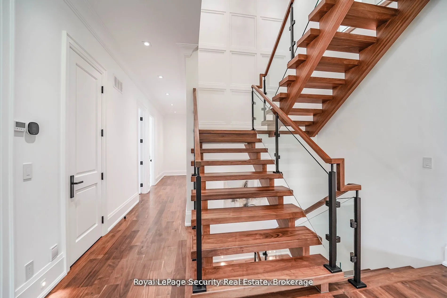
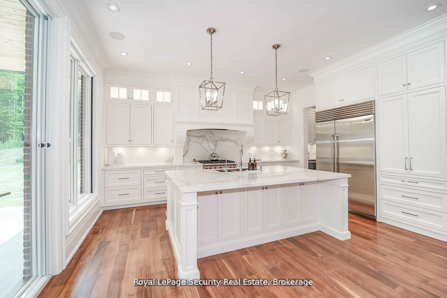
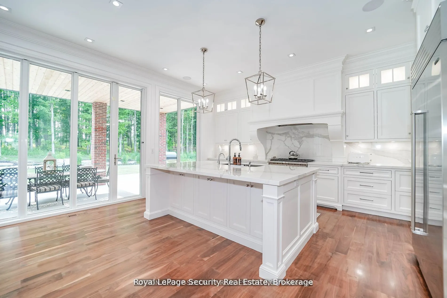
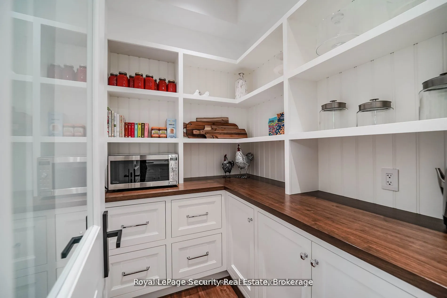
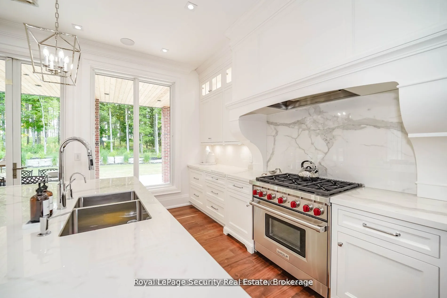
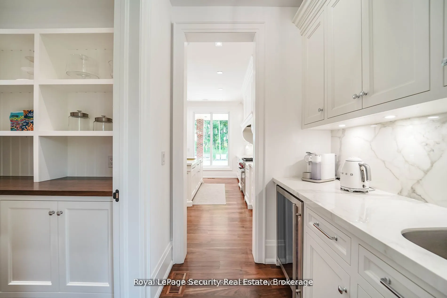
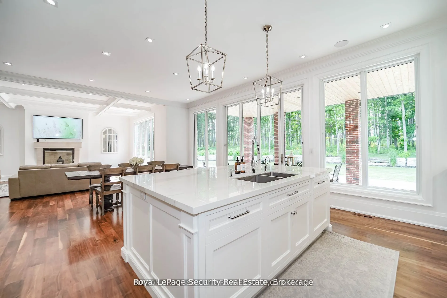
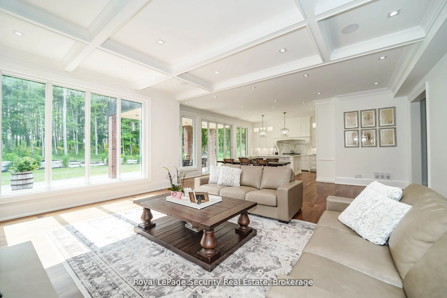
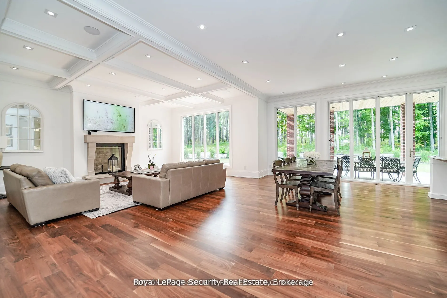
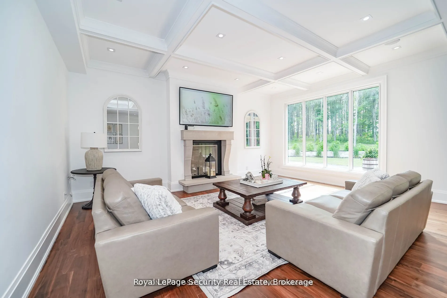
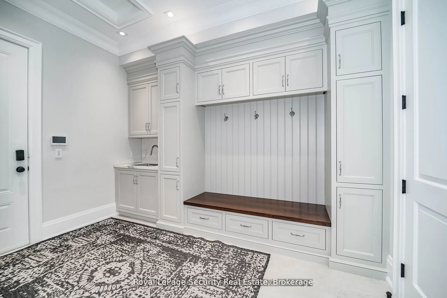
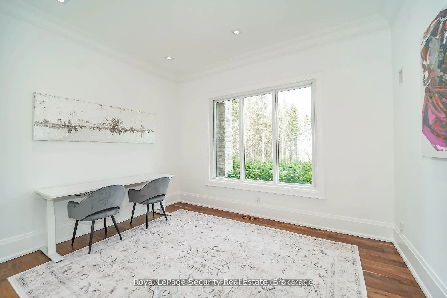
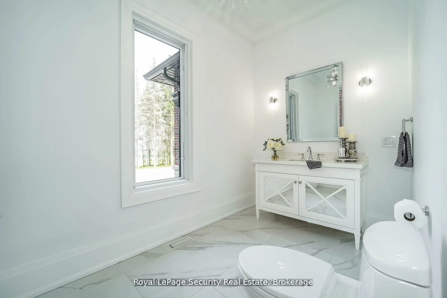
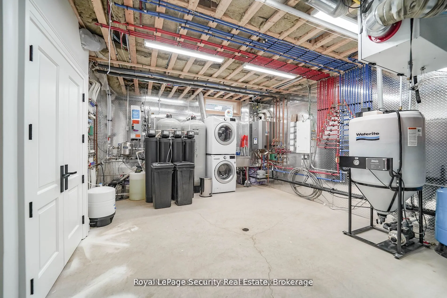
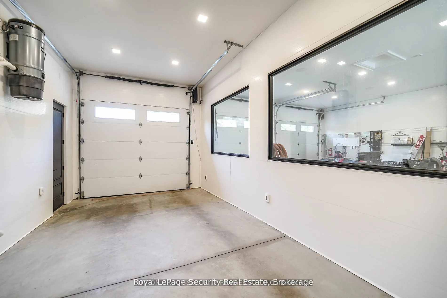
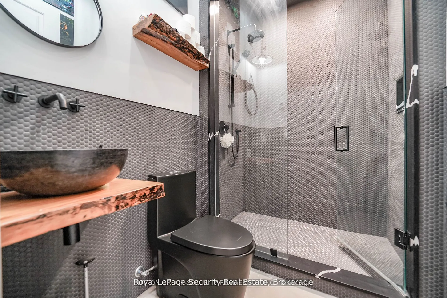
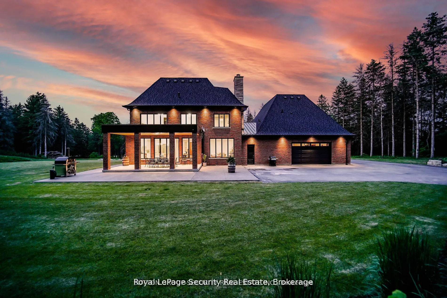
Spectacular Private Gated Country Estate. Designed & Completed in 2021 This Fortress Encompasses The Tranquility Of The Natural Beauty Of This 9 Acre Manicured Estate Along With A Residence Built With Impeccable Standards To Craftsmanship, Using The Finest Natural Materials & Finishes. Chiseled Natu...ral Indiana Limestone & Brick Exterior, American Walnut Front Entrance Doors, Flooring & Staircases With Modern Glass Railing, Carved Natural Limestone Fireplace, All Automated Lighting/Sound/Temp/Security/ Camera Systems. Innovated Magic Window Company Throughout Including A Retractable Window Wall That Truly Brings Your Outdoor Living Experience To A New Level. The Outstanding Chef Inspired Framed Kitchen, Pantry & Butler Bar Has Been Crafted By Award Wining Renown Cabinet Makers "Bloomsbury Fine Cabinetry" Along With All Vanities, Mudroom & Laundry. Bookmarked Porcelain & Solid Walnut Countertops. Enjoy Multiple Main Floor Offices/Den/Art Room And A Heated 1700 sqft 6 Car Garage **EXTRAS** 6 Car Garage W/Car Wash Bay & Private Custom Bathroom. Gated Estate Has Over 500 Feet Of Cedar Fenced Frontage Along W/A Natural Spring Fed Pool W/Waterfall, Cedar Diving Dock, Beach & Firepit. Extensive Outdoor Lighting, Sound & Security
Full Property Details
Interior
Bedrooms
5
Bedrooms Plus
1
Total Bedrooms
6
Washrooms
6
Square Footage
3500-5000 sqft
Basement
Separate Entrance,Finished
Heating Source
Propane
Heating Fuel
Forced Air
Air Conditioning
Other
Family Room
Yes
Kitchens
1
Total Kitchens
1
Fireplace Features
Yes
Bedrooms
5
Bedrooms Plus
1
Total Bedrooms
6
Washrooms
6
Square Footage
3500-5000 sqft
Basement
Separate Entrance,Finished
Heating Source
Propane
Heating Fuel
Forced Air
Air Conditioning
Other
Family Room
Yes
Kitchens
1
Total Kitchens
1
Fireplace Features
Yes
Exterior
Depth
775.9
Front
508.15
Acreage
5-9.99
Driveway
Private
Lot Size
508 x 775.9 ft
Pool
None
Waterfront
None
Parking Spaces
50
Total Parking Spaces
56.00
Parking Description
Attached
Garage Spaces
6
Depth
775.9
Front
508.15
Acreage
5-9.99
Driveway
Private
Lot Size
508 x 775.9 ft
Pool
None
Waterfront
None
Parking Spaces
50
Total Parking Spaces
56.00
Parking Description
Attached
Garage Spaces
6
Building Description
Style
2-Storey
Home Type
House
Subtype
Detached
Year Built
0-5
Property Orientation
West
Exterior Finish
Brick,Stone
Sewers
Septic
Water Supply
Well
Possession Date
No Data
Style
2-Storey
Home Type
House
Subtype
Detached
Year Built
0-5
Property Orientation
West
Exterior Finish
Brick,Stone
Sewers
Septic
Water Supply
Well
Possession Date
No Data
Community
Community
Rural New Tecumseth
Community
Rural New Tecumseth
Taxes & Fees
Taxes
$14,342.76 /yr
Tax Year
2025
Occupancy
Owner
Taxes
$14,342.76 /yr
Tax Year
2025
Occupancy
Owner
Room Types
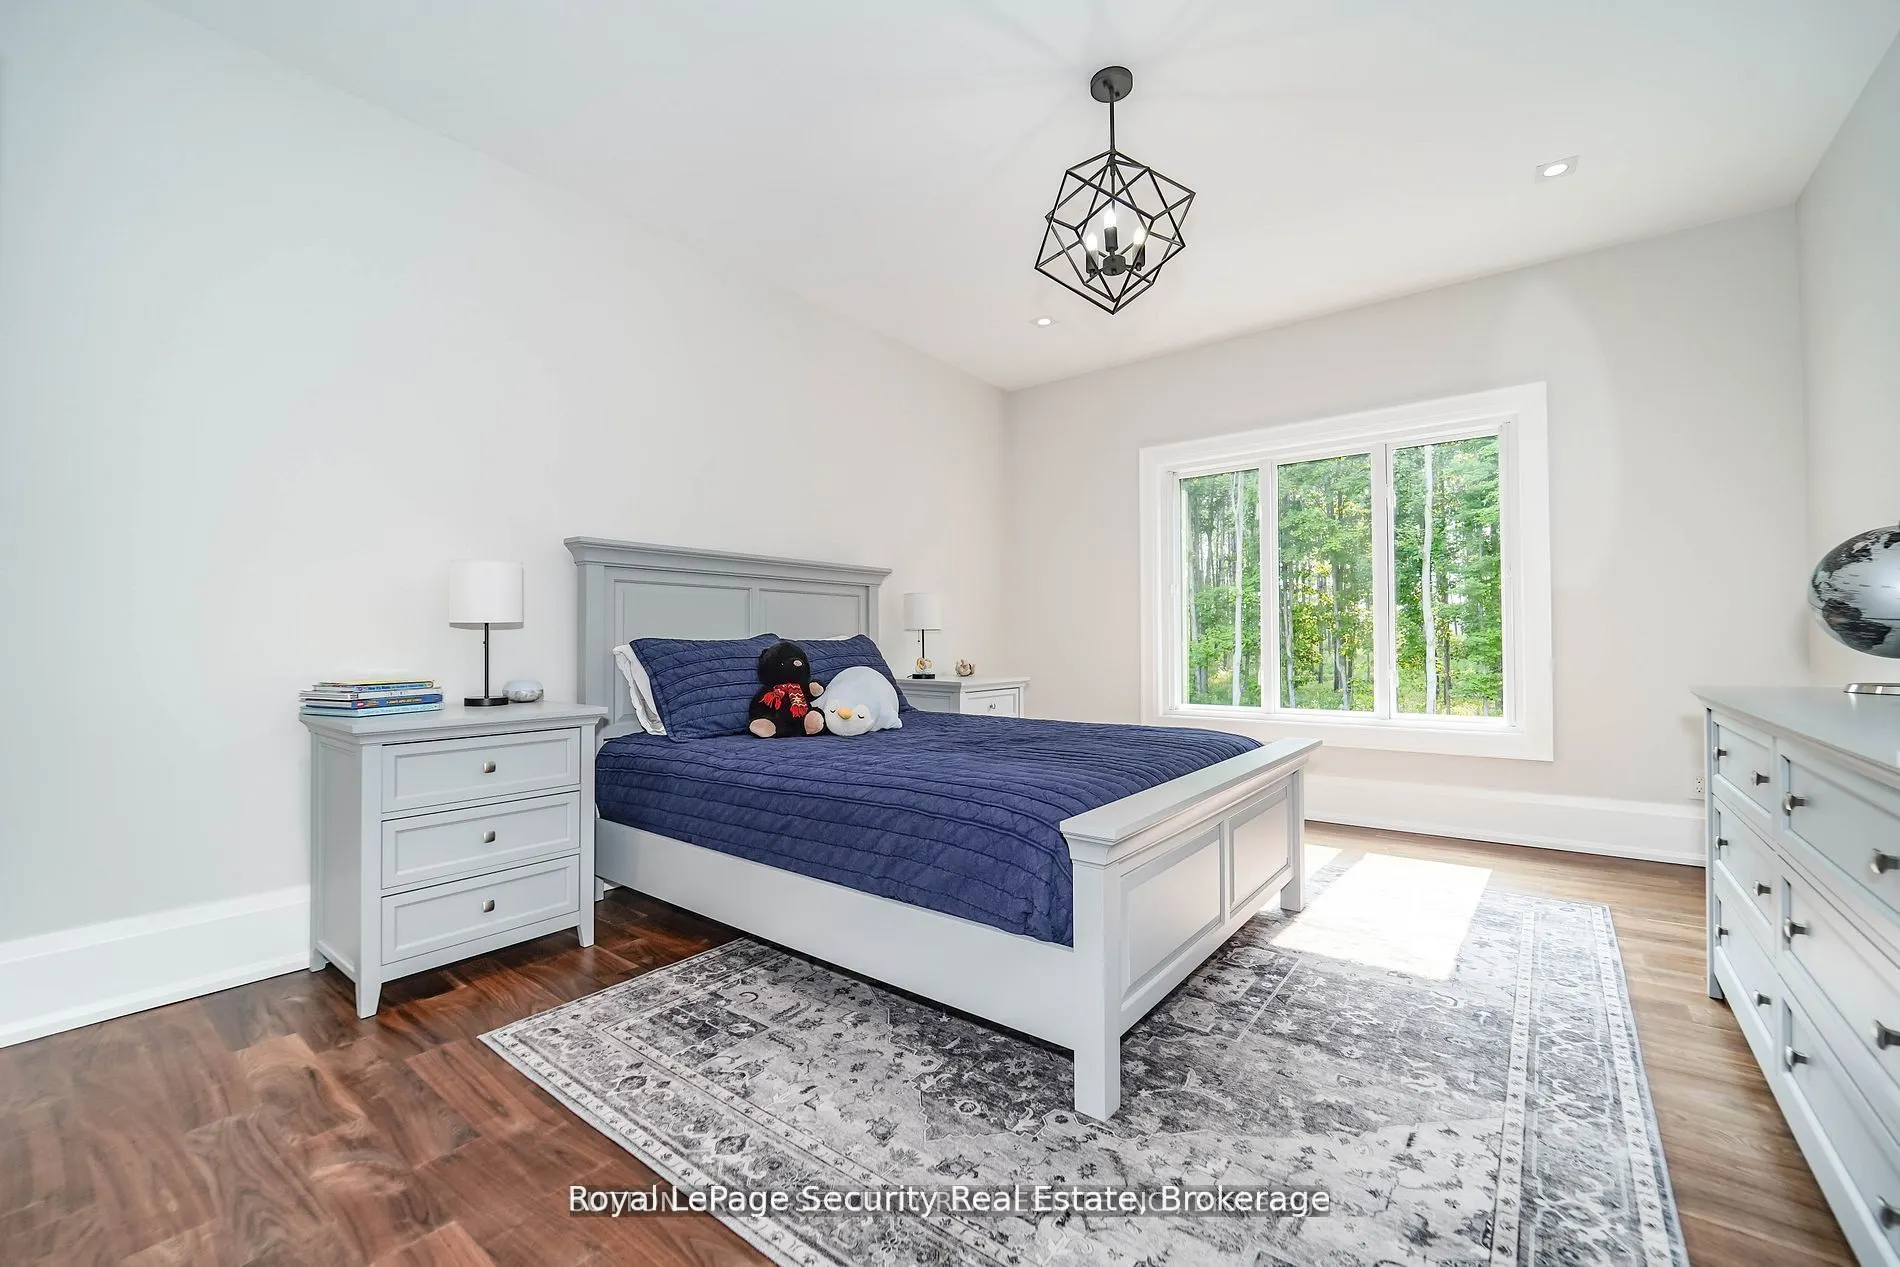
Bedroom 2
Hardwood Floor, Walk-In Closet(s), 3 Pc Ensuite
Dimensions 15.22 x 13.02 feet
198.16 sqft
Bedroom 3
Hardwood Floor, Walk-In Closet(s), 4 Pc Ensuite
Dimensions 13.81 x 12.01 feet
165.86 sqft
Bedroom 4
Hardwood Floor, Walk-In Closet(s), 4 Pc Bath
Dimensions 13.02 x 12.83 feet
167.05 sqft
Breakfast
Hardwood Floor, W/O To Patio, Open Concept
Dimensions 16.99 x 10.6 feet
180.09 sqft
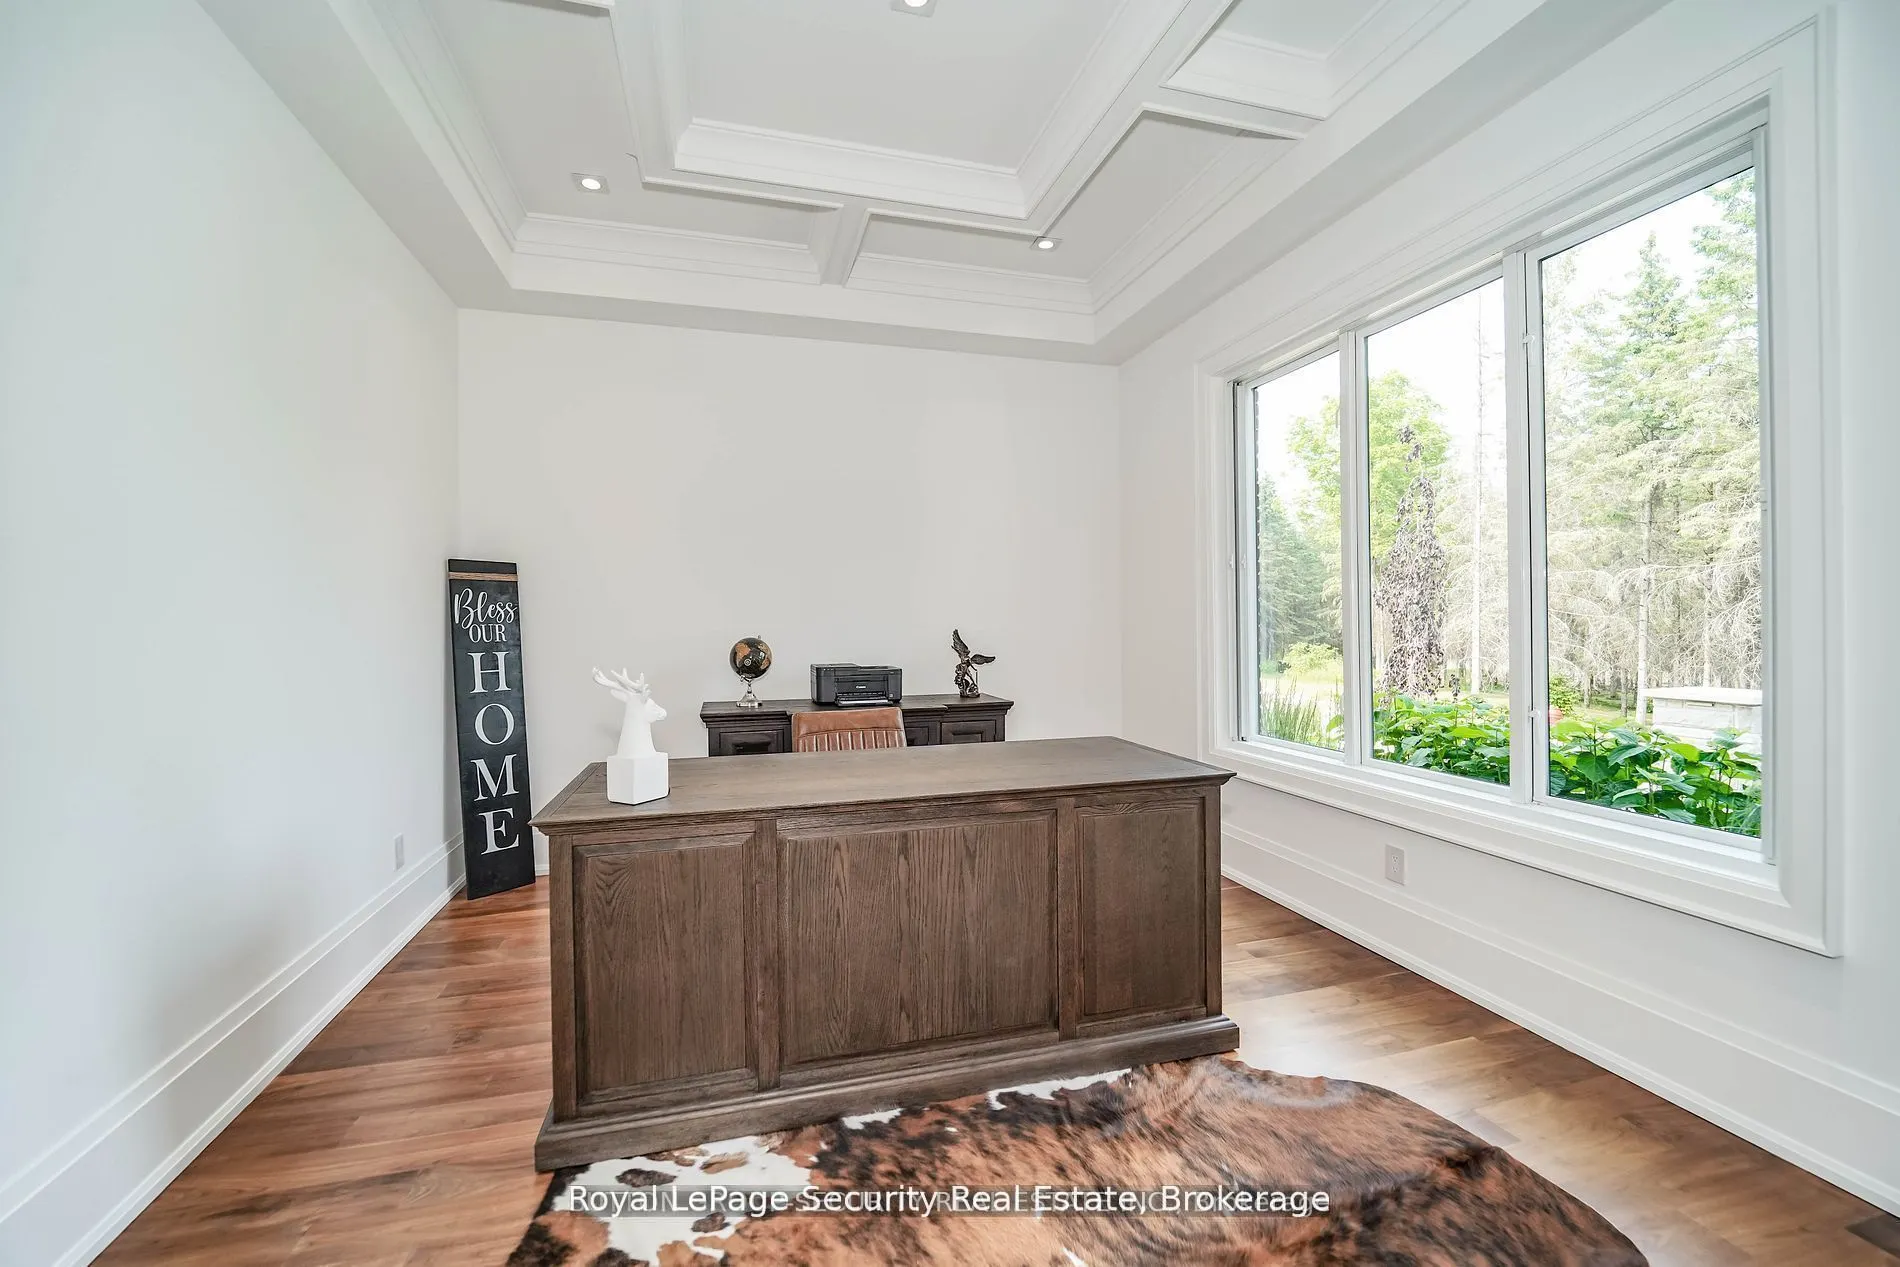
Den
Hardwood Floor, Coffered Ceiling(s), Pot Lights
Dimensions 13.02 x 11.61 feet
151.16 sqft
Dining Room
Hardwood Floor, Built-in Speakers, Walk Through
Dimensions 13.02 x 14.9 feet
194 sqft
Family Room
Hardwood Floor, Fireplace, Coffered Ceiling(s)
Dimensions 20.01 x 16.5 feet
330.16 sqft
Kitchen
Hardwood Floor, B/I Appliances, Family Size Kitchen
Dimensions 16.99 x 13.48 feet
229.03 sqft
Mud Room
Closet Organizers, Custom Counter, W/O To Garage
Dimensions 13.02 x 9.02 feet
117.44 sqft
Office
Hardwood Floor, Closet, Pot Lights
Dimensions 13.02 x 11.02 feet
143.48 sqft
Pantry
Hardwood Floor, Bar Sink, Glass Doors
Dimensions 12.01 x 5.61 feet
67.38 sqft
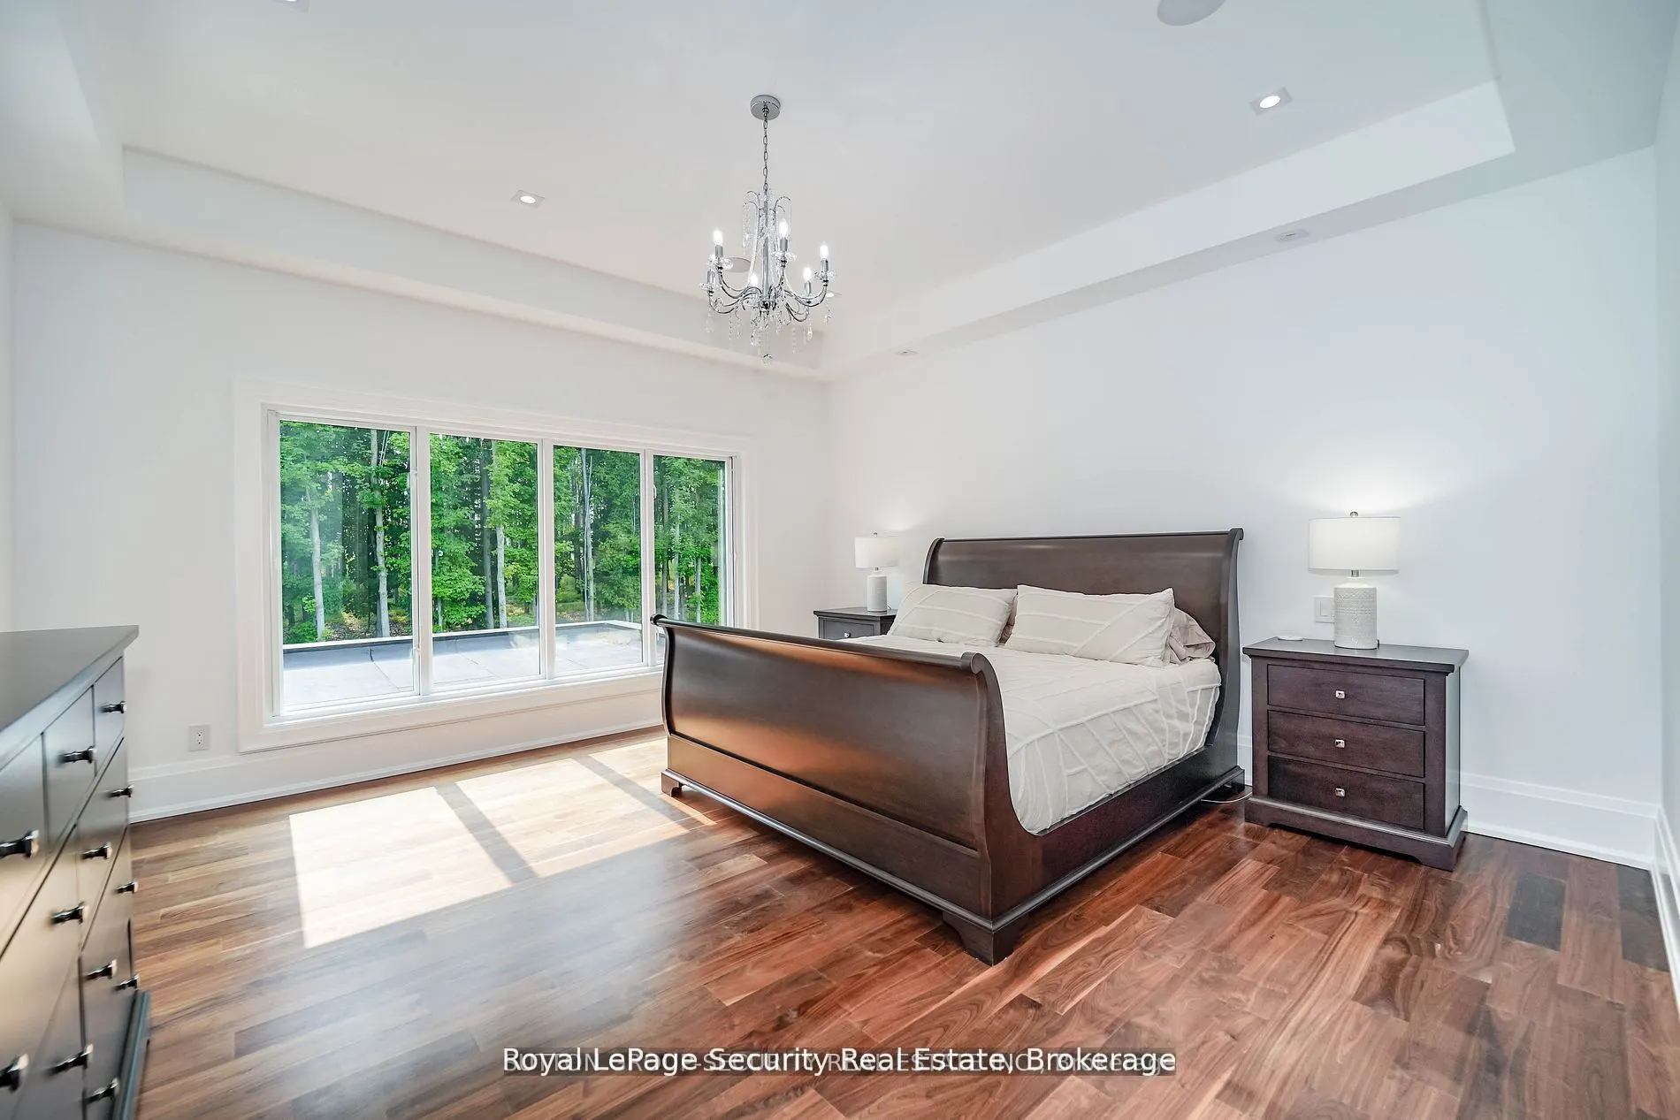
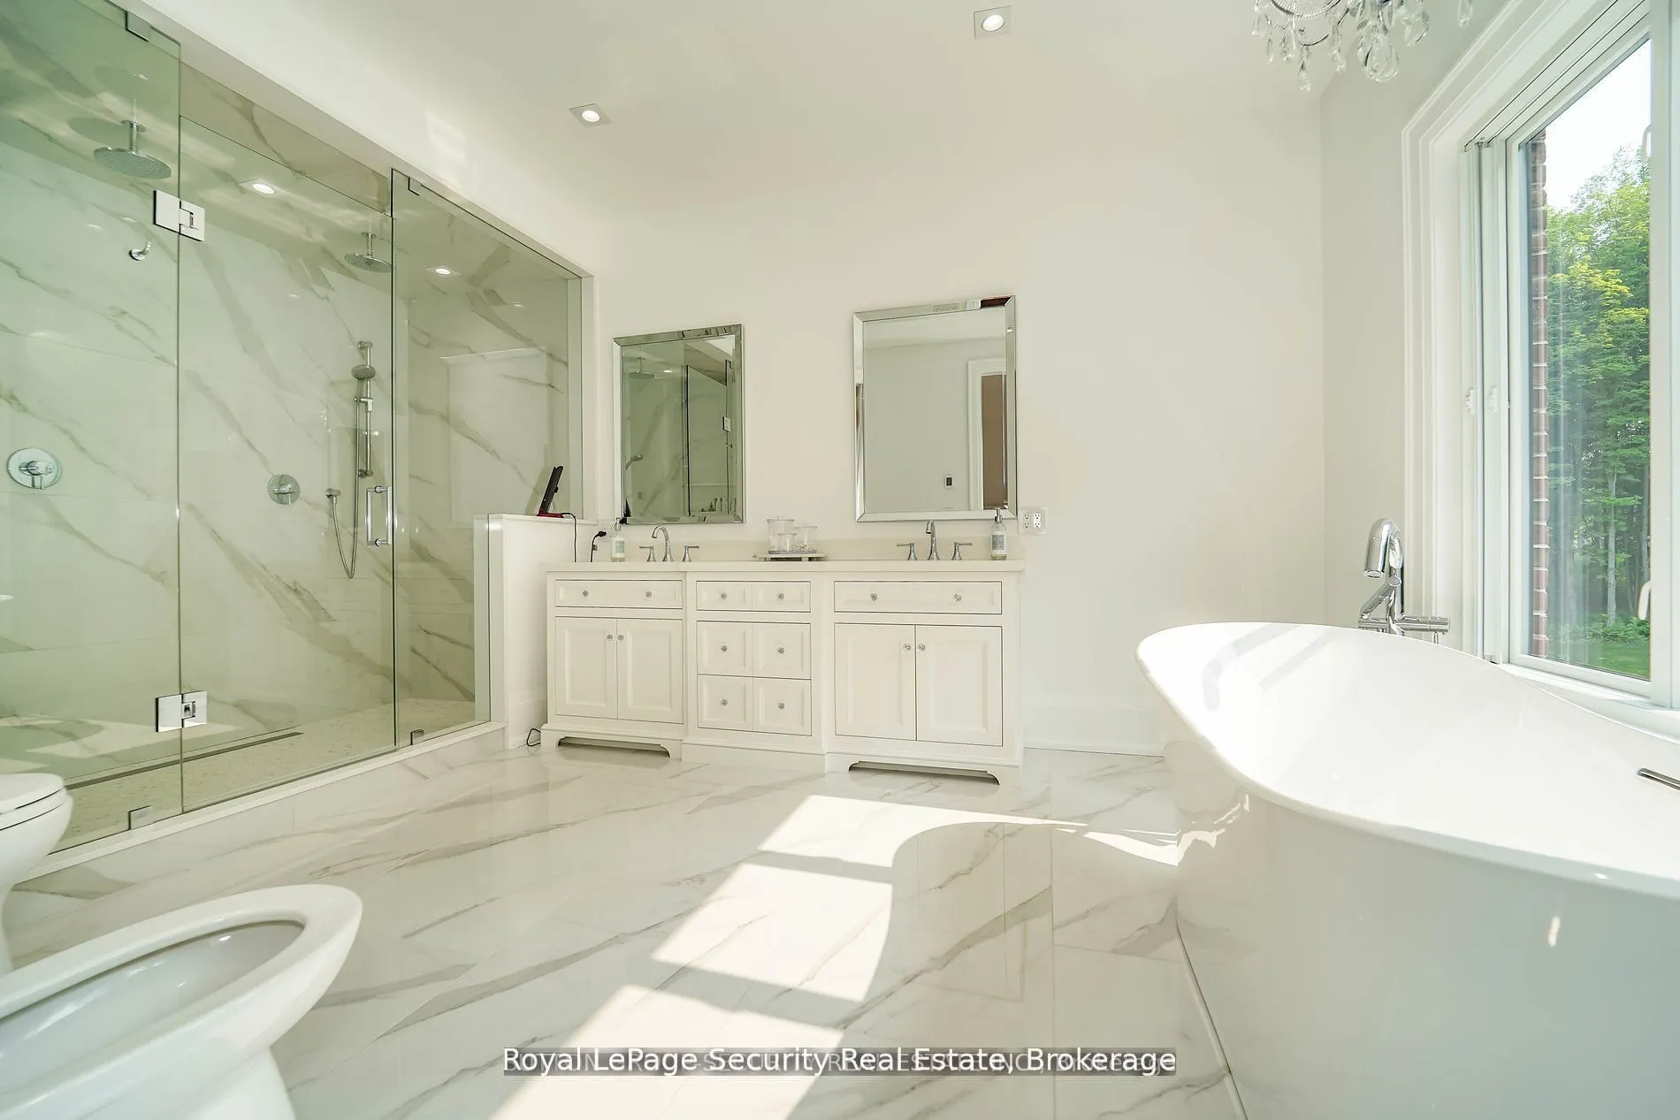
Primary Bedroom
Hardwood Floor, Built-in Speakers, 7 Pc Ensuite
Dimensions 16.01 x 15.52 feet
248.48 sqft
Similar Properties(No results)
Mortgage Calculator
Calculate your estimated monthly mortgage payment
Price
$4,499,000
$
%
%
Total cost of mortgage
$0
Monthly payment
By clicking Save, we will calculate your estimated mortgage for all properties using the saved values (down payment percentage, interest rate, and amortization).
The accuracy and applicability of this calculator are not guaranteed.