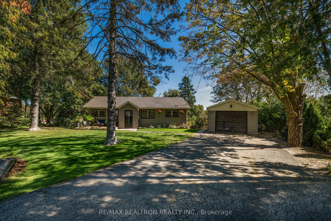
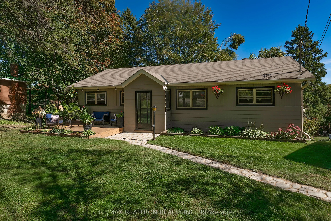
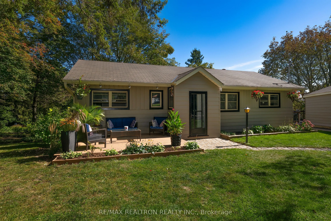
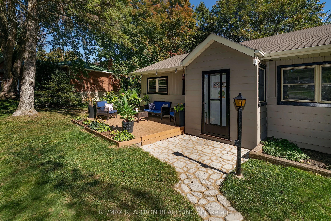
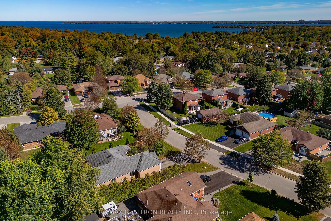
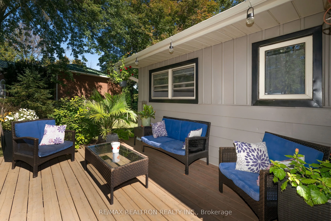
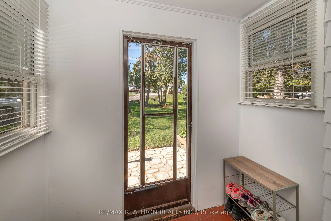
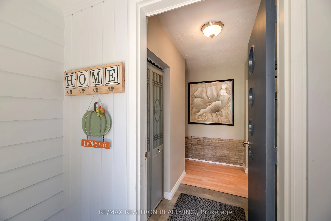
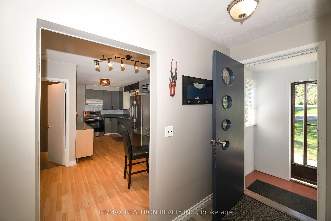
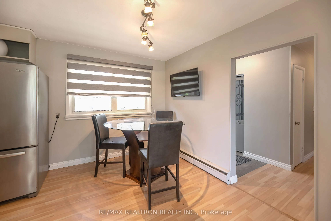
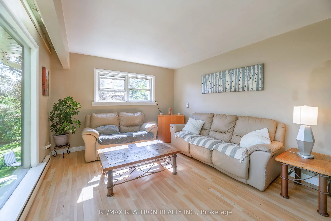
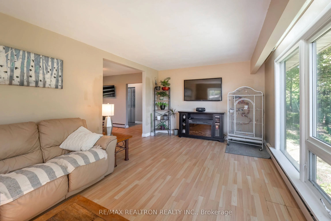
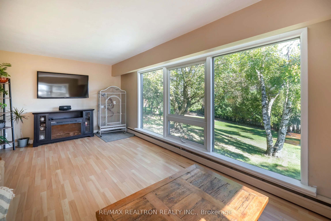
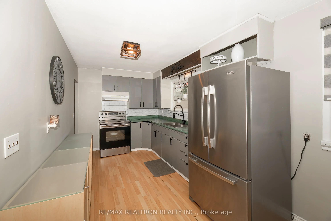
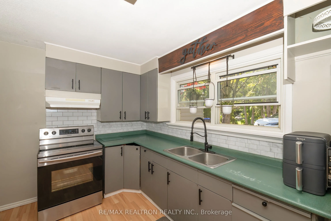
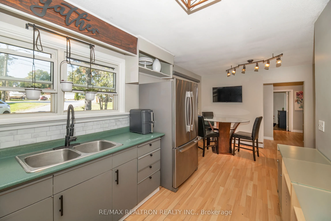
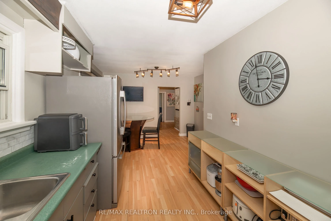
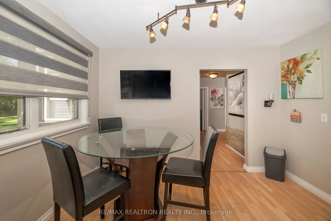
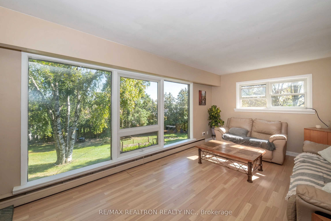
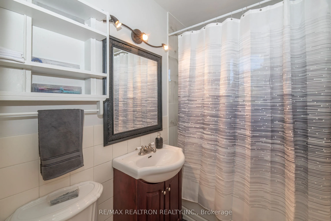
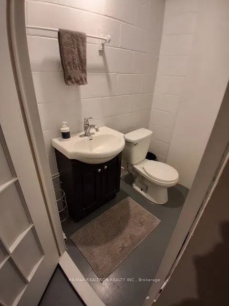
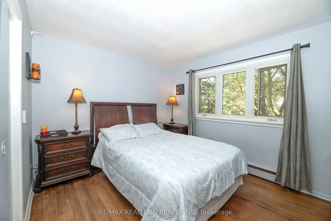
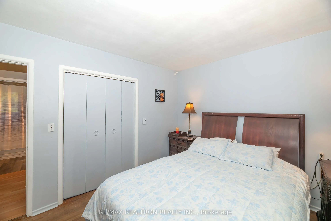
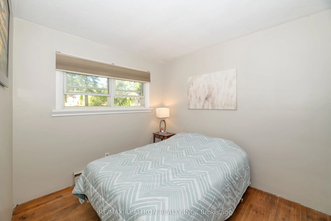
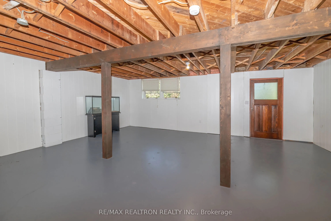
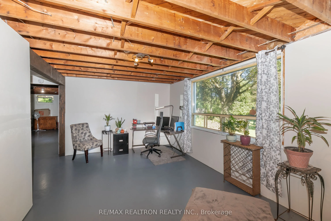
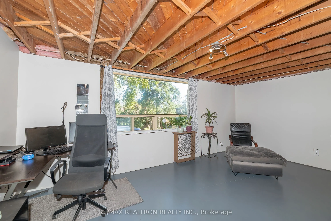
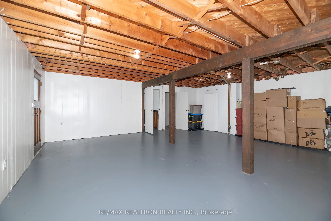
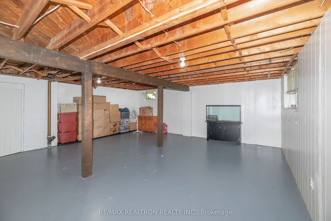
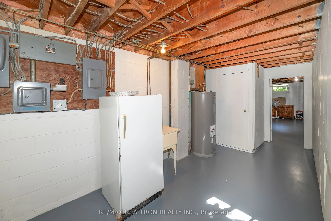
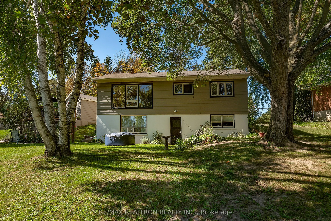
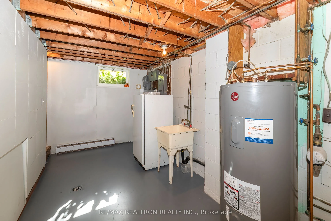
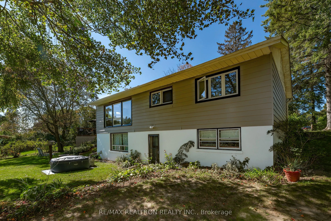
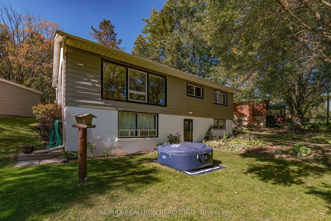
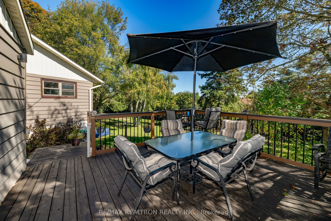
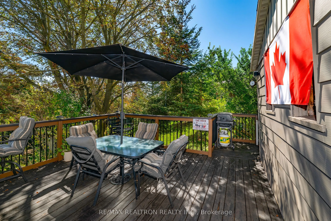
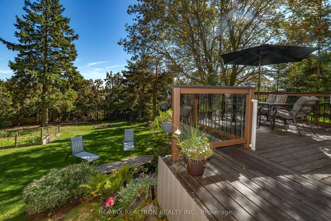
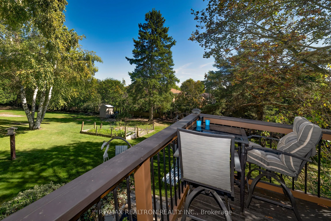
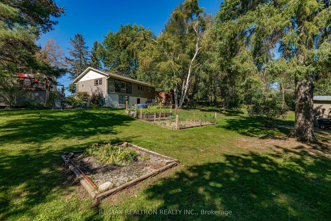
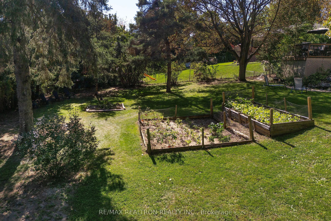
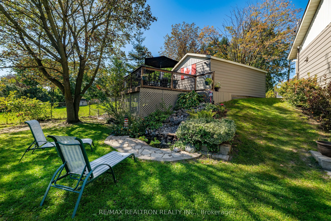
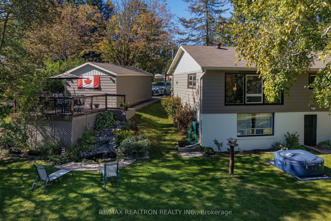
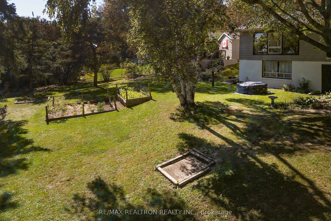
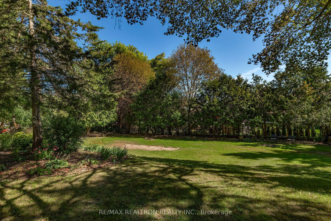
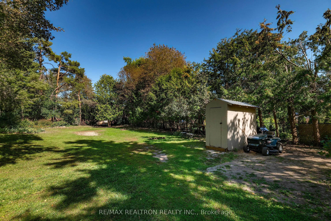
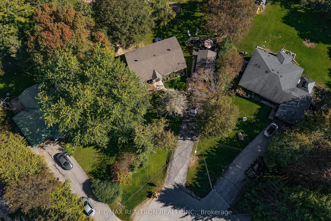
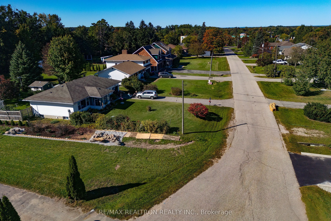
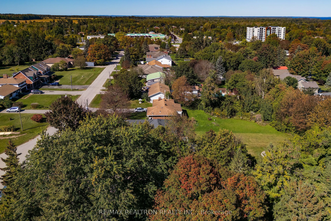
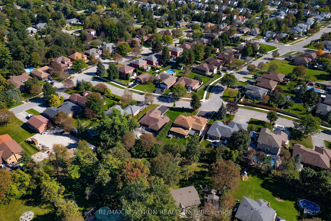
Welcome to 2010 Lea Rd! This home has been lovingly taking care of . An exceptional year-round residence or weekend retreat on this quiet Cul De Sac Featuring: 3 bedrooms, spacious Great Room full of lights over look the oasis backyard , beautiful rear deck where you can relax and look out to you...r 0.39 acre property loaded with perennials and future development possibilities. (consult Innisfil Twp website for accessory dwelling unit guidelines) ,exterior siding was painted 2025, bathrooms, roof and electrical throughout of the house were updated. Hardwood under the laminate, full walkout basement to private paradise. Short walk to the lake and all amenities and distinguished schools and modern Innisfil orbit, few minutes drive to future GO stations.
Full Property Details
Interior
Bedrooms
3
Total Bedrooms
3
Washrooms
2
Square Footage
700-1100 sqft
Basement
Walk-Out
Heating Source
Electric
Heating Fuel
Baseboard
Air Conditioning
None
Family Room
No
Kitchens
1
Total Kitchens
1
Fireplace Features
No
Bedrooms
3
Total Bedrooms
3
Washrooms
2
Square Footage
700-1100 sqft
Basement
Walk-Out
Heating Source
Electric
Heating Fuel
Baseboard
Air Conditioning
None
Family Room
No
Kitchens
1
Total Kitchens
1
Fireplace Features
No
Exterior
Depth
235.0
Front
60.0
Driveway
Private
Lot Size
60 x 235.0 ft
Pool
None
Parking Spaces
8
Total Parking Spaces
9.00
Parking Description
Detached
Garage Spaces
1
Depth
235.0
Front
60.0
Driveway
Private
Lot Size
60 x 235.0 ft
Pool
None
Parking Spaces
8
Total Parking Spaces
9.00
Parking Description
Detached
Garage Spaces
1
Building Description
Style
Bungalow-Raised
Home Type
House
Subtype
Detached
Property Orientation
East
Exterior Finish
Aluminum Siding
Sewers
Septic
Water Supply
Municipal
Possession Date
No Data
Style
Bungalow-Raised
Home Type
House
Subtype
Detached
Property Orientation
East
Exterior Finish
Aluminum Siding
Sewers
Septic
Water Supply
Municipal
Possession Date
No Data
Community
Community
Alcona
Community
Alcona
Taxes & Fees
Taxes
$4,301.50 /yr
Tax Year
2025
Occupancy
Owner
Taxes
$4,301.50 /yr
Tax Year
2025
Occupancy
Owner
Room Types
Bedroom
-
Dimensions 10.5 x 8.66 feet
90.93 sqft
Bedroom
-
Dimensions 12.17 x 10.01 feet
121.82 sqft
Dining Room
-
Dimensions 8.83 x 8.17 feet
72.14 sqft
Kitchen
-
Dimensions 8.5 x 8.07 feet
68.6 sqft
Living Room
-
Dimensions 21 x 11.32 feet
237.72 sqft
Primary Bedroom
-
Dimensions 32.71 x 40.81 feet
1334.9 sqft
Recreation
-
Dimensions - feet
0 sqft
Similar Properties(No results)
Mortgage Calculator
Calculate your estimated monthly mortgage payment
Price
$728,000
$
%
%
Total cost of mortgage
$0
Monthly payment
By clicking Save, we will calculate your estimated mortgage for all properties using the saved values (down payment percentage, interest rate, and amortization).
The accuracy and applicability of this calculator are not guaranteed.