Sign In or Create a Free Account to see full details of this property
Key Facts
Key facts for 9157 30th Side Road
Property Type
House, Bungalow
Parking
Attached 4 garage, 10 parking
MLS #
N13030434
Size
3000-3500 sqft
Basement
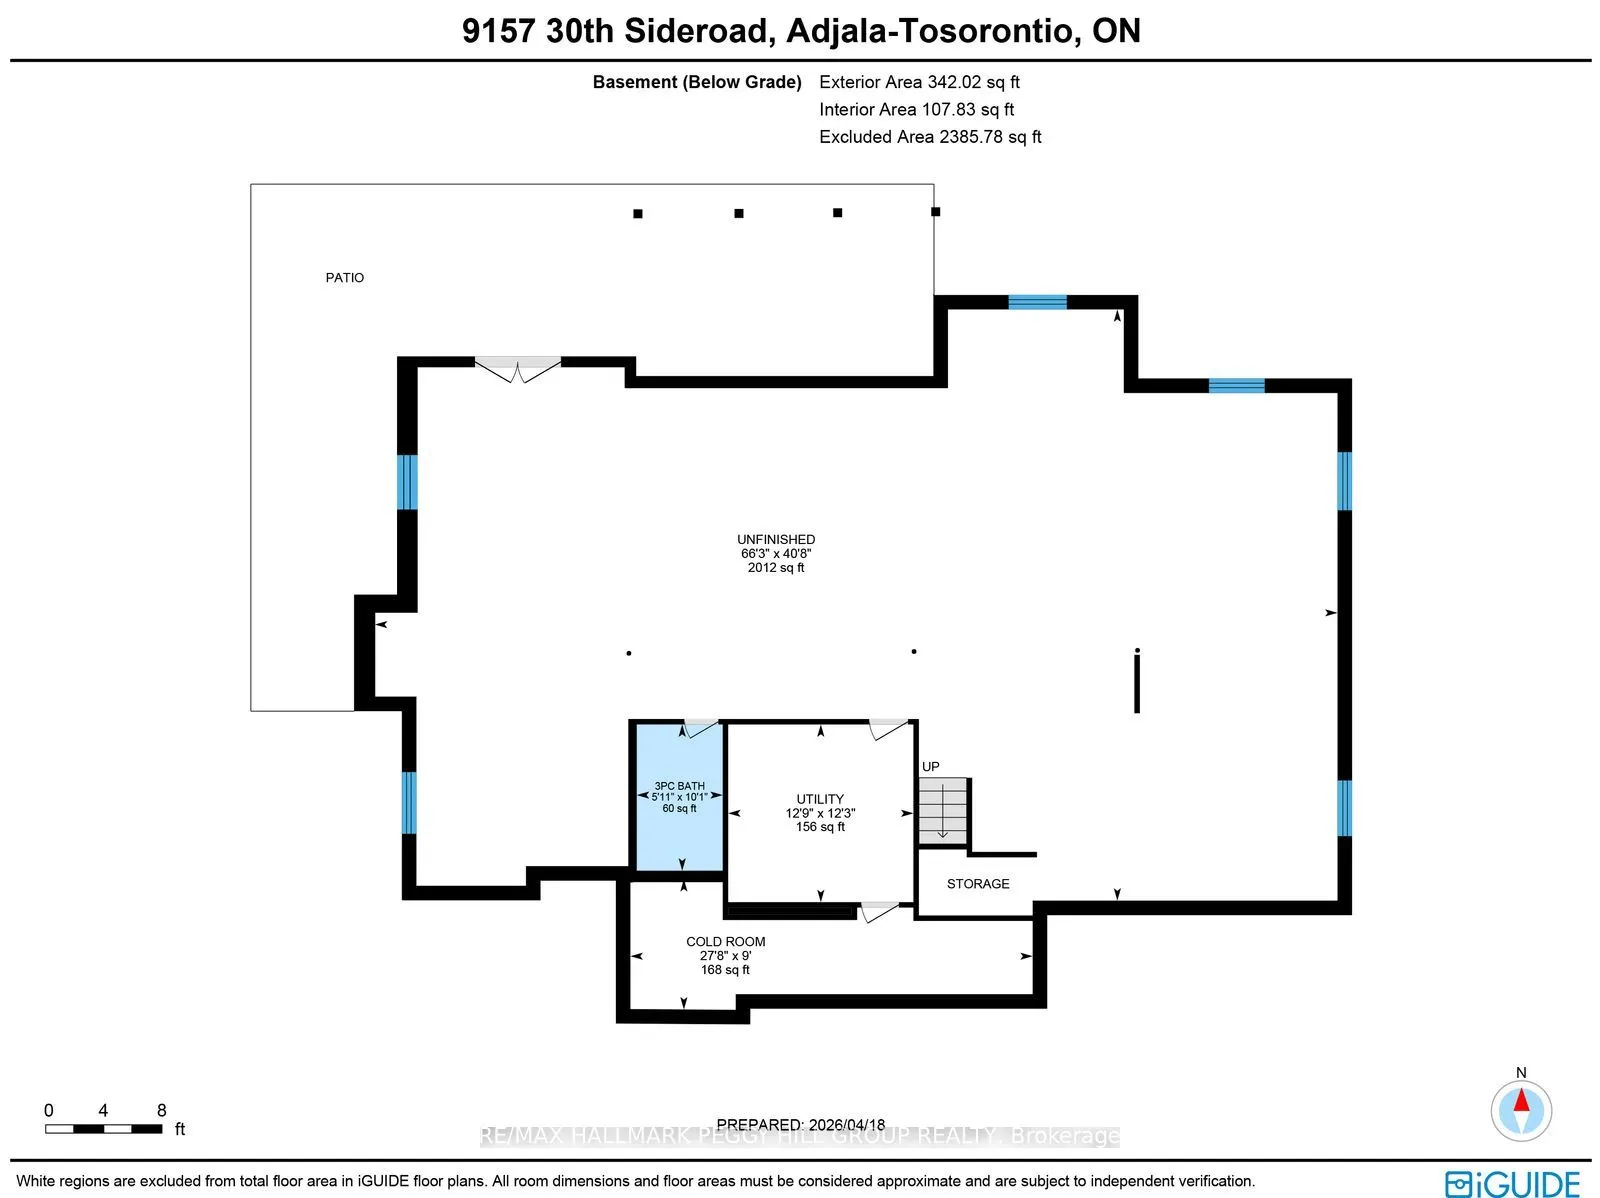
Partially Finished,Walk-Out
Listed on
2026-04-22
Lot size
366 x 2259.97
Tax
$5,627.46 /yr
Days on Market
174
Approximate Age
6-15
Maintenance Fee
-
Description
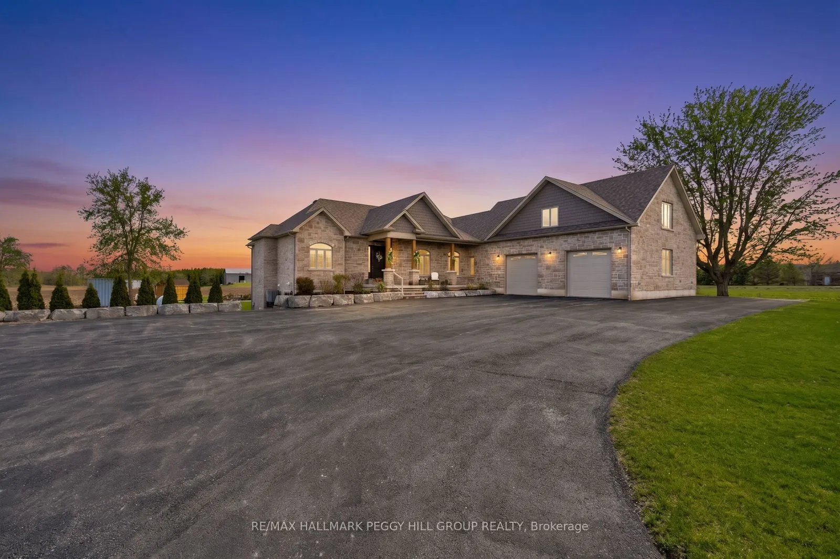
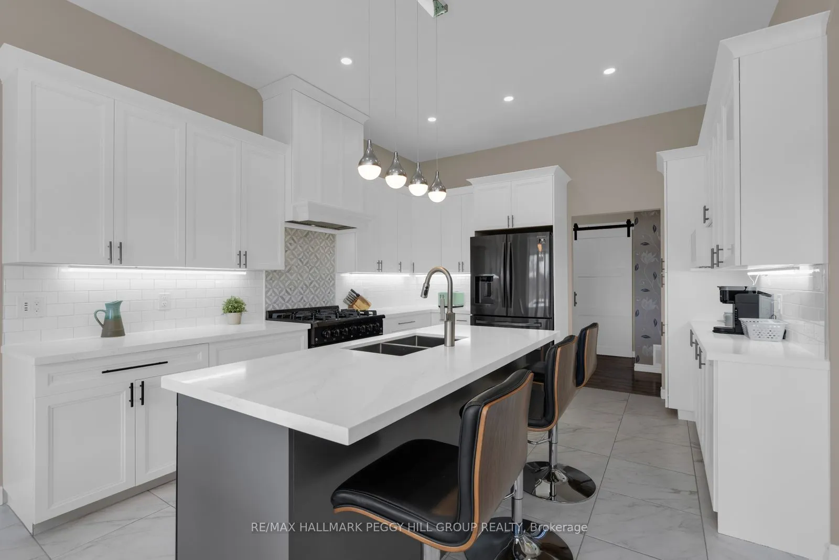
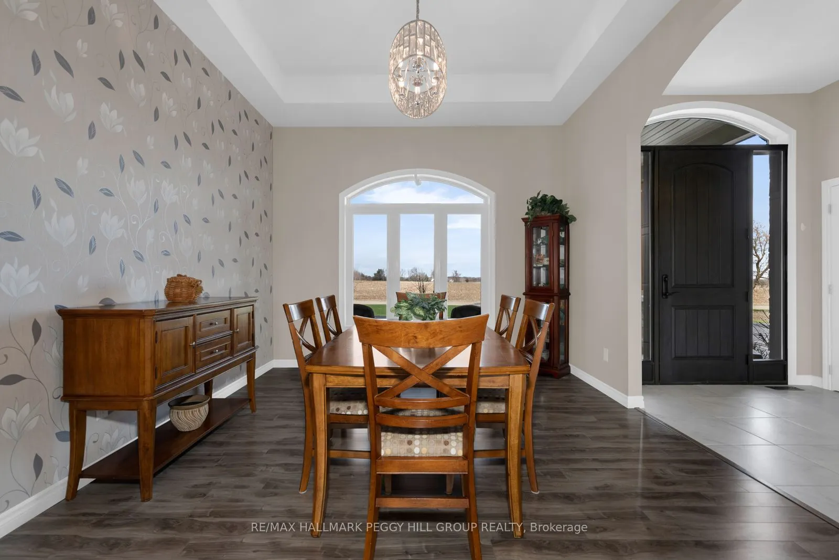
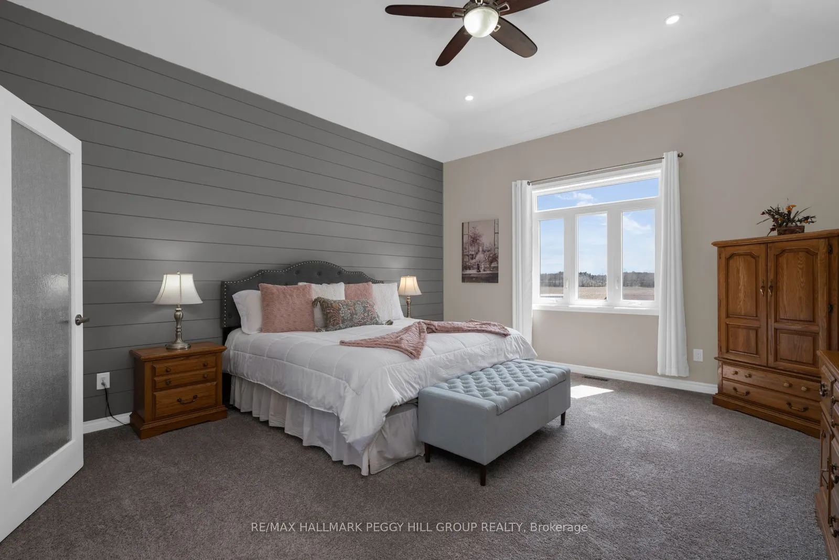
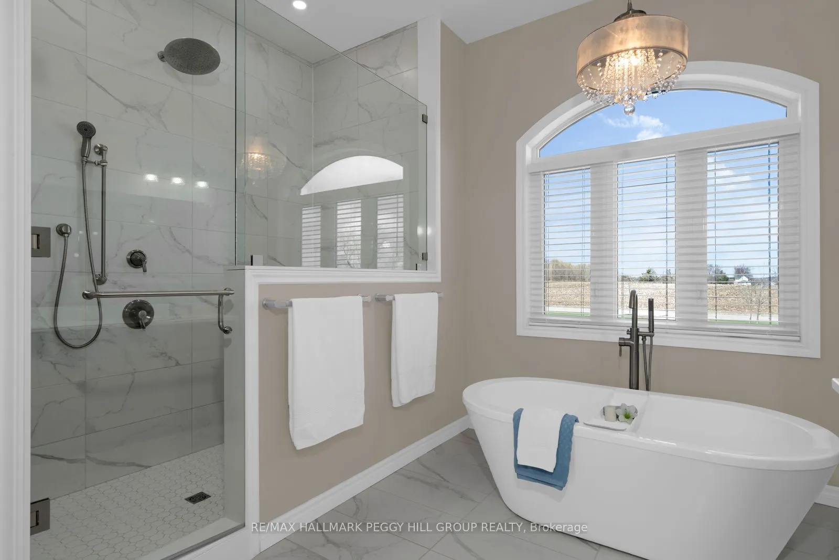
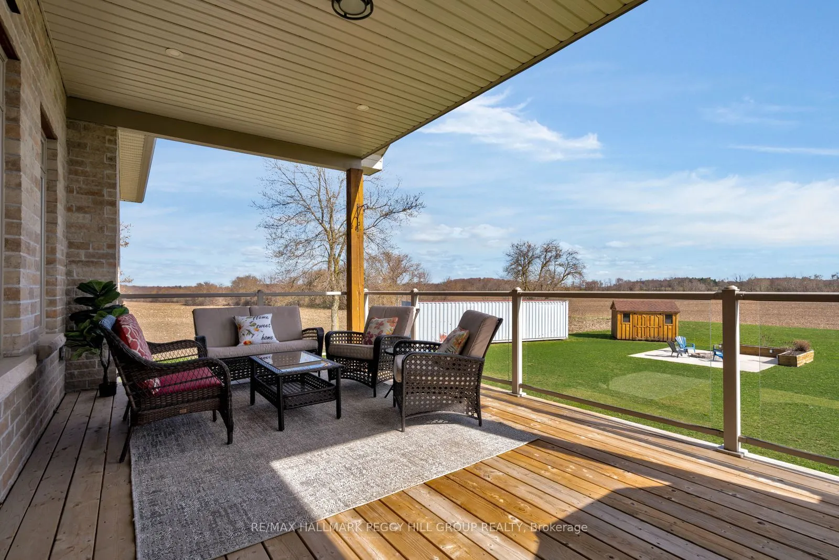
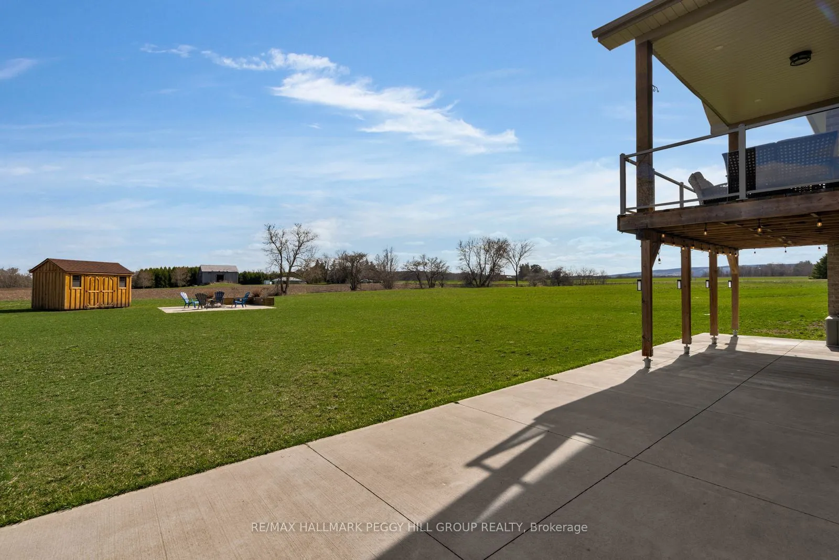
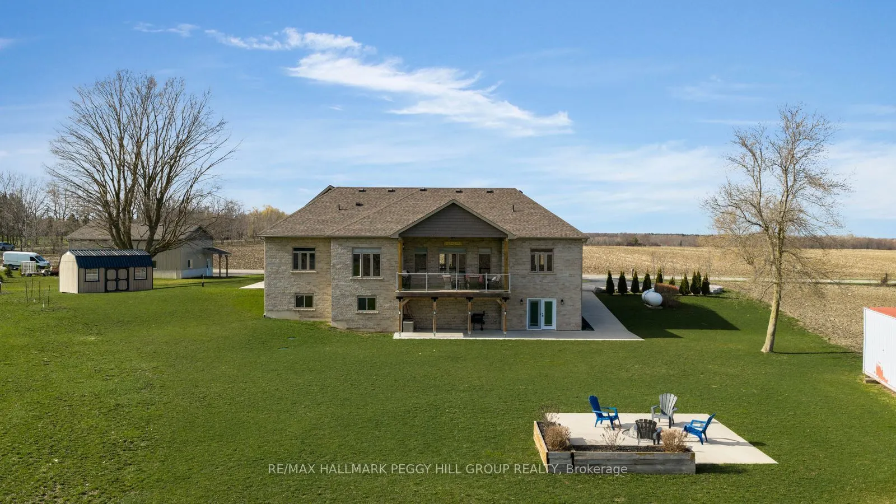
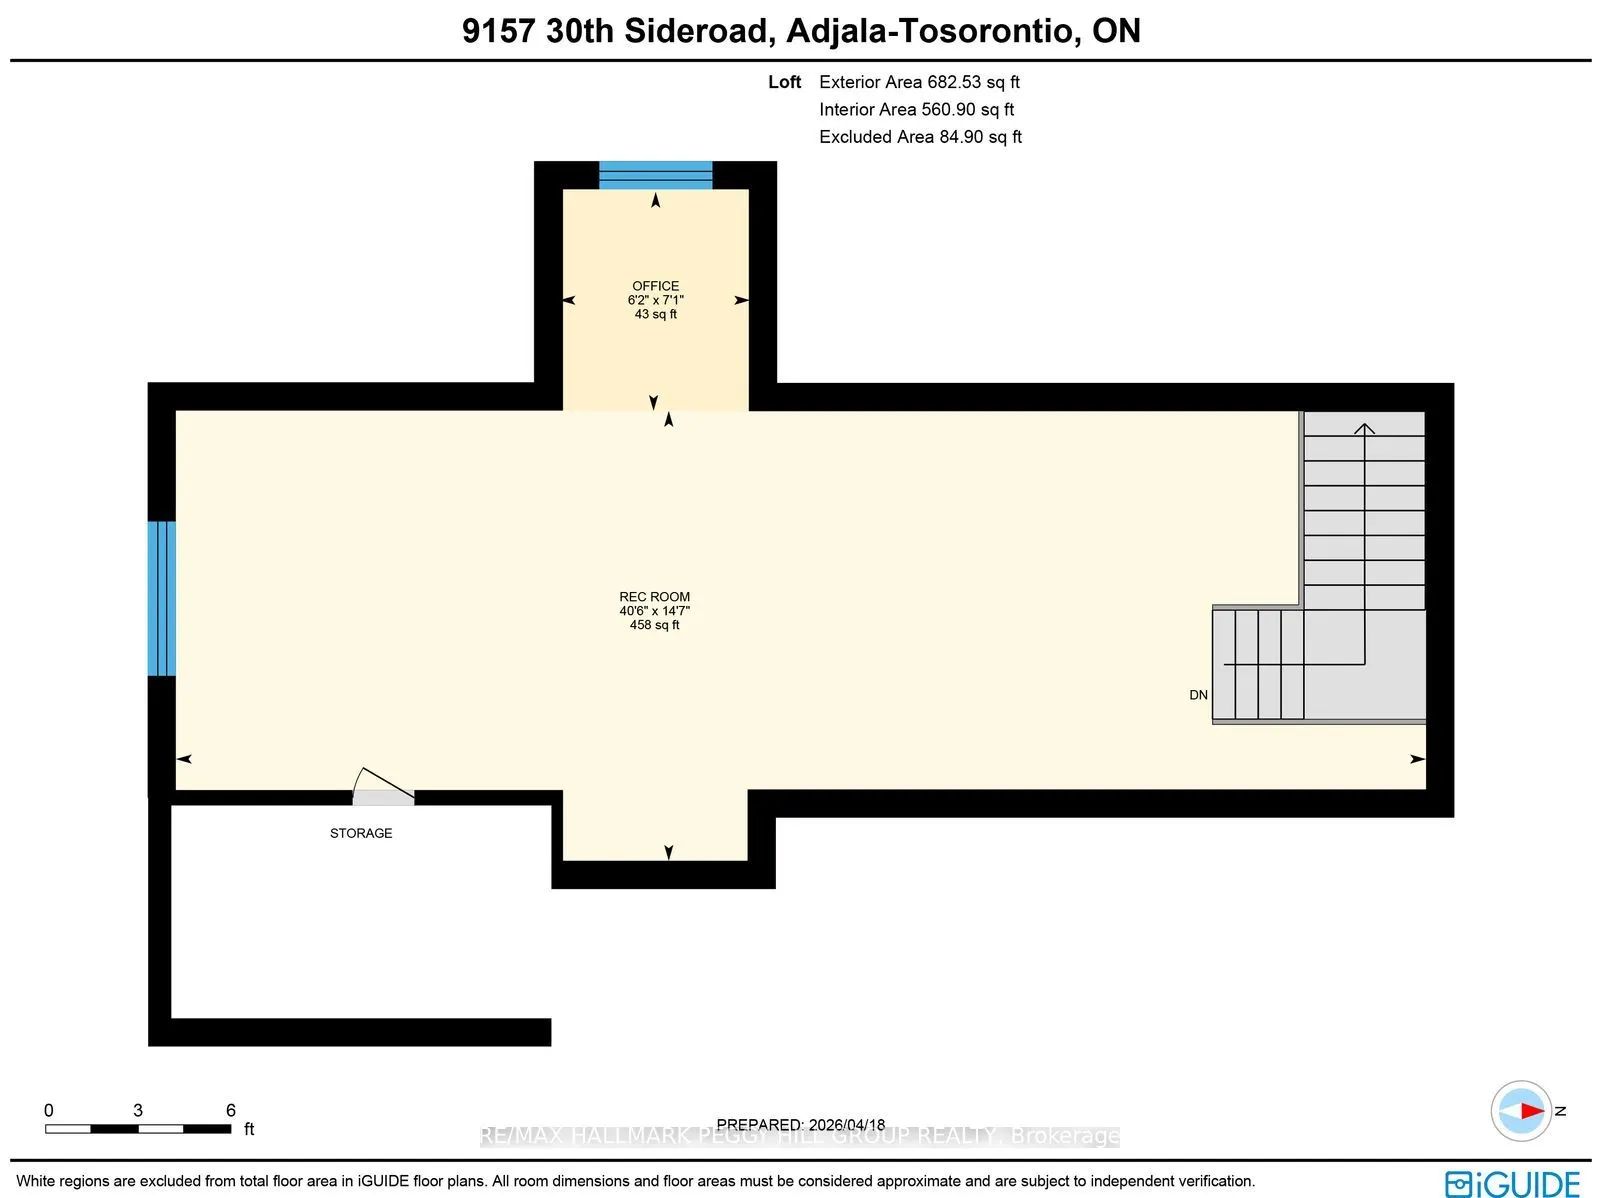
GORGEOUS COUNTRY ESTATE HOME ON NEARLY 19 ACRES WITH 3,300+ SQ FT PLUS AN UNSPOILED WALKOUT BASEMENT, AN ATTACHED DOUBLE CAR GARAGE, A 30 X 40 SHOP, & 15 FARMED ACRES! Possibilities are endless whether it be for hobby farm enthusiasts or those that like their privacy. The journey begins down a sweep...ing paved drive to a stone and brick bungalow with layered rooflines, timber detailing, an 8 ft front door, an attached garage with 10 ft ceilings, and a 30 x 40 detached shop (2023) with 14 ft ceilings, 200-amp service, and 9 ft x 8 ft doors. More than 3,300 finished square feet unfold across a main level with 10 ft ceilings, a grand foyer with double closets, a formal dining room with tray ceiling detail, and a great room crowned by a 14 ft vaulted ceiling. The culinary space is a triumph of design, centred around an oversized quartz-topped island and finished with white cabinetry topped with crown moulding, pot lights, under-cabinet lighting, black stainless steel appliances, including a gas stove set against a feature tile backdrop, while the breakfast area opens to a covered deck with glass railings and views across the expansive property. The primary suite is generously scaled with a tray ceiling, a walk-in closet plus an additional closet, and a 5-piece ensuite with heated floors, a double vanity, a large glass-walled shower with a bench, and a freestanding tub, while two additional bedrooms are served by a second 5-piece bathroom. Main floor laundry offers garage access, excellent storage, and easy access to the powder room. An upper-level rec room with vaulted ceilings extends the living space, while the partially finished walkout basement already includes a finished 3-piece bathroom, covered patio access, and in-law potential. With approximately 15 acres of farmable land, this is not just a custom bungalow on nearly 19 acres; it is where sophisticated design, substantial utility, and a more elevated standard of living meet.