Sign In or Create a Free Account to see full details of this property
Key Facts
Key facts for 2061 Craig Road
Property Type
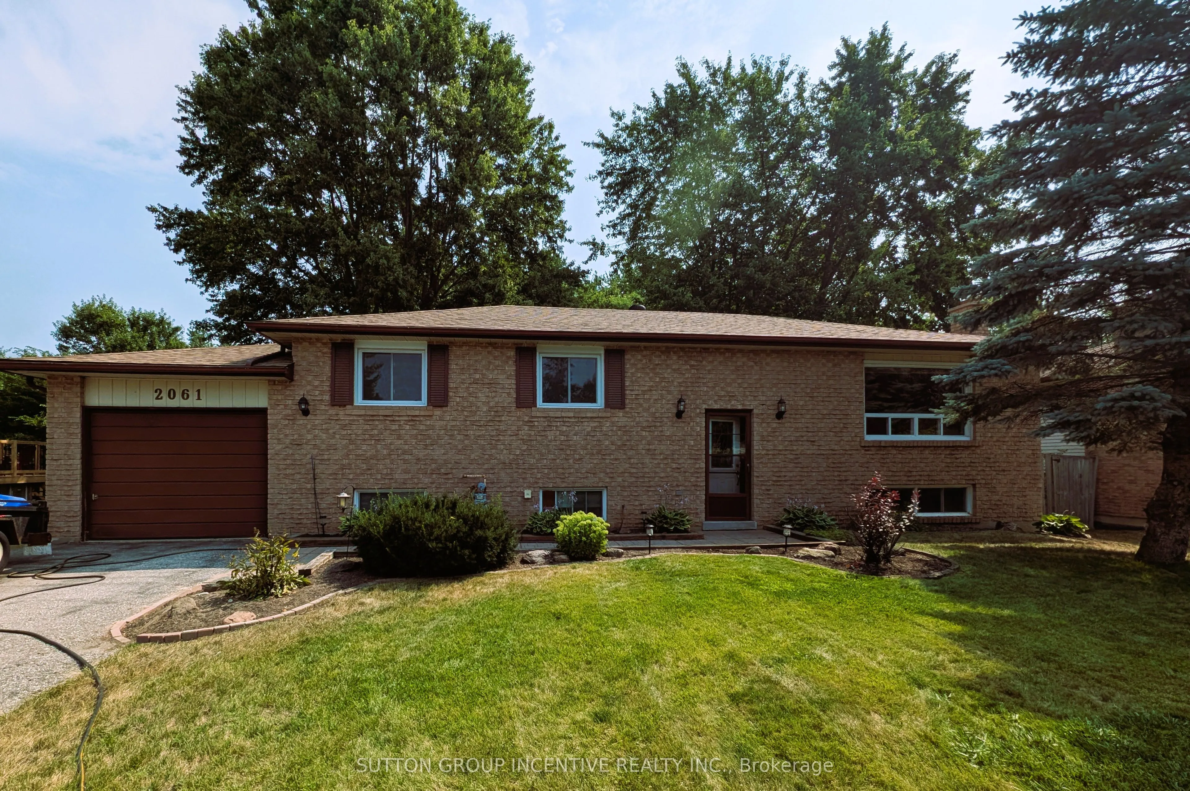
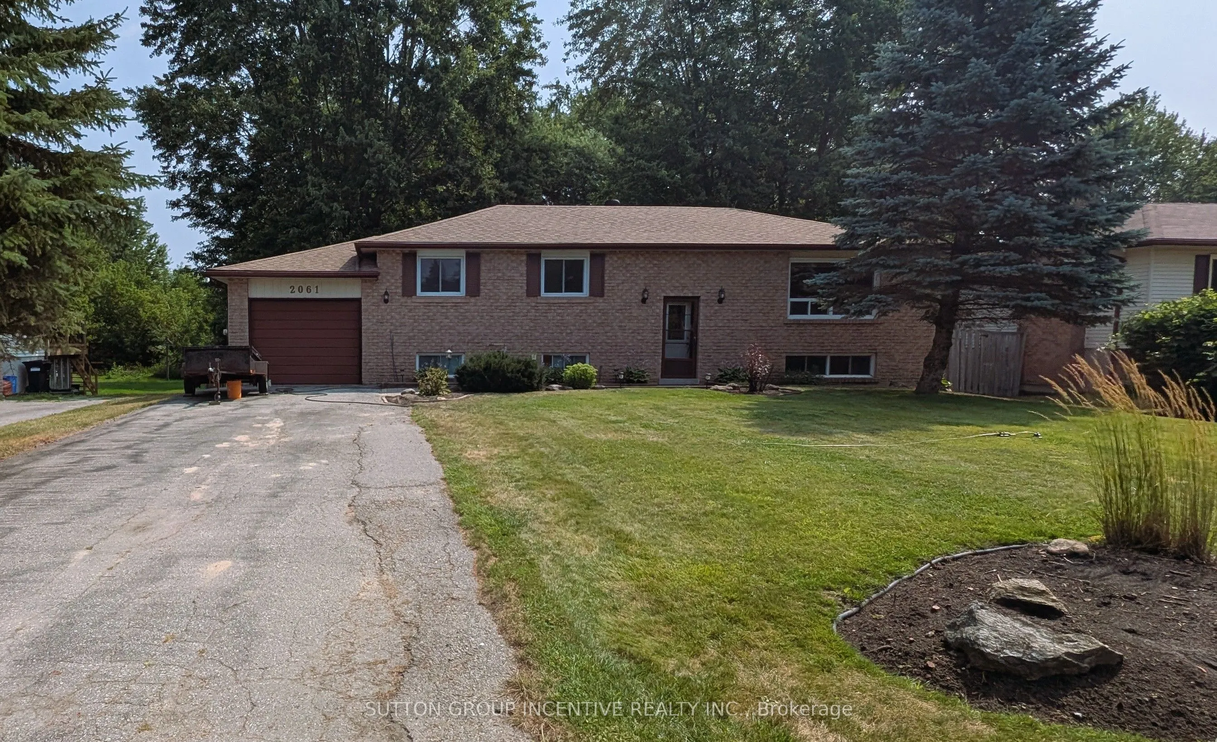
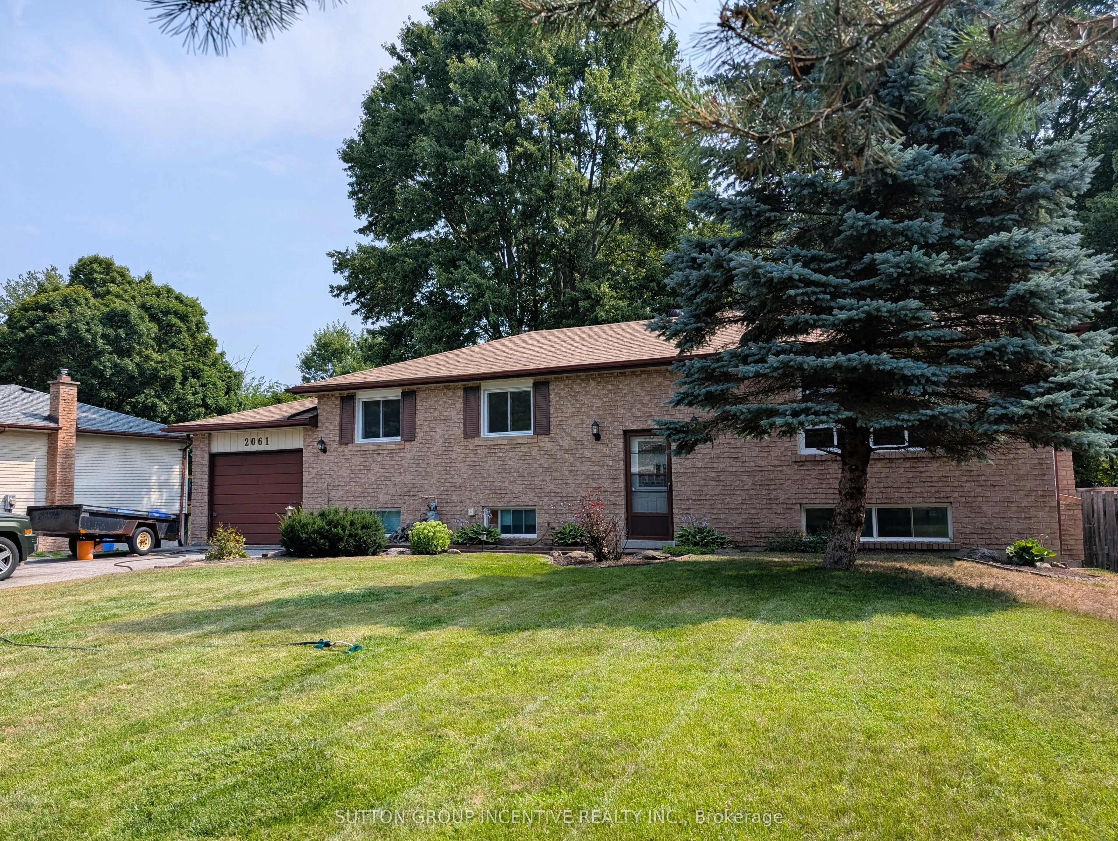
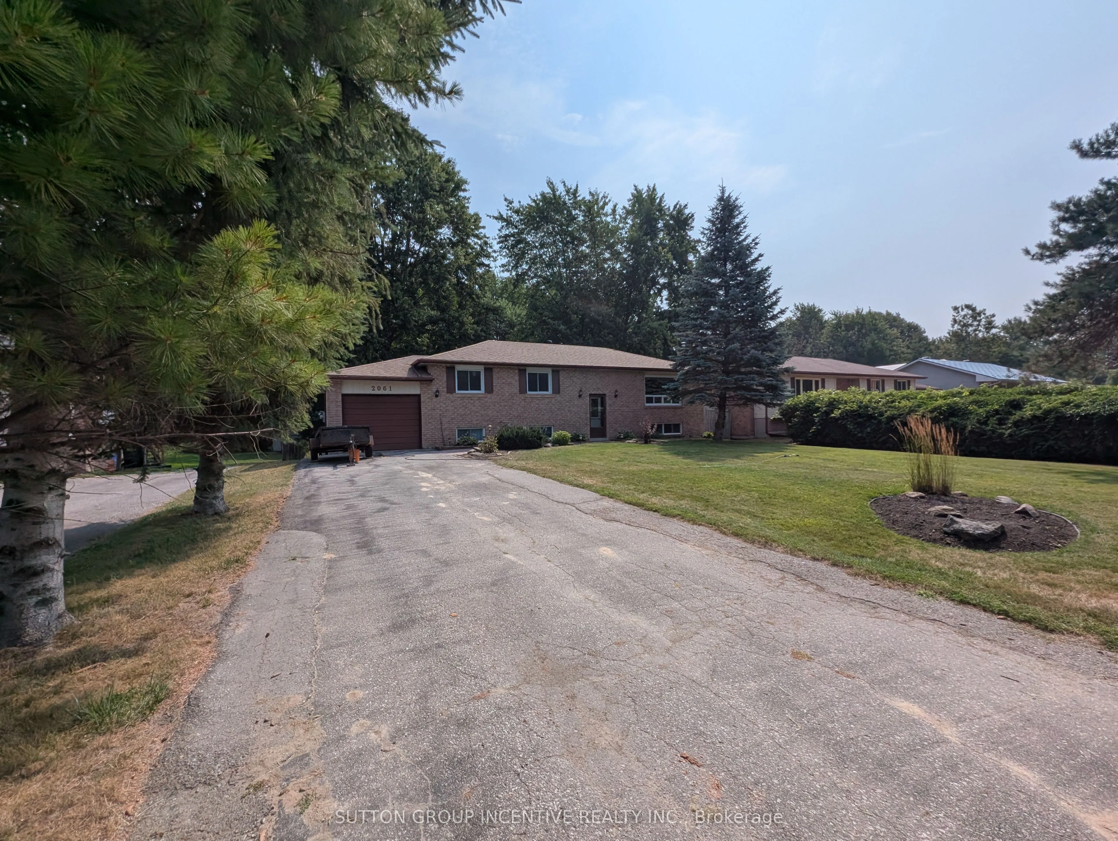
House, Bungalow-Raised
Parking
Built-In 1 garage, 8 parking
MLS #
N12343519
Size
1500-2000 sqft
Basement
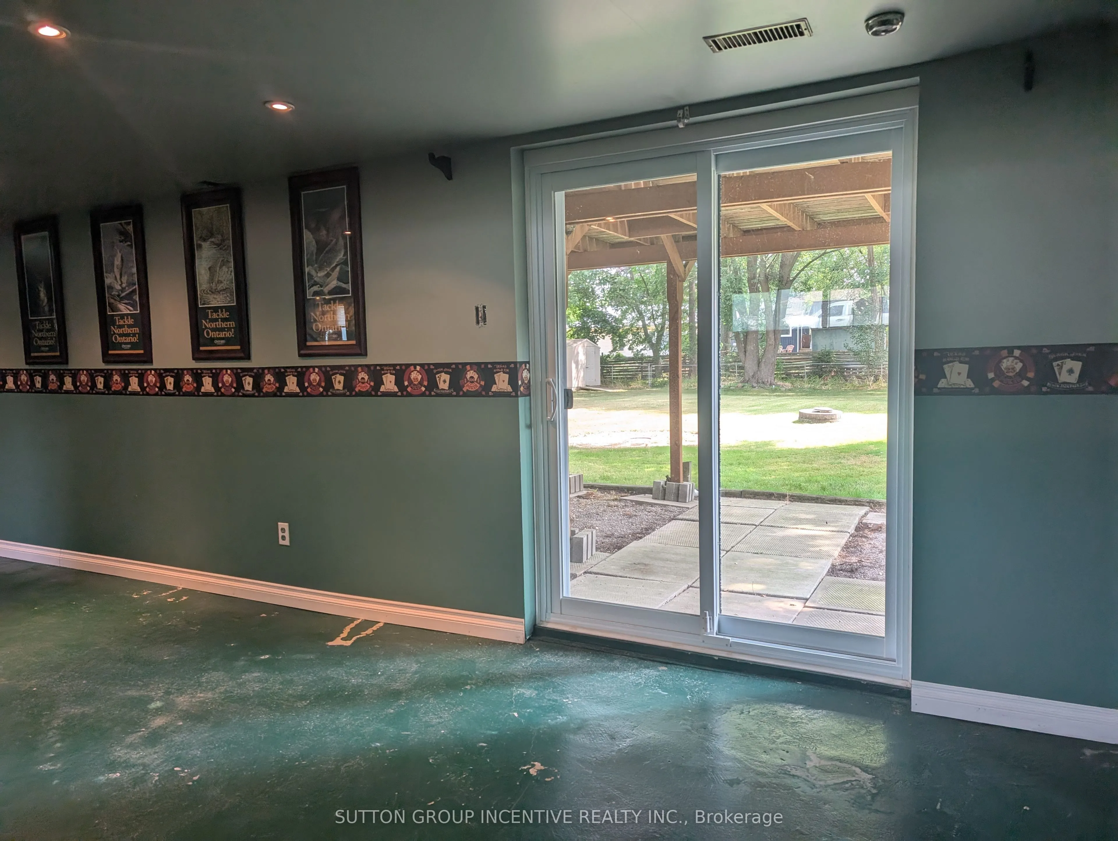
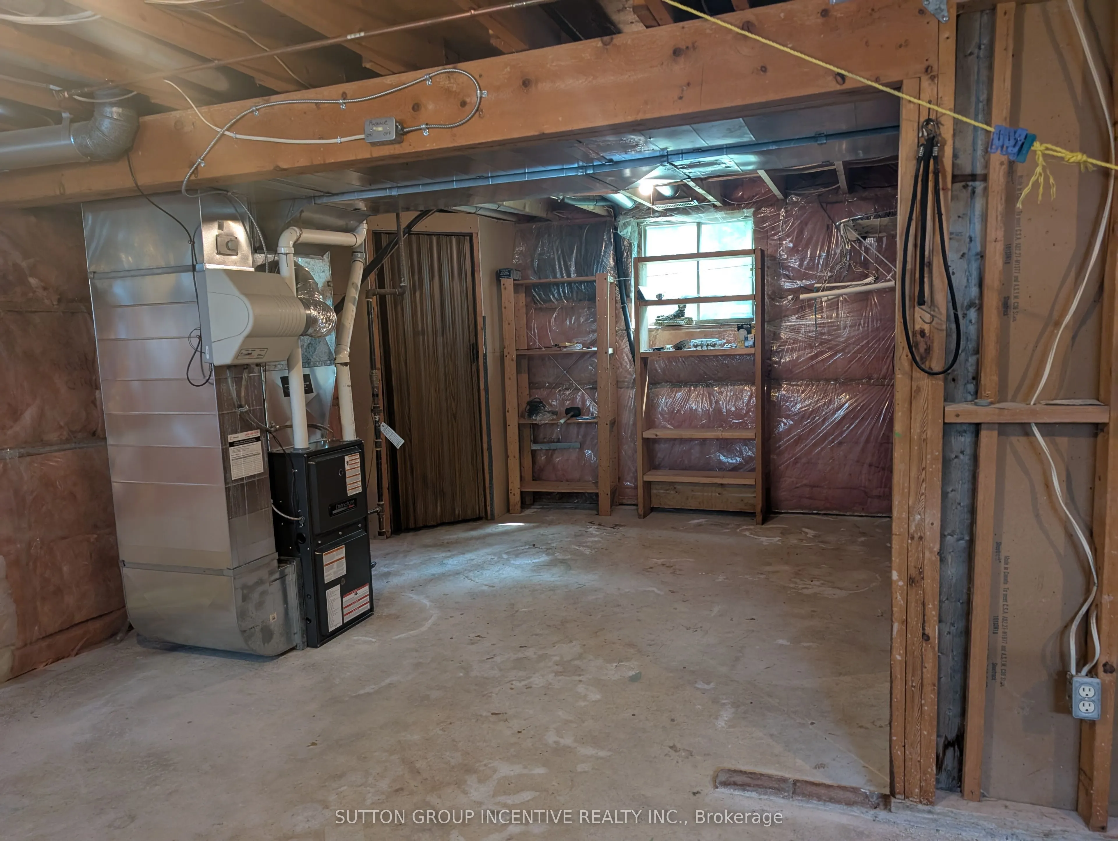
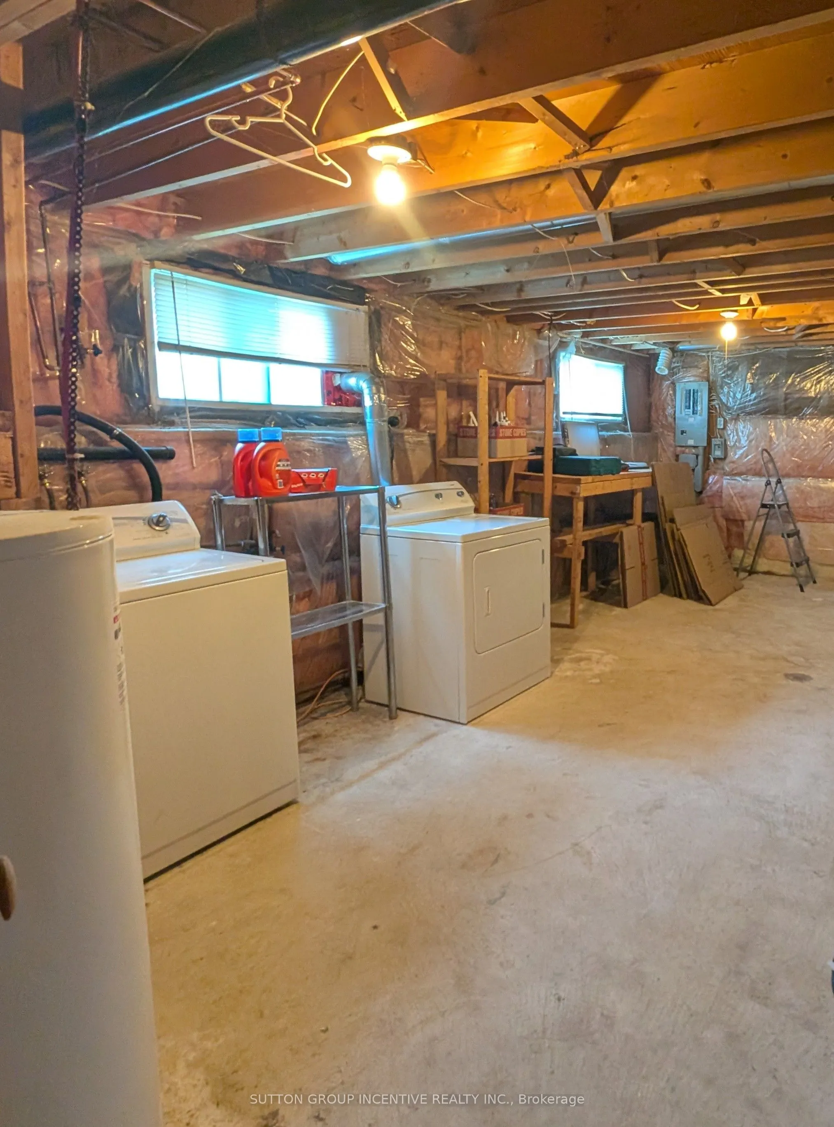
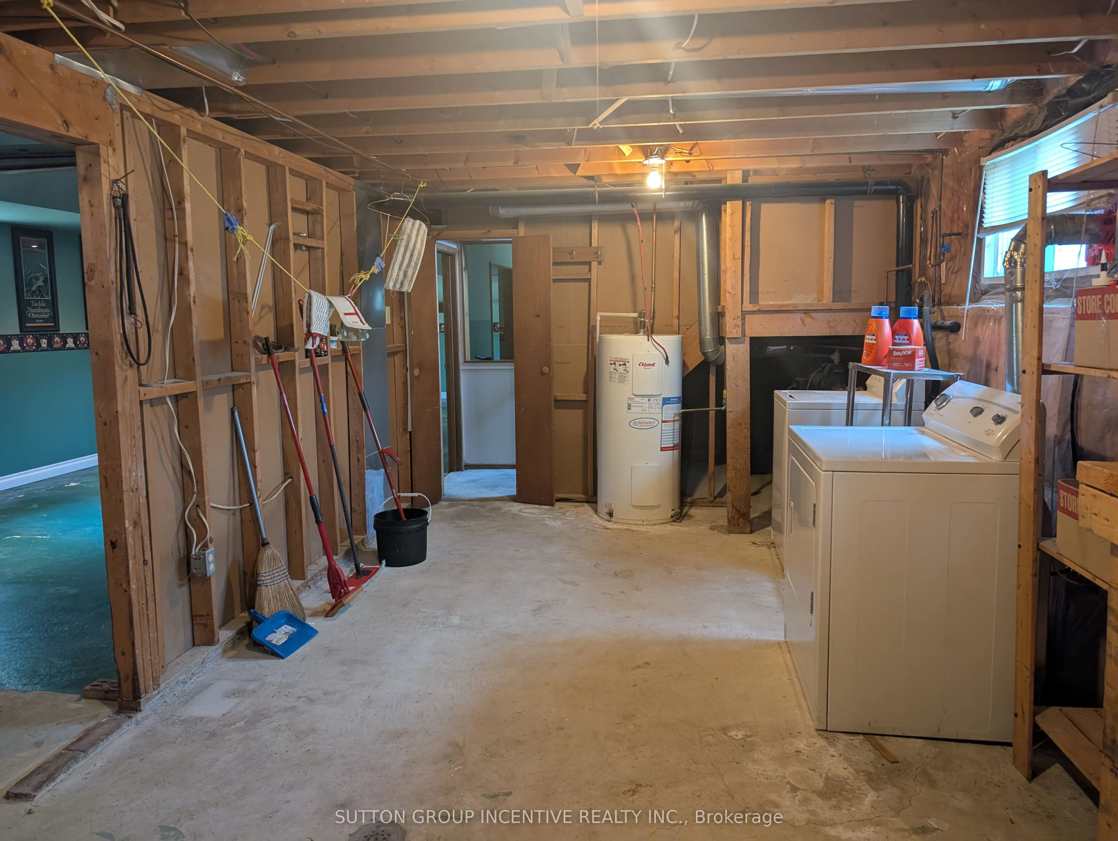
Walk-Out,Partially Finished
Listed on
2025-08-14
Lot size
75 x 202.0
Tax
$4,247 /yr
Days on Market
33
Approximate Age
-
Maintenance Fee
-
Description
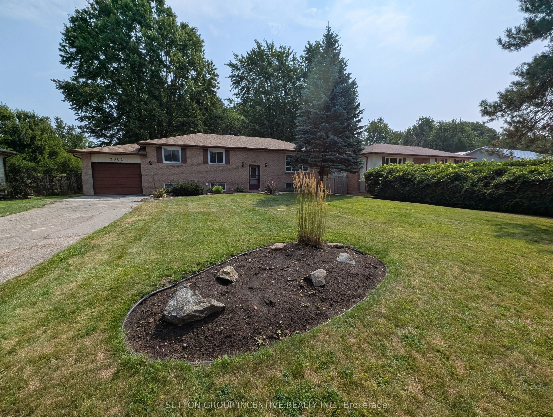
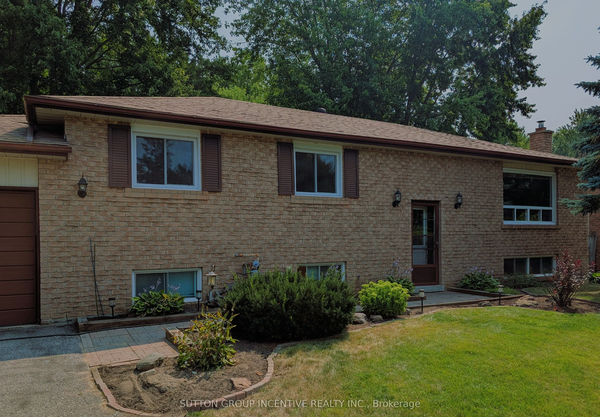
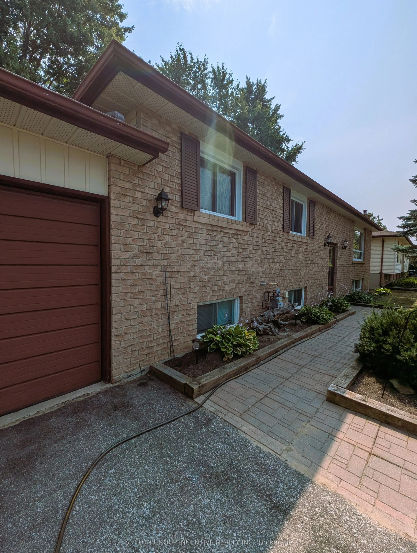
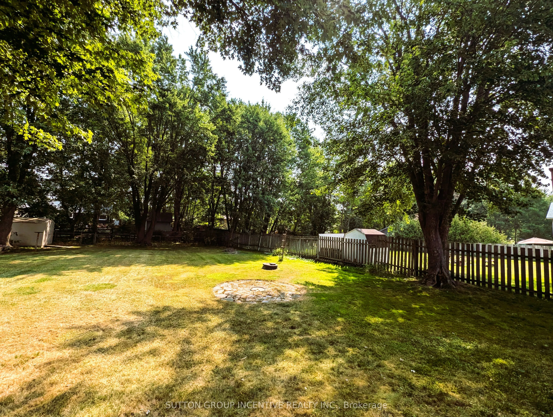
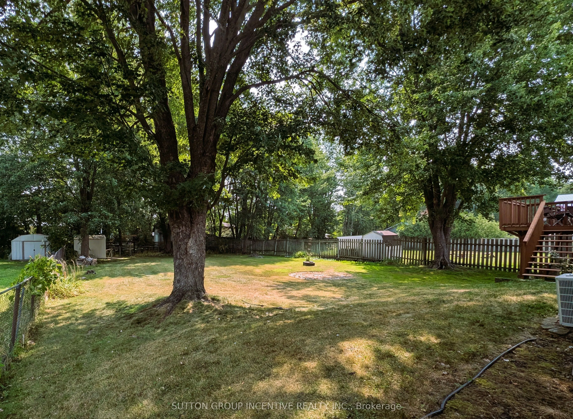
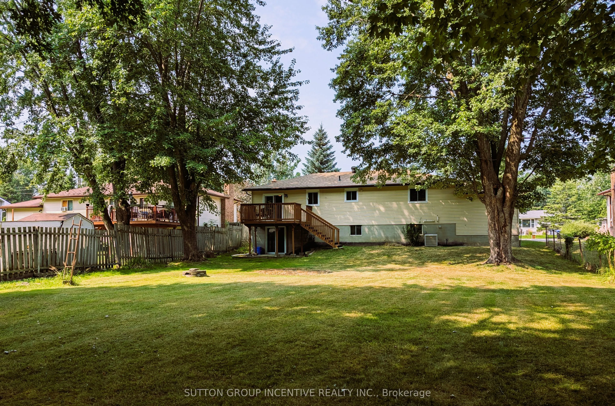
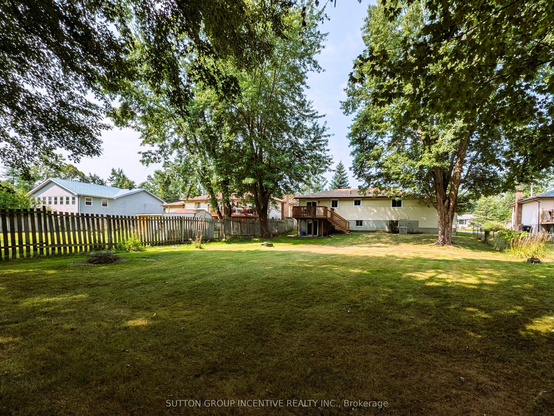
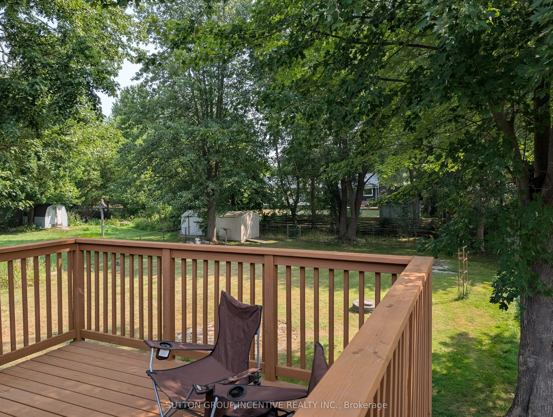
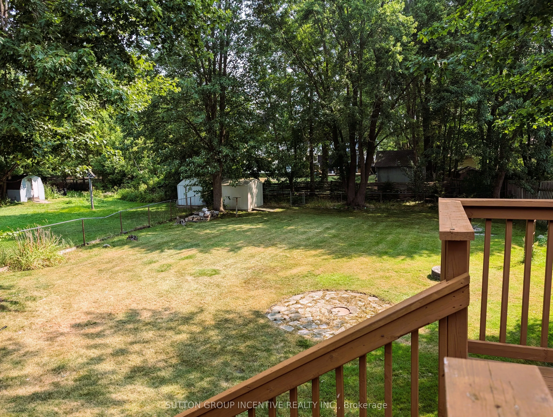
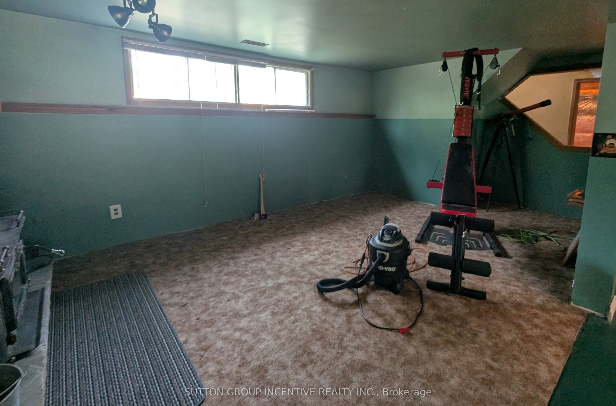
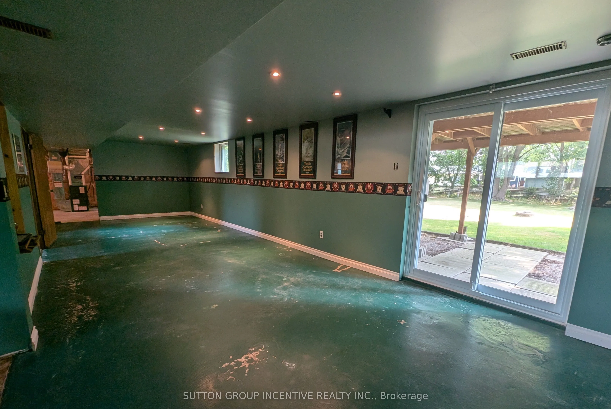
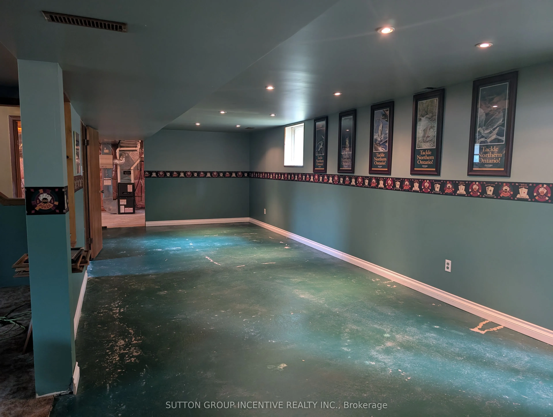
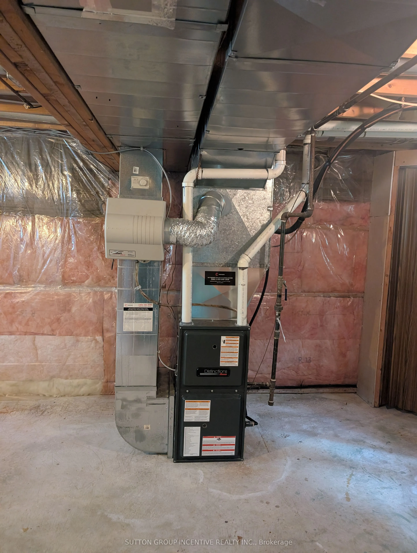
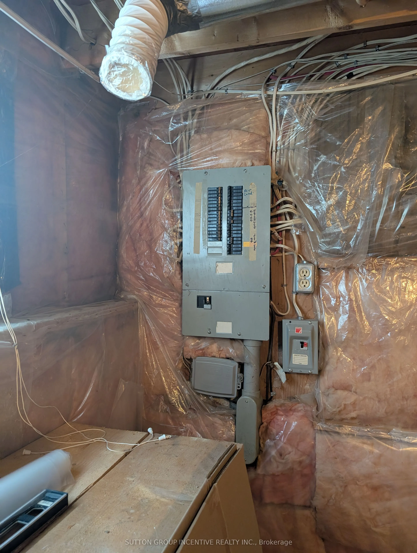
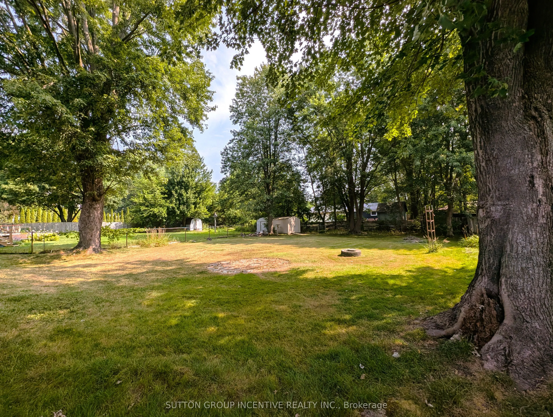
Sought after fabulous neighbourhood! Amazing oversized 75' by 202' lot with gorgeous mature trees! Raised bungalow with walk-out basement! Well maintained home with A/C and forced air gas heating. Great woodstove in the family room in the lower level for those chilly winter nights. Walking distan...ce to the lake and Innisfil Beach Park. Close to marinas, golf, shopping, restaurants, community centre and one of the best libraries in the province. Roof shingles redone in November 2021. Main floor windows and both patio doors replaced in 2015. 200 amp service. This home is located on a lovely quiet street and will be an amazing place to raise a family or have a quiet retirement.
Full Property Details
Interior
Bedrooms
3
Total Bedrooms
3
Washrooms
1
Square Footage
1500-2000 sqft
Basement
Walk-Out,Partially Finished
Heating Source
Gas
Heating Fuel
Forced Air
Air Conditioning
Central Air
Family Room
Yes
Kitchens
1
Total Kitchens
1
Fireplace Features
Yes
Bedrooms
3
Total Bedrooms
3
Washrooms
1
Square Footage
1500-2000 sqft
Basement
Walk-Out,Partially Finished
Heating Source
Gas
Heating Fuel
Forced Air
Air Conditioning
Central Air
Family Room
Yes
Kitchens
1
Total Kitchens
1
Fireplace Features
Yes
Exterior
Depth
202.0
Front
75.0
Driveway
Private Double
Lot Size
75 x 202.0 ft
Pool
None
Parking Spaces
8
Total Parking Spaces
9.00
Parking Description
Built-In
Garage Spaces
1
Zoning
Res
Depth
202.0
Front
75.0
Driveway
Private Double
Lot Size
75 x 202.0 ft
Pool
None
Parking Spaces
8
Total Parking Spaces
9.00
Parking Description
Built-In
Garage Spaces
1
Zoning
Res
Building Description
Style
Bungalow-Raised
Home Type
House
Subtype
Detached
Property Orientation
East
Exterior Finish
Aluminum Siding,Brick Front
Sewers
Septic
Water Supply
Municipal
Possession Date
No Data
Style
Bungalow-Raised
Home Type
House
Subtype
Detached
Property Orientation
East
Exterior Finish
Aluminum Siding,Brick Front
Sewers
Septic
Water Supply
Municipal
Possession Date
No Data
Community
Community
Alcona
Community
Alcona
Taxes & Fees
Taxes
$4,247 /yr
Tax Year
2025
Taxes
$4,247 /yr
Tax Year
2025
Room Types
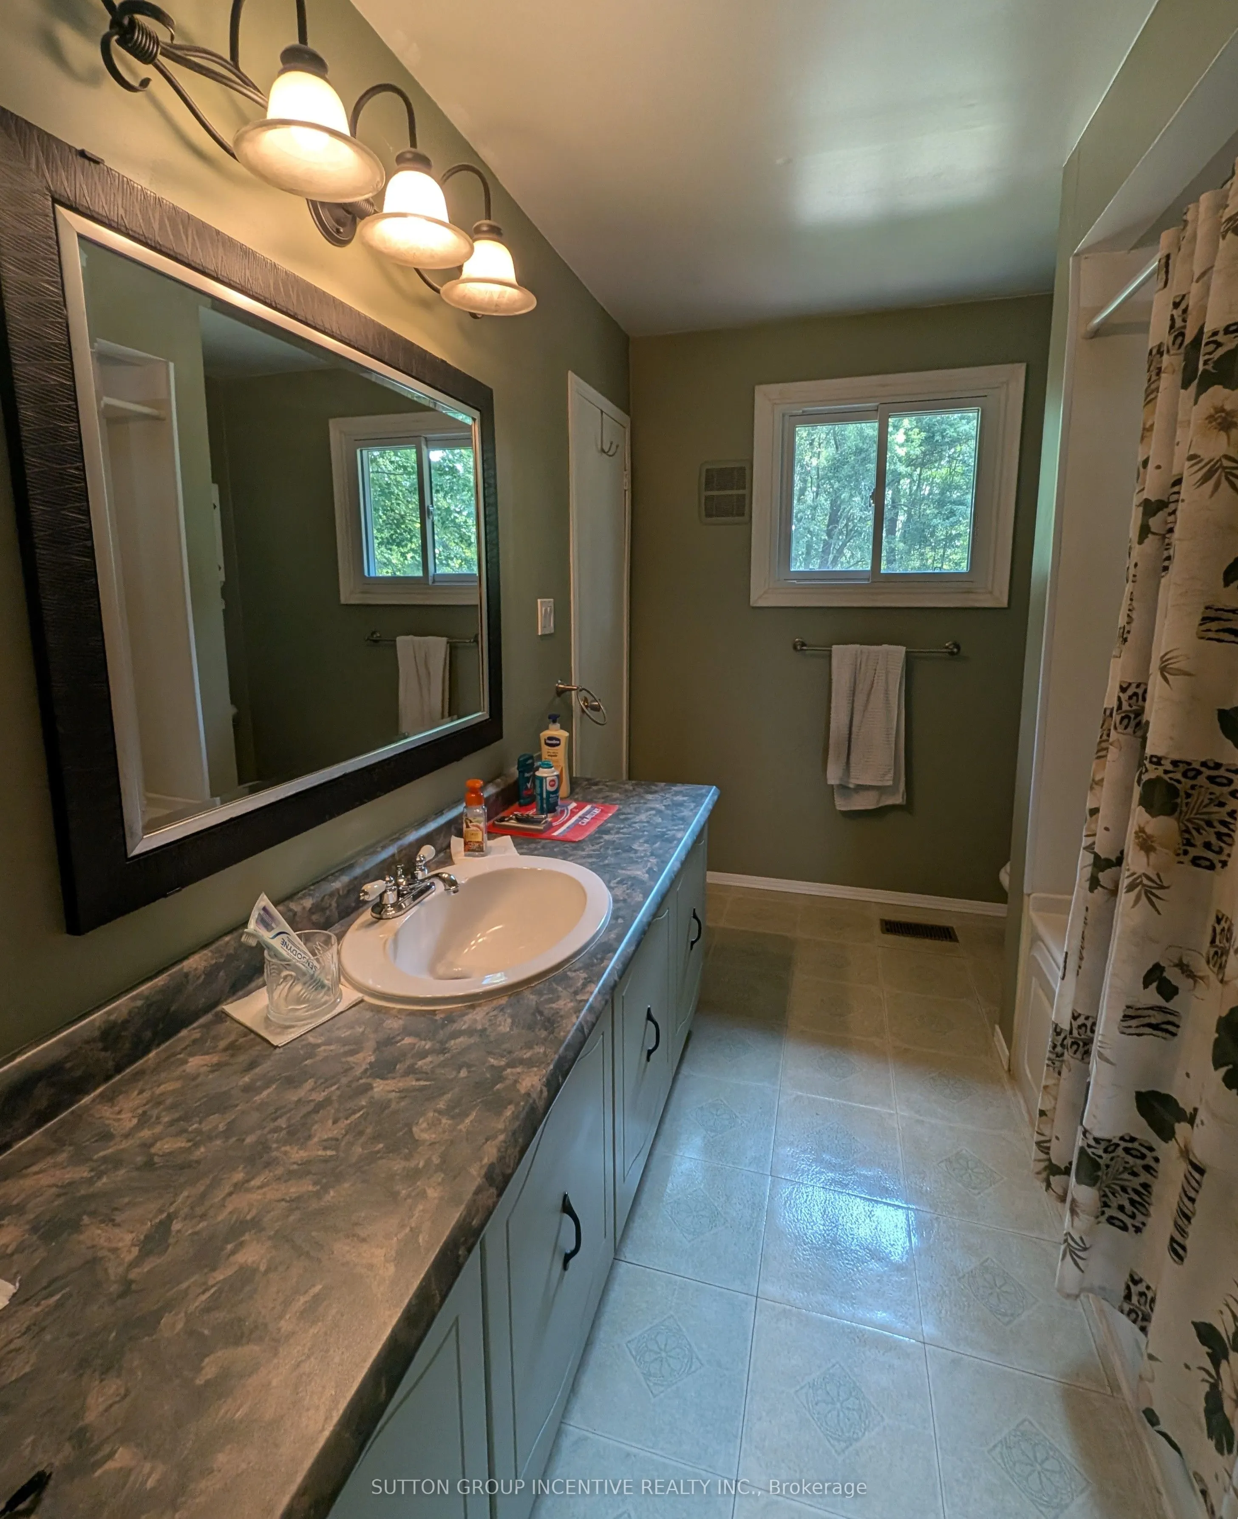
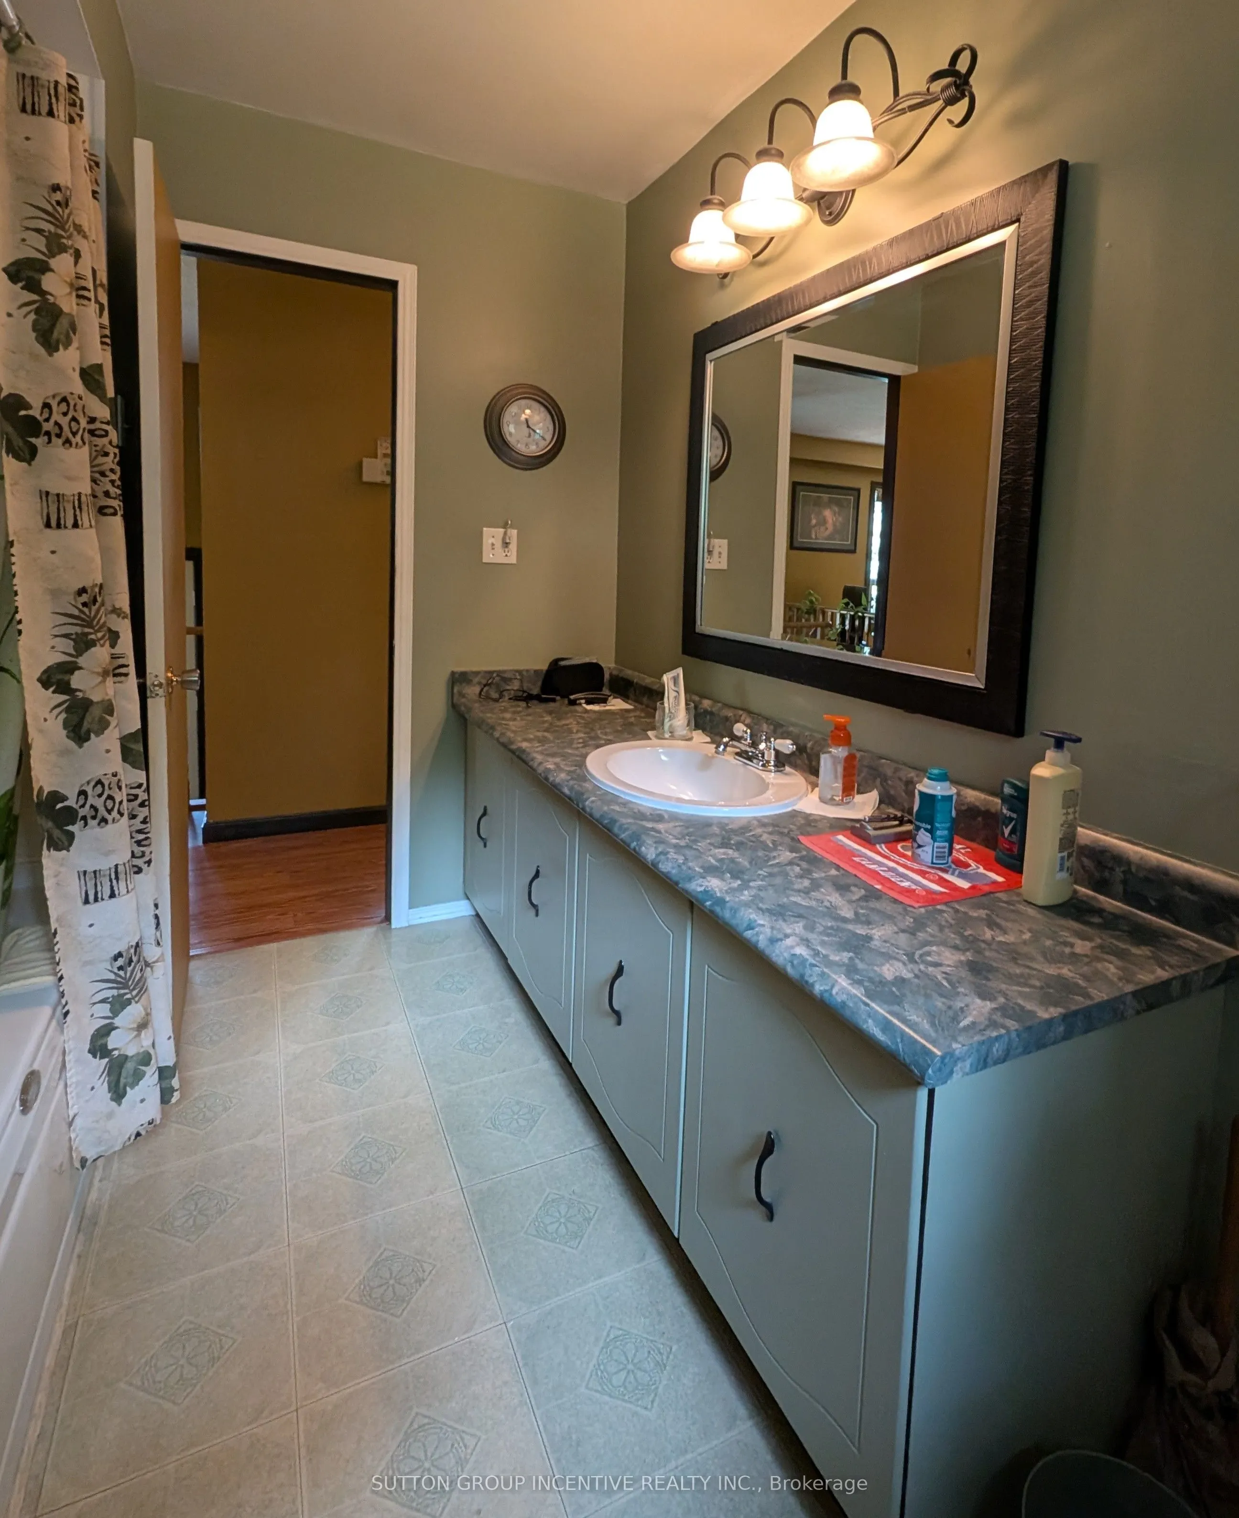
Bathroom
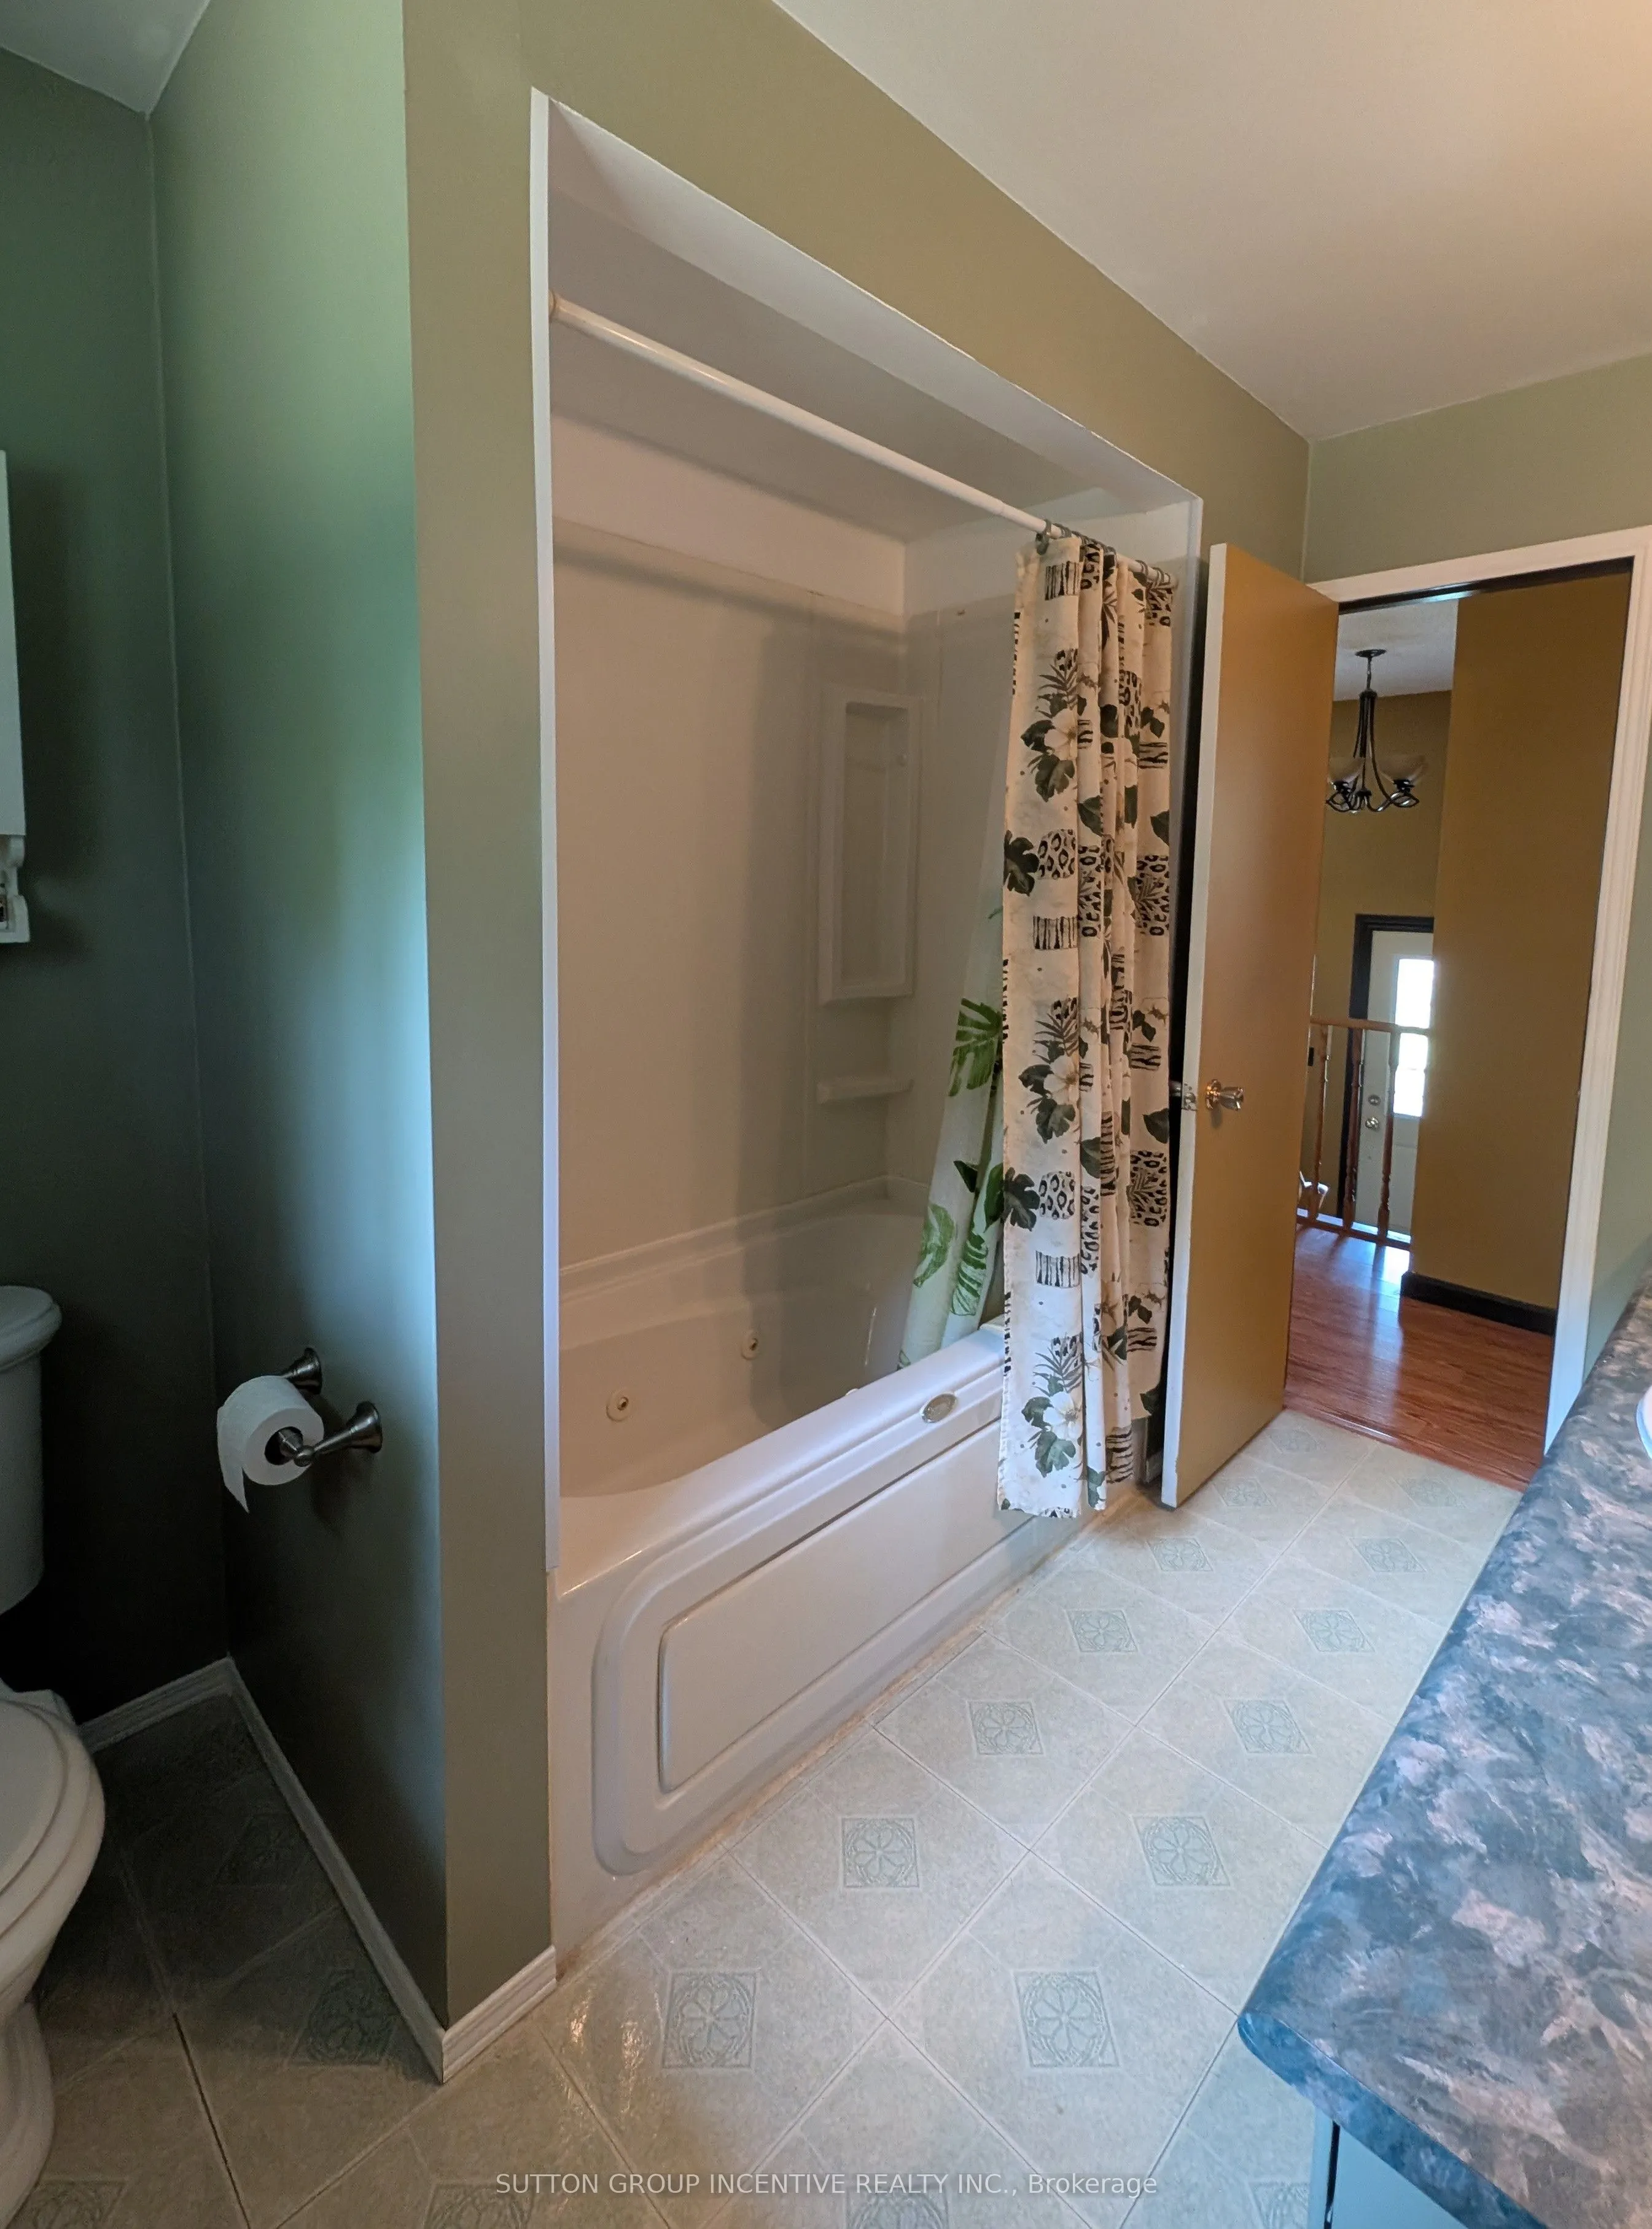
4 Pc Bath
Dimensions 10.07 x 4.99 feet
50.25 sqft
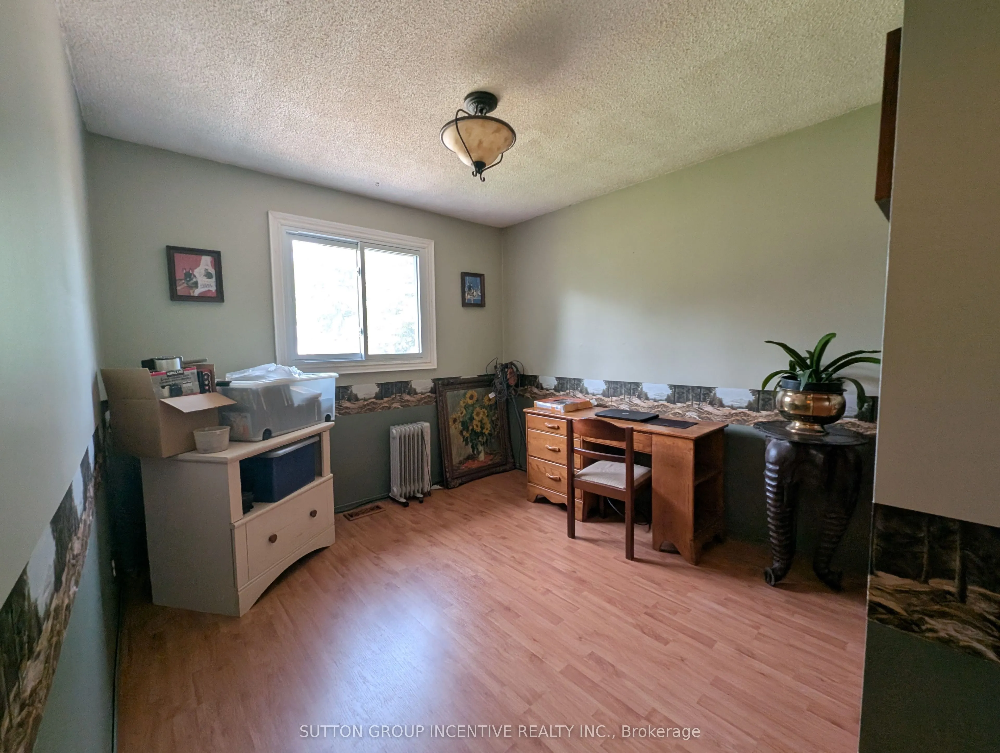
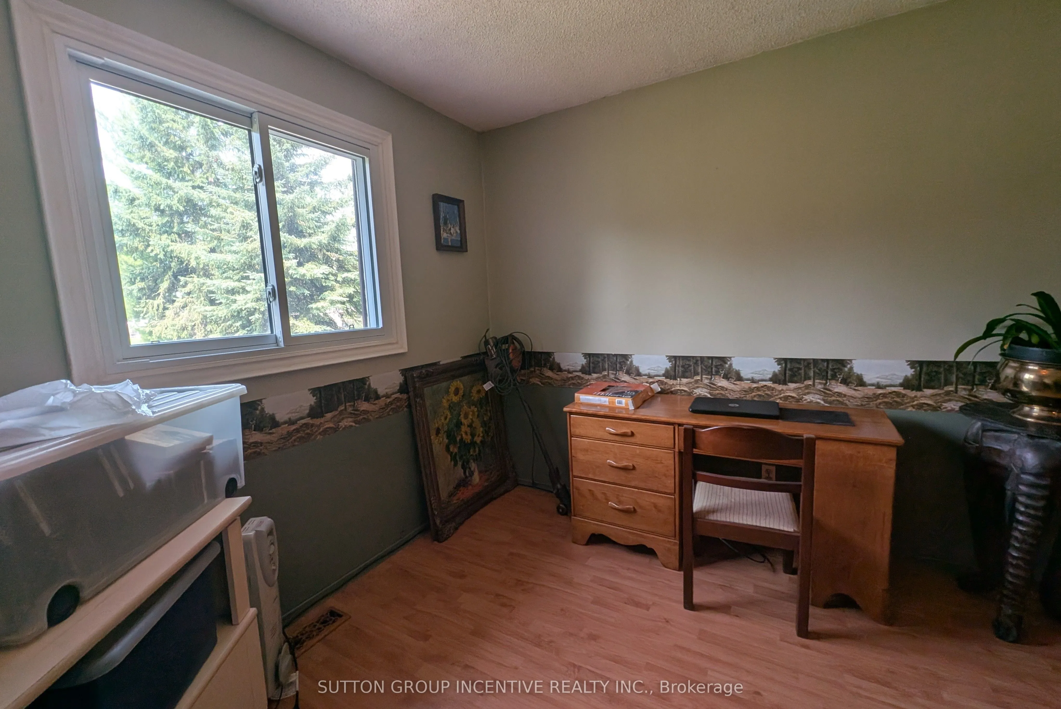
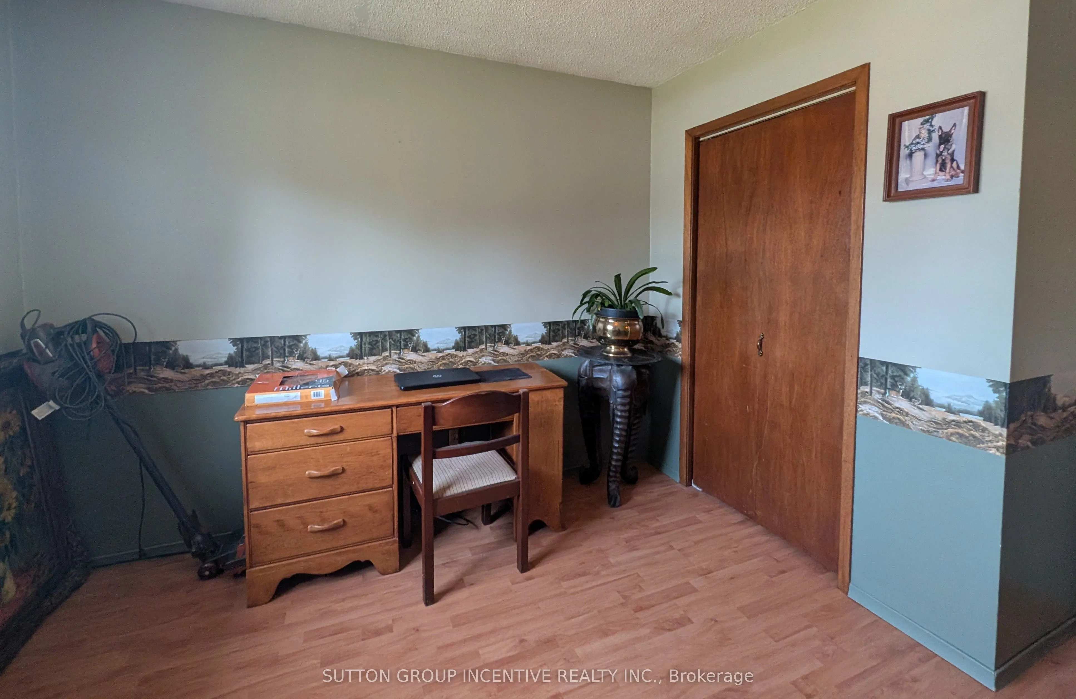
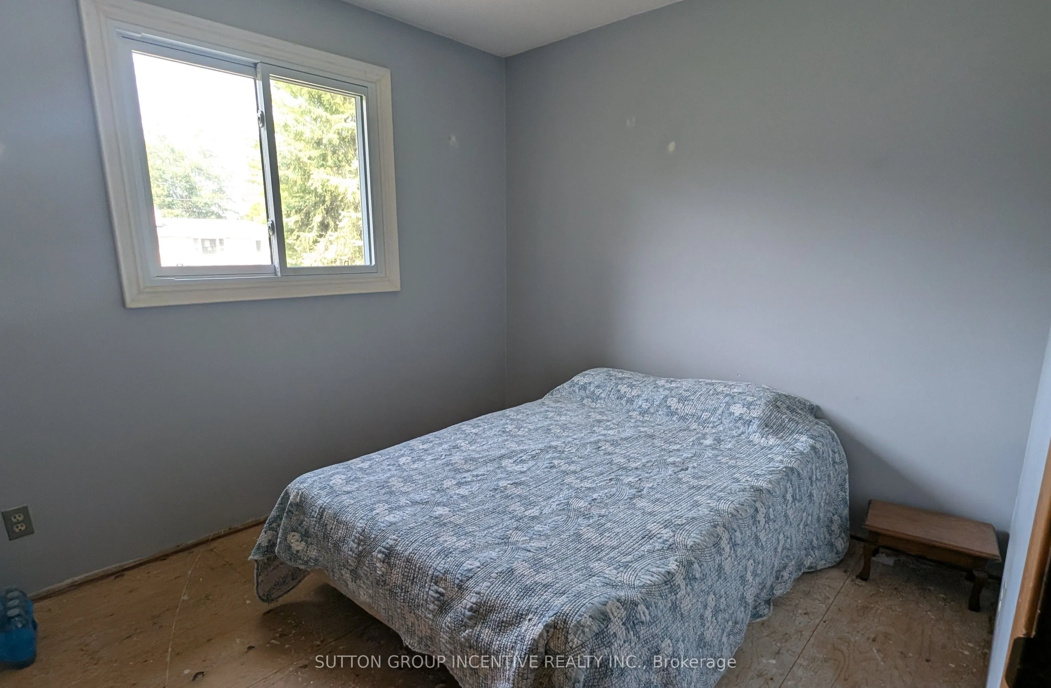
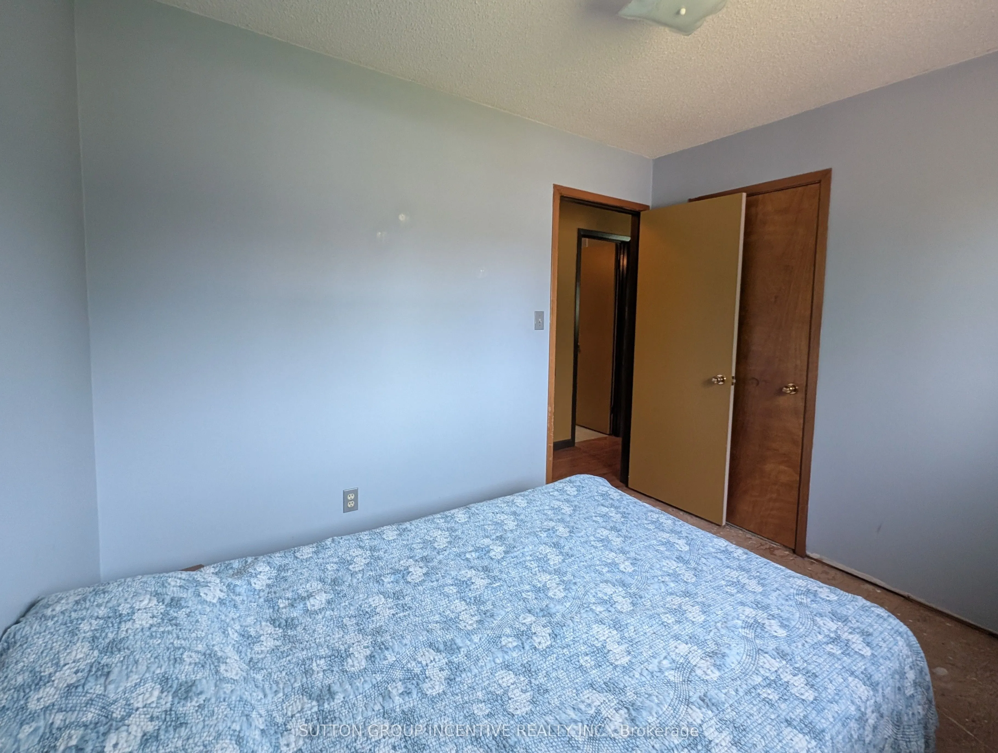
Bedroom 2
-
Dimensions 10.01 x 9.84 feet
98.5 sqft
Bedroom 3
-
Dimensions 9.84 x 8.86 feet
87.18 sqft
Family Room
-
Dimensions 14.76 x 10.24 feet
151.14 sqft
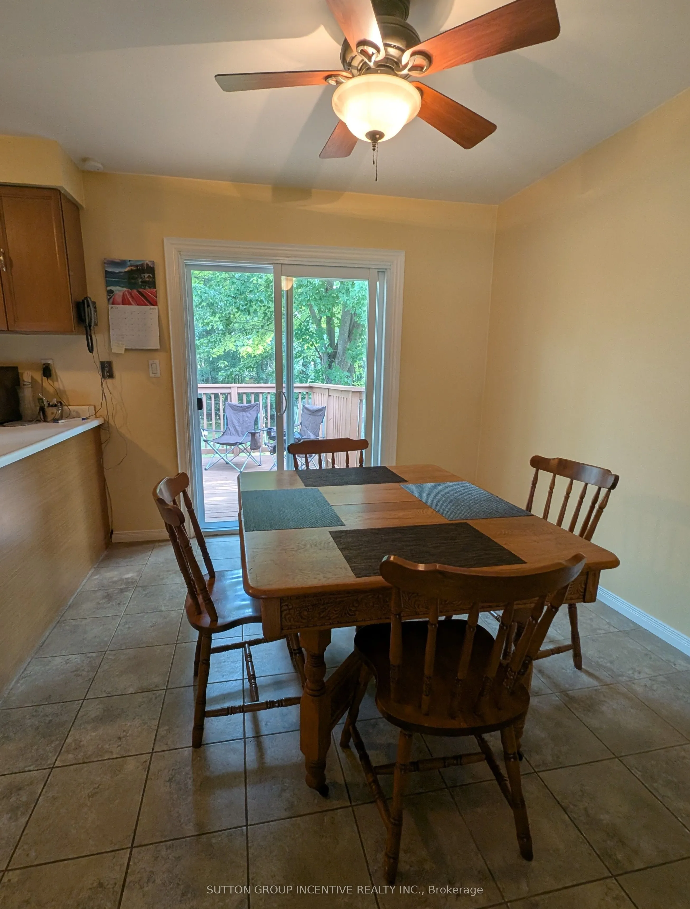
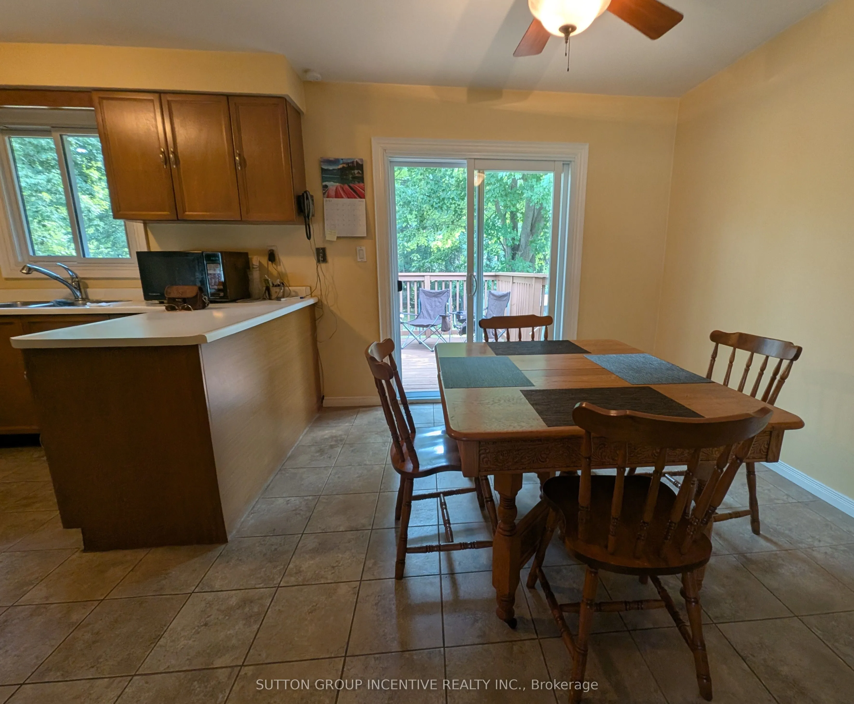
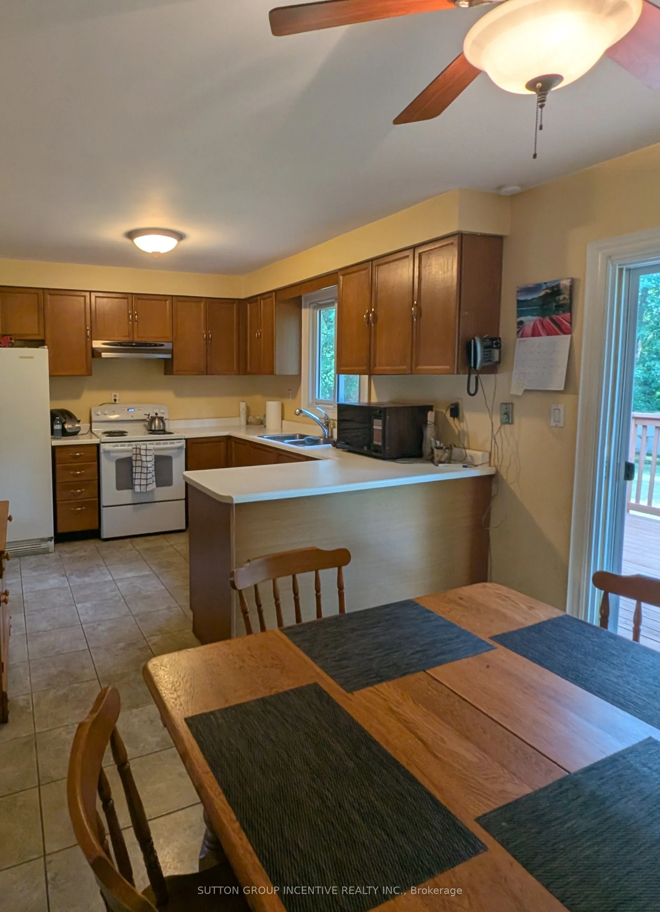
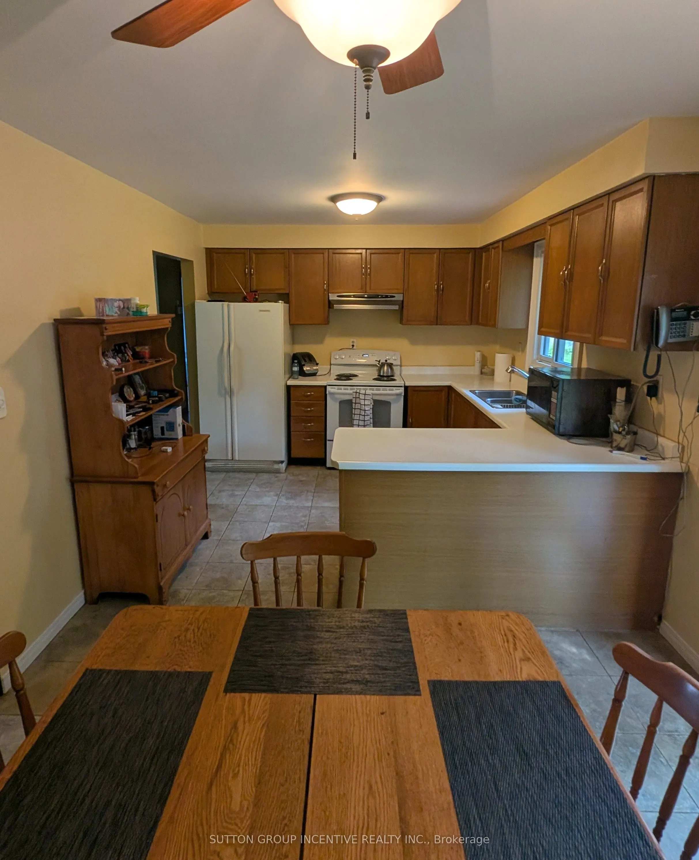
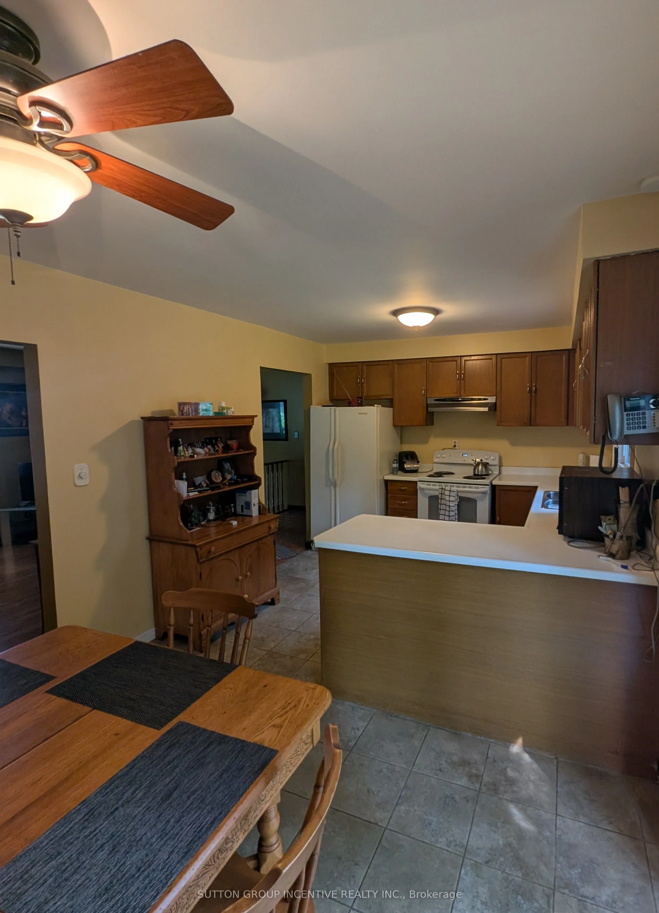
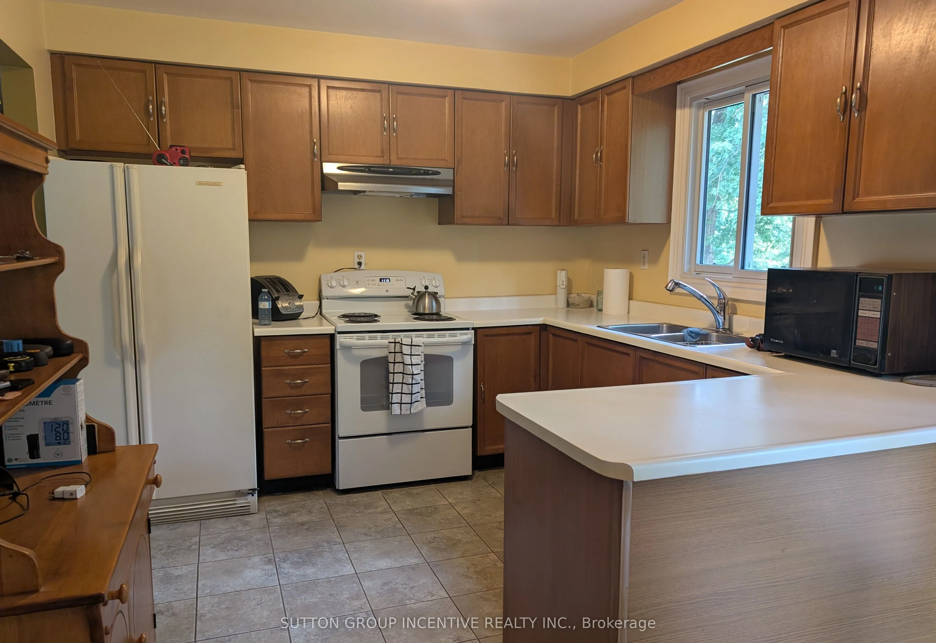
Kitchen
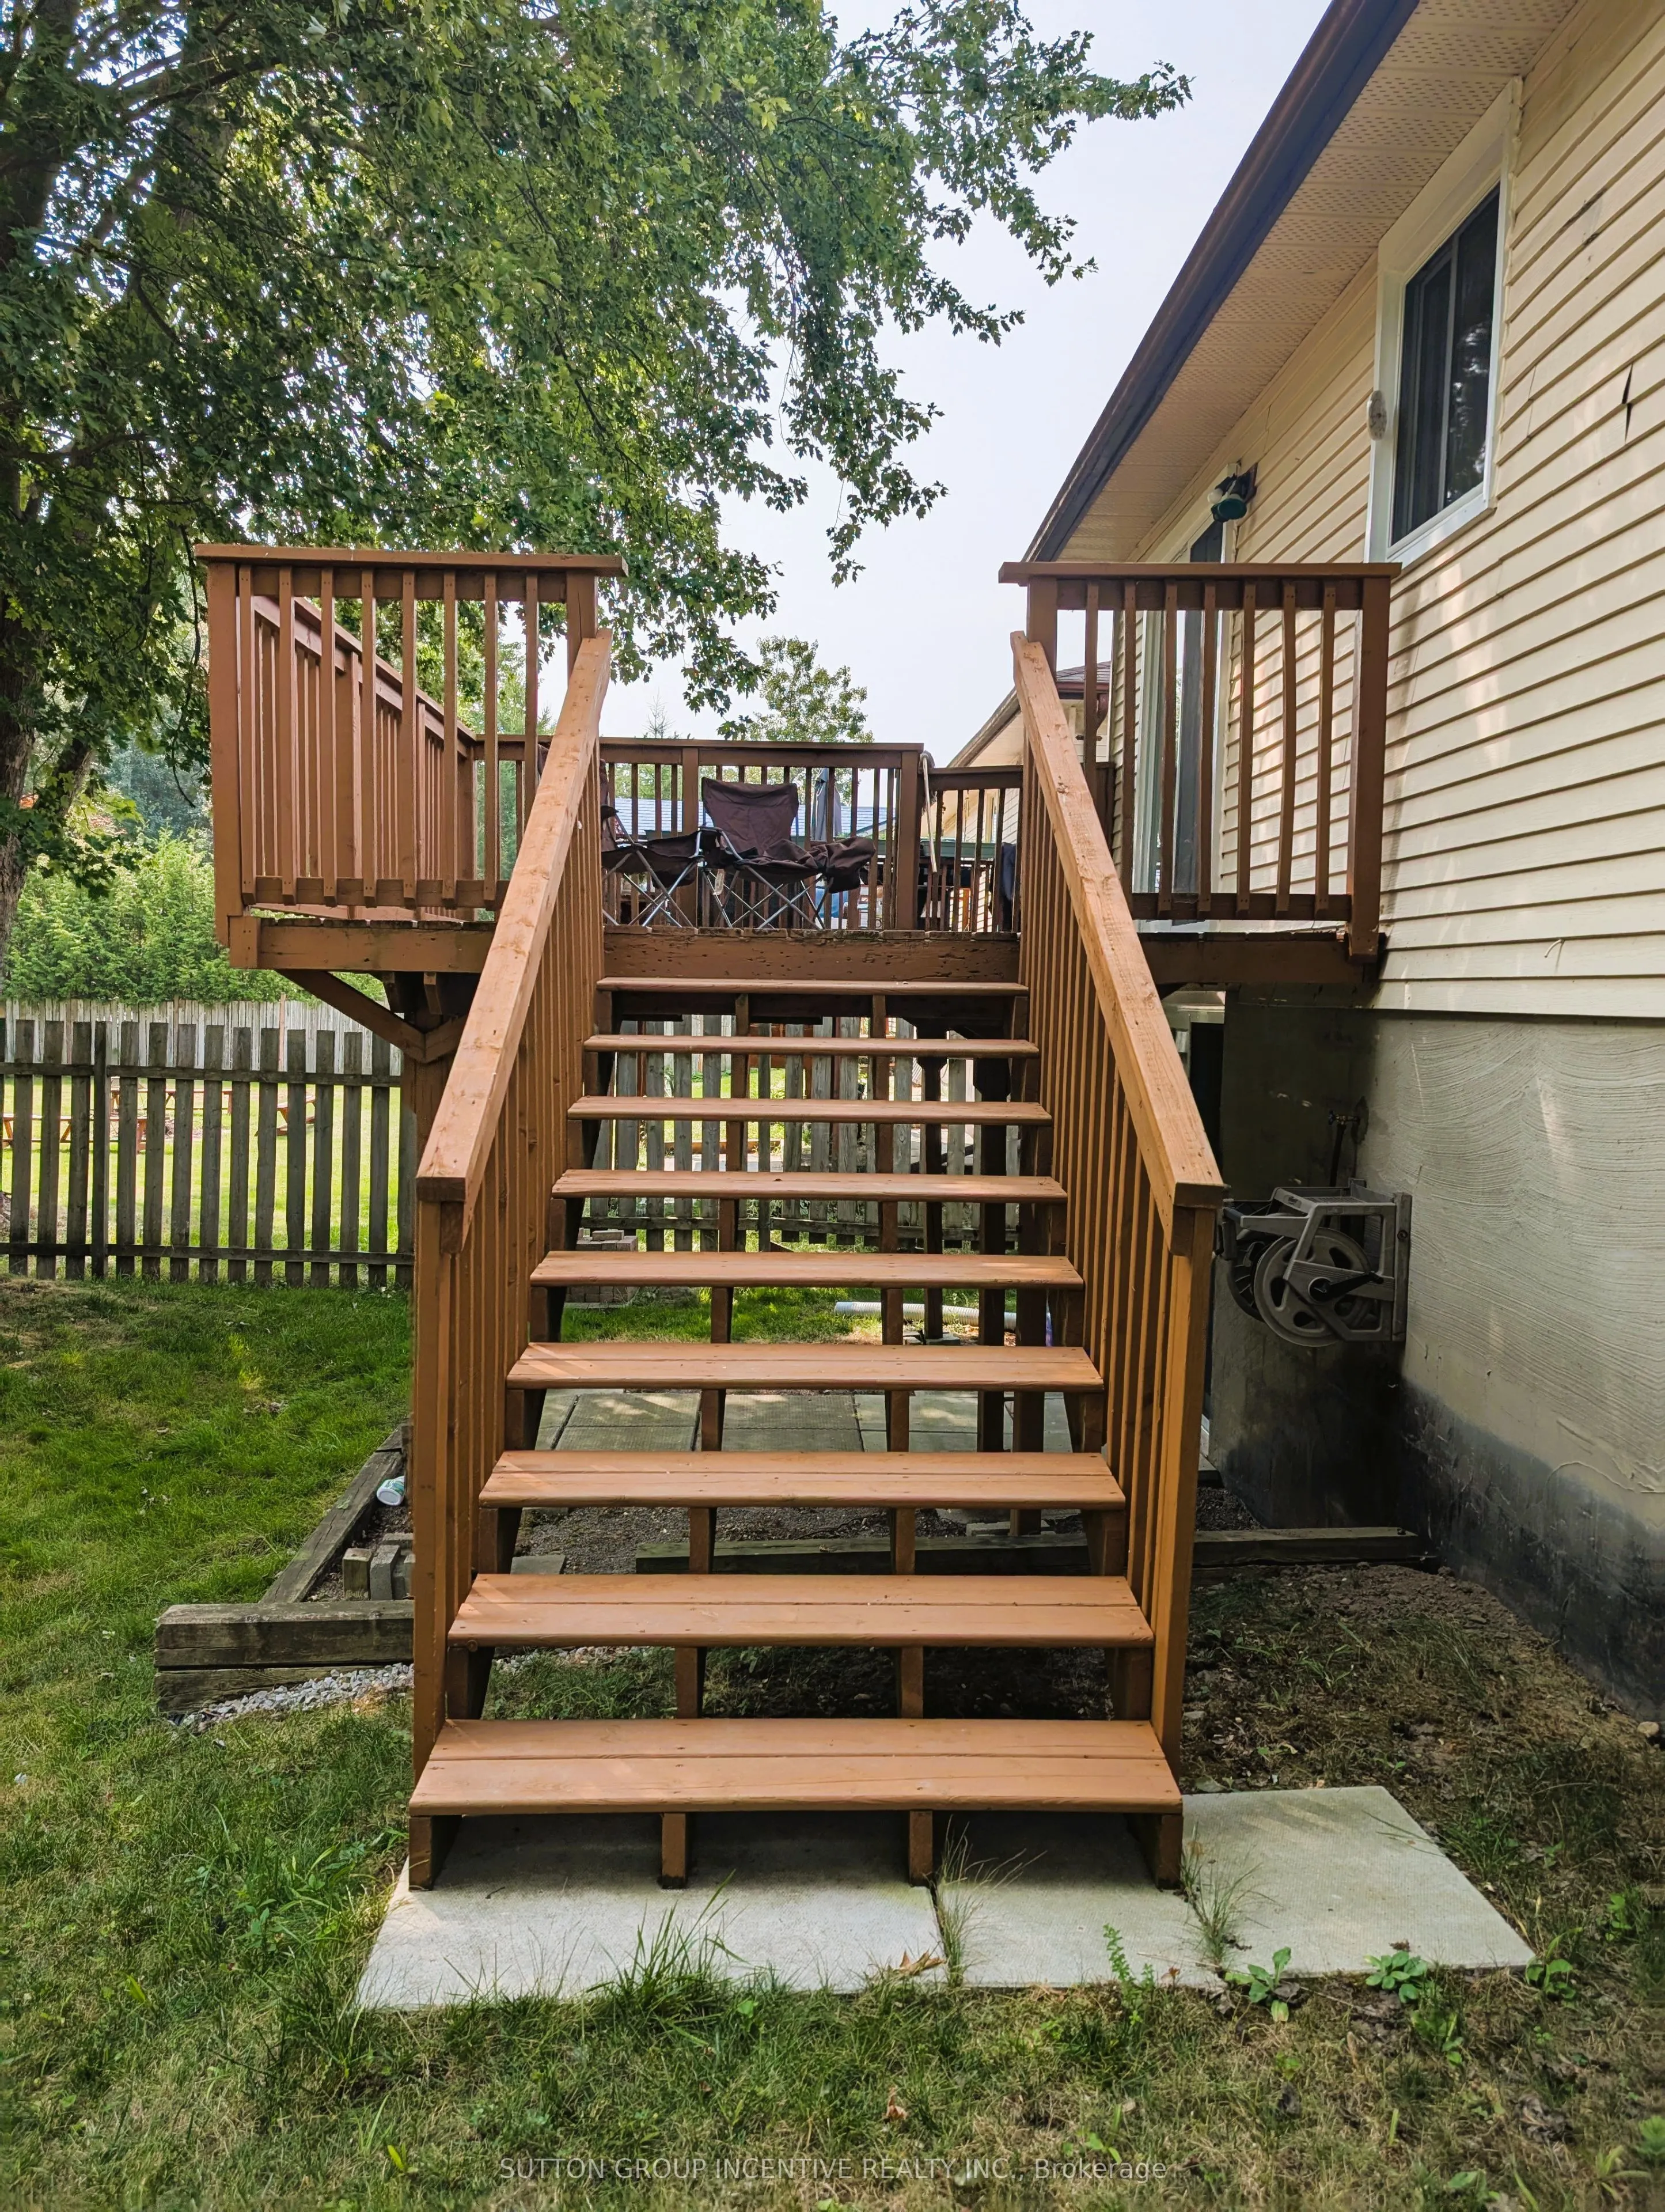
Eat-in Kitchen, W/O To Deck
Dimensions 19.62 x 10.17 feet
199.54 sqft
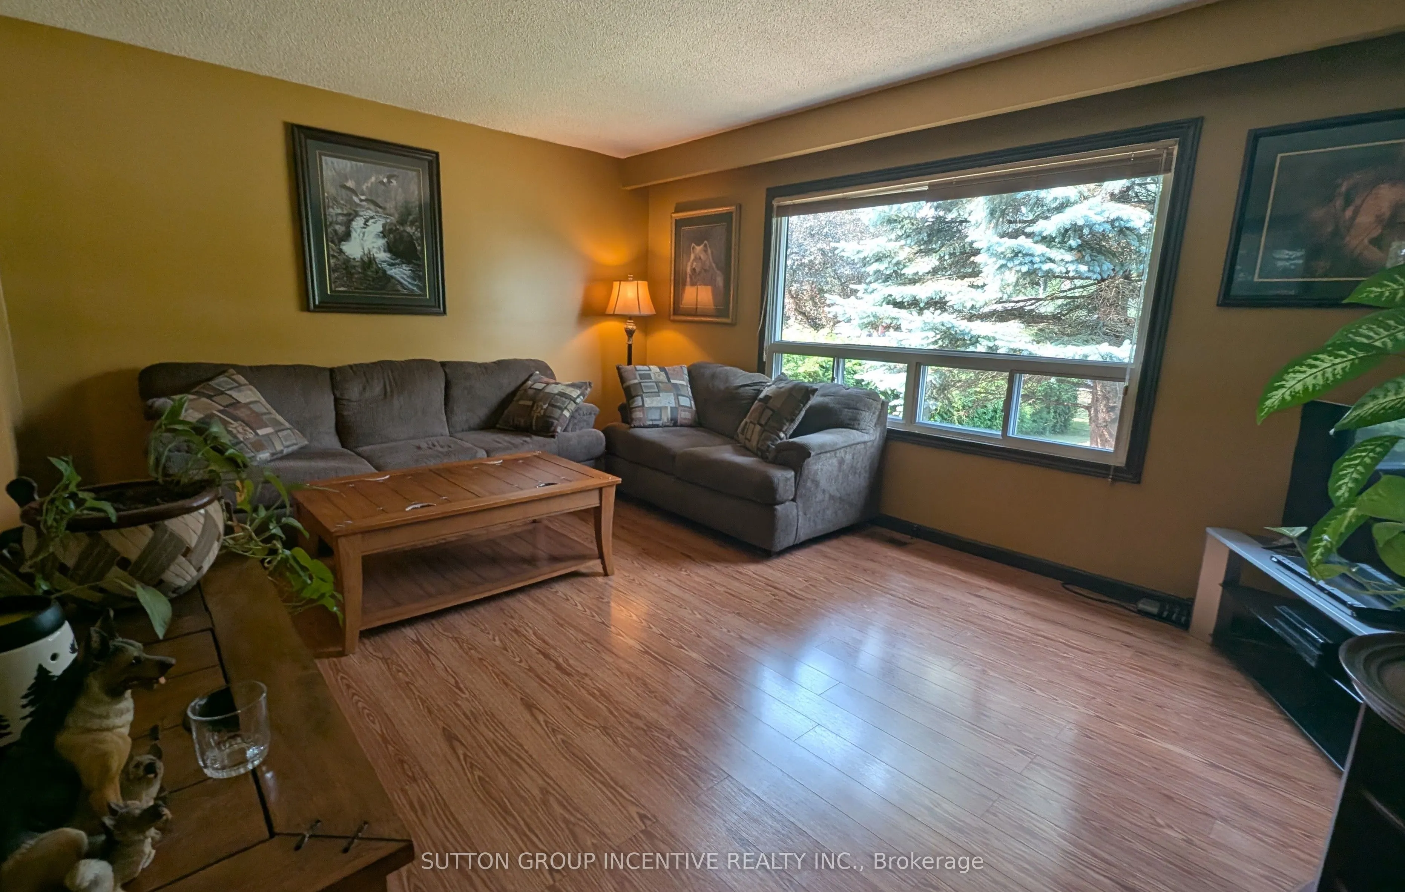
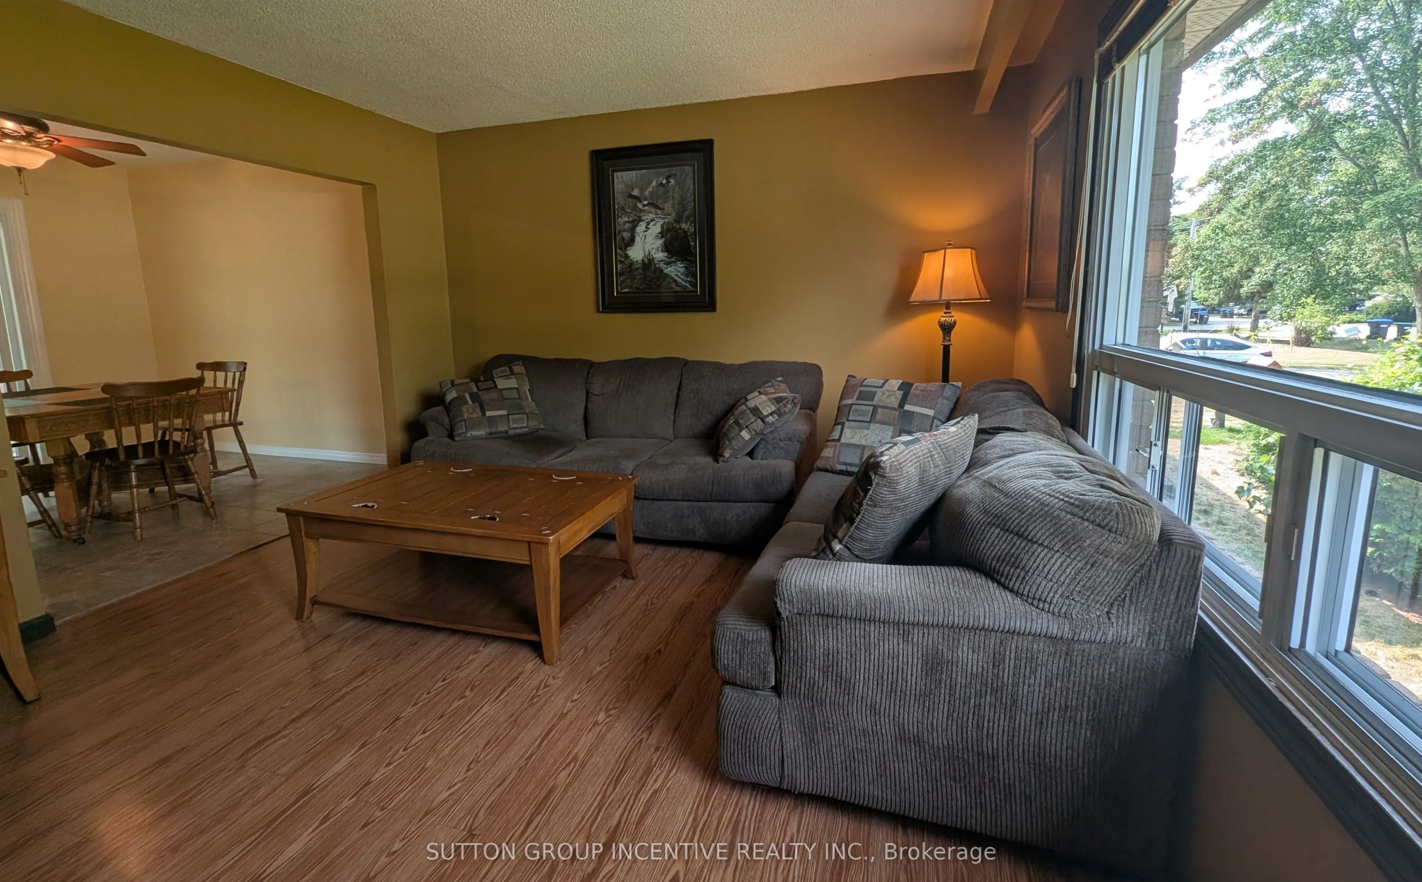
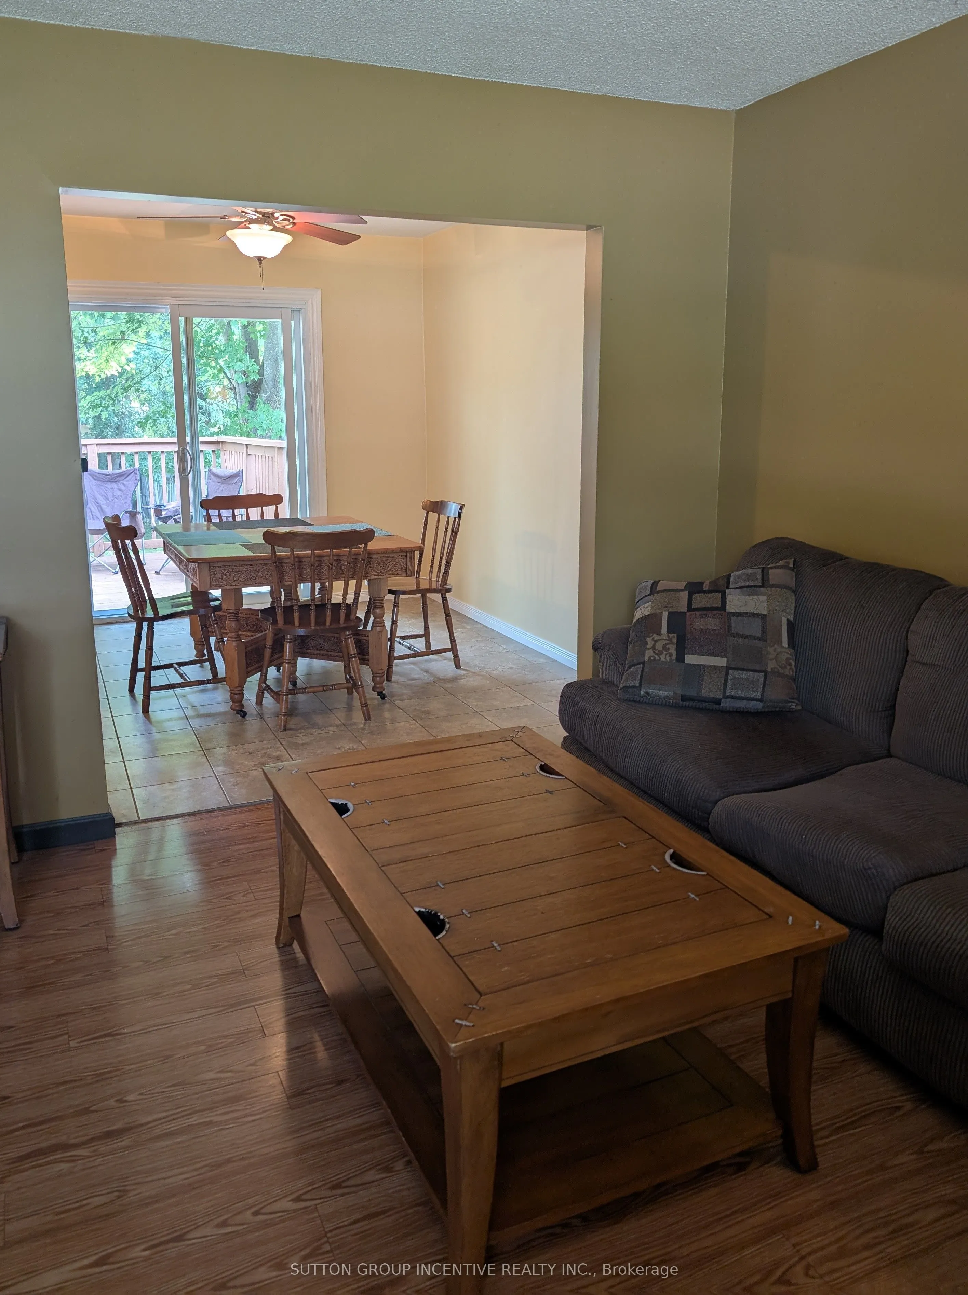
Living Room
Open Concept, Picture Window
Dimensions 17.26 x 12.24 feet
211.26 sqft
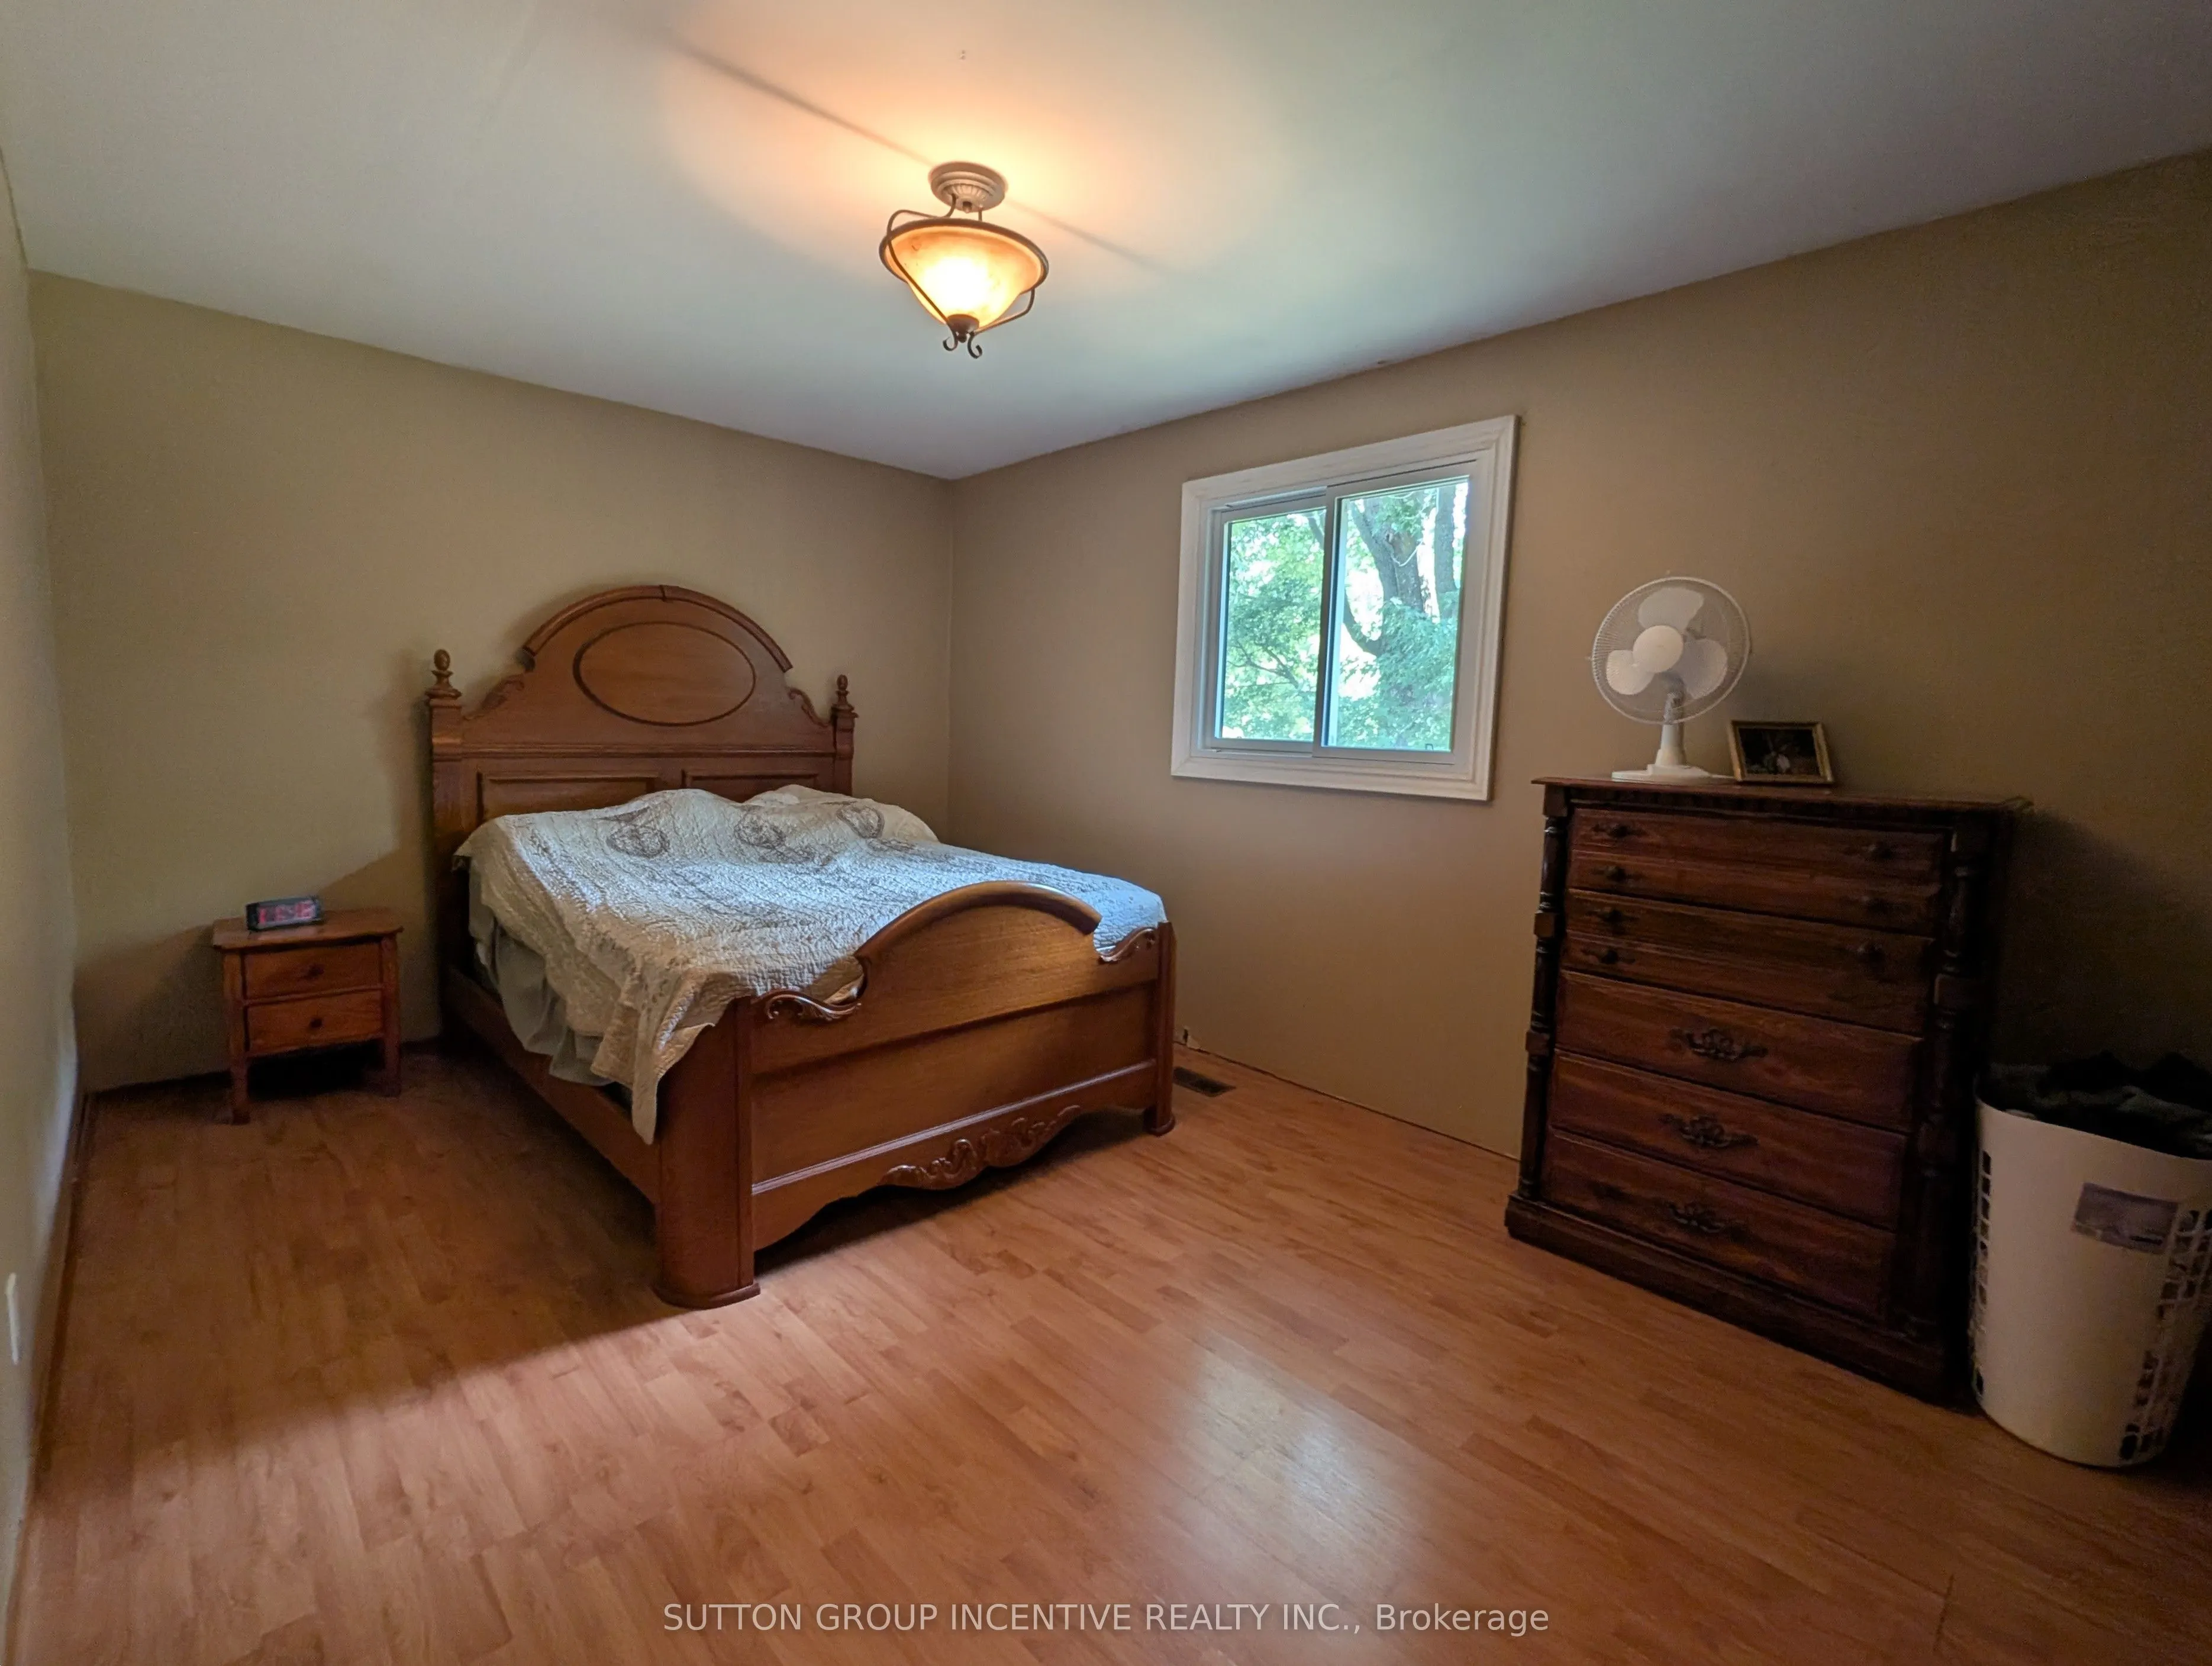
Primary Bedroom
Semi Ensuite
Dimensions 14.99 x 10.07 feet
150.95 sqft
Recreation
-
Dimensions 31.99 x 11.15 feet
356.69 sqft
Similar Properties(No results)
Mortgage Calculator
Calculate your estimated monthly mortgage payment
Price
$645,150
$
%
%
Total cost of mortgage
$0
Monthly payment
By clicking Save, we will calculate your estimated mortgage for all properties using the saved values (down payment percentage, interest rate, and amortization).
The accuracy and applicability of this calculator are not guaranteed.