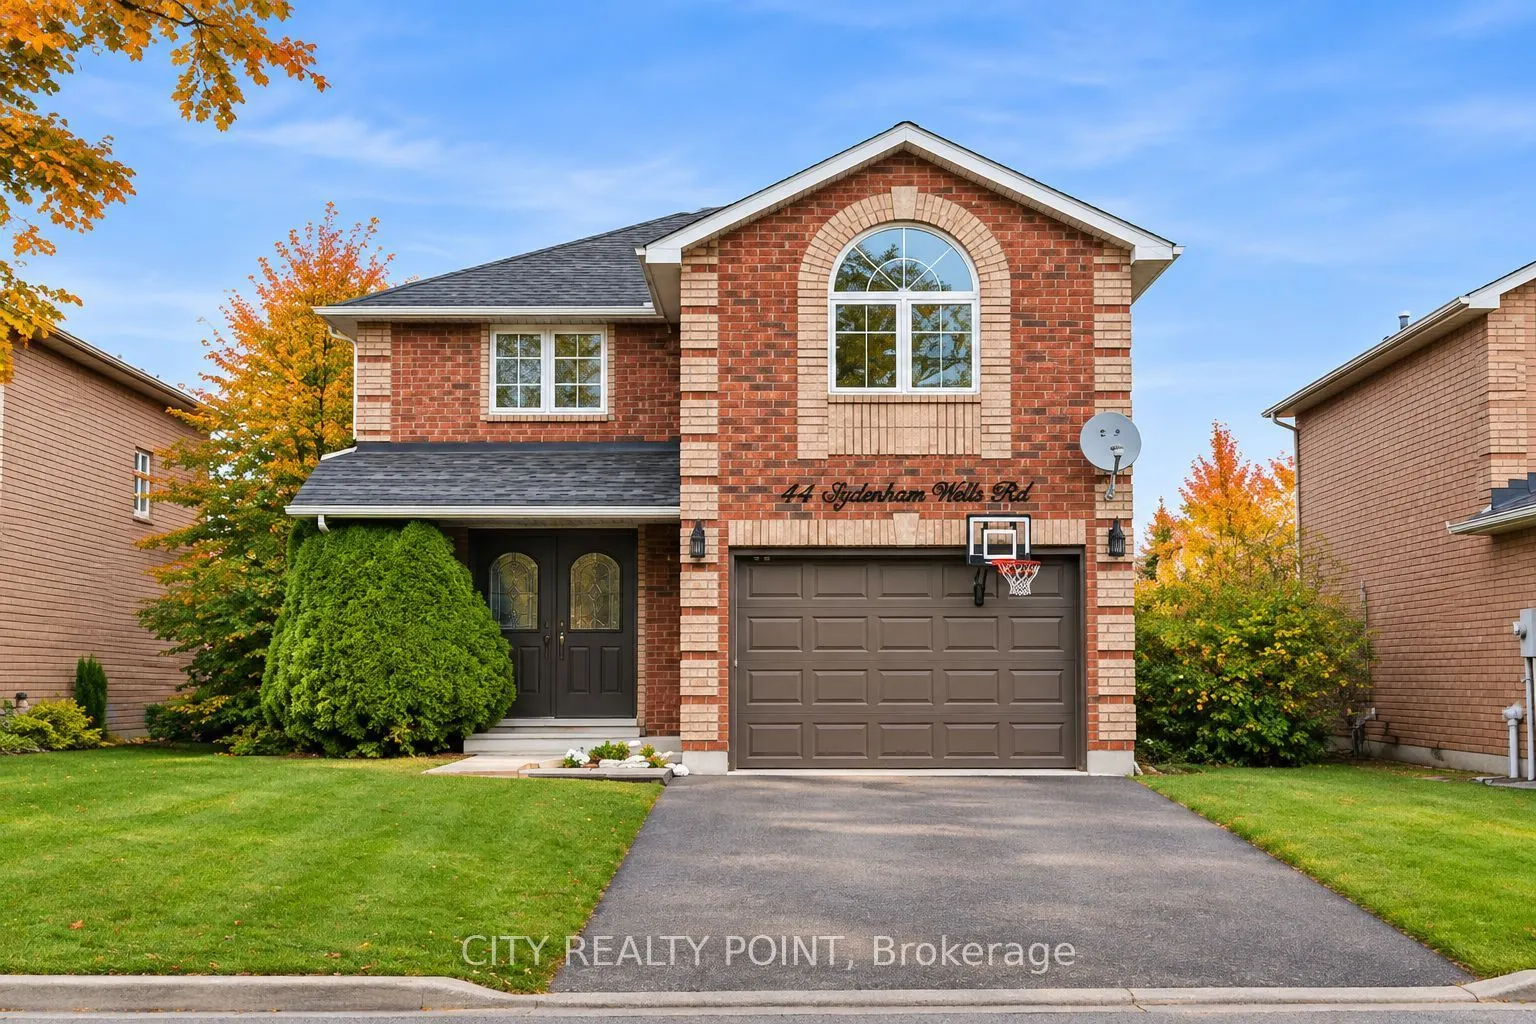
**EXCEPTIONAL LEASE OPPORTUNITY IN BARRIE! THE PERFECT FAMILY HOME!**Enjoy the space, privacy and lifestyle your family deserves! This fully detached home sits on a premium oversized lot along a quiet, family-friendly street, with no shared spaces or other tenants. Featuring 3 generously sized bedro...oms PLUS a spacious loft-style bonus room that can easily serve as a 4th bedroom, this home offers plenty of flexibility for a growing family. Enjoy a functional layout with an open-concept living and dining area, large eat-in kitchen, convenient main-floor laundry, oversized foyer and two walkouts to a sun-filled backyard patio, perfect for entertaining and family enjoyment! Additional features include an oversized single-car garage and plenty of basement storage.**Fantastic Location!** Close to excellent schools, parks, playgrounds, shopping, restaurants, public transit, RVH, Georgian College and Eastview Arena. Convenient access to Highway 400 and Barrie's beautiful waterfront and recreational amenities.**A wonderful opportunity to enjoy the comfort and privacy of a detached home with room for the whole family to grow!**
Full Property Details
Interior
Bedrooms
3
Total Bedrooms
3
Washrooms
3
Square Footage
1500-2000 sqft
Basement
Unfinished
Heating Source
Gas
Heating Fuel
Forced Air
Air Conditioning
Central Air
Family Room
No
Kitchens
1
Total Kitchens
1
Fireplace Features
No
Bedrooms
3
Total Bedrooms
3
Washrooms
3
Square Footage
1500-2000 sqft
Basement
Unfinished
Heating Source
Gas
Heating Fuel
Forced Air
Air Conditioning
Central Air
Family Room
No
Kitchens
1
Total Kitchens
1
Fireplace Features
No
Exterior
Driveway
Private
Pool
None
Parking Spaces
2
Total Parking Spaces
3.00
Parking Description
Attached
Garage Spaces
1
Driveway
Private
Pool
None
Parking Spaces
2
Total Parking Spaces
3.00
Parking Description
Attached
Garage Spaces
1
Building Description
Style
2-Storey
Home Type
House
Subtype
Detached
Property Orientation
East
Exterior Finish
Brick
Sewers
Sewers
Water Supply
Municipal
Possession Date
2/1/2027
Style
2-Storey
Home Type
House
Subtype
Detached
Property Orientation
East
Exterior Finish
Brick
Sewers
Sewers
Water Supply
Municipal
Possession Date
2/1/2027
Community
Community
Georgian Drive
Community
Georgian Drive
Taxes & Fees
Occupancy
Tenant
Central Air Conditioning
Included
Common Elements
Included
Occupancy
Tenant
Central Air Conditioning
Included
Common Elements
Included
Room Types
Bedroom 2
Large Closet, Large Window
Dimensions 12.4 x 11.98 feet
148.55 sqft
Bedroom 3
Updated, Large Window
Dimensions 11.98 x 11.32 feet
135.61 sqft
Breakfast
Combined w/Kitchen, W/O To Deck, Hardwood Floor
Dimensions 13.52 x 11.68 feet
157.91 sqft
Dining Room
Combined w/Living, W/O To Deck, Open Concept
Dimensions 14.63 x 10.96 feet
160.34 sqft
Kitchen
Family Size Kitchen, Hardwood Floor, Eat-in Kitchen
Dimensions 13.52 x 11.68 feet
157.91 sqft
Living Room
Combined w/Dining, Open Concept, Large Window
Dimensions 14.53 x 10.96 feet
159.25 sqft
Loft
Open Concept, Large Window, Overlooks Frontyard
Dimensions 13.22 x 12.3 feet
162.61 sqft
Primary Bedroom
3 Pc Ensuite, Walk-In Closet(s), Vaulted Ceiling(s)