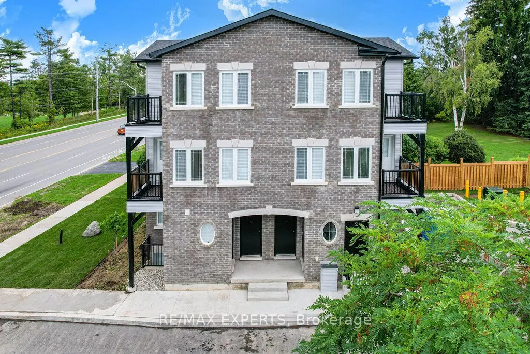
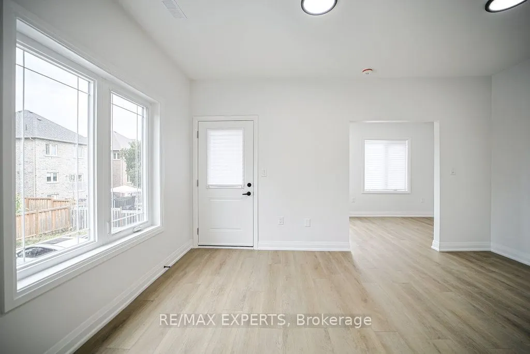
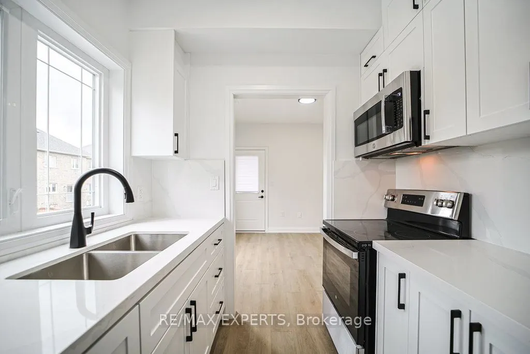
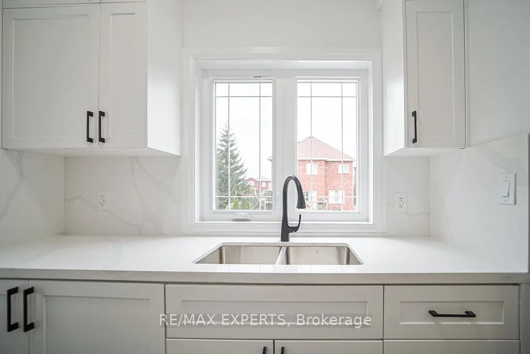
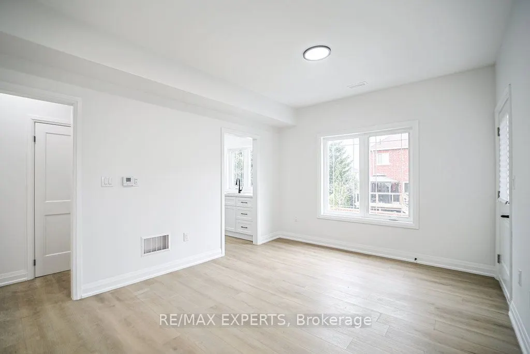
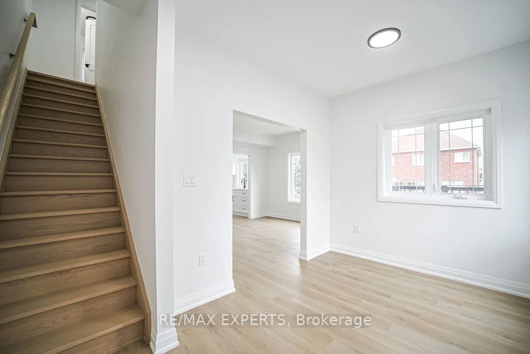
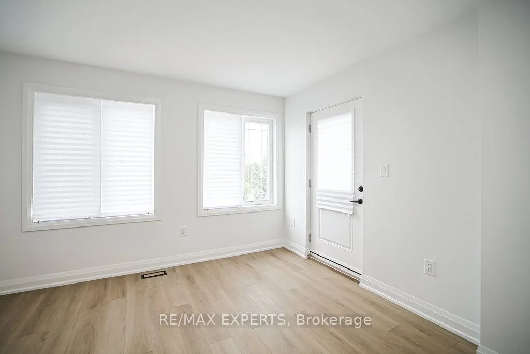
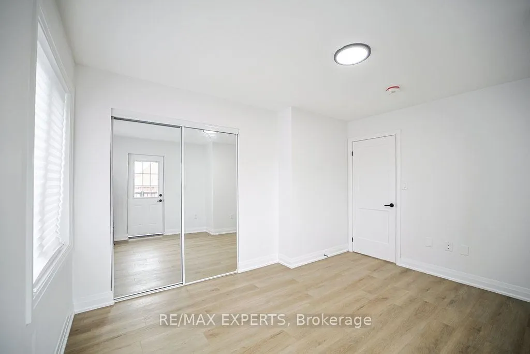
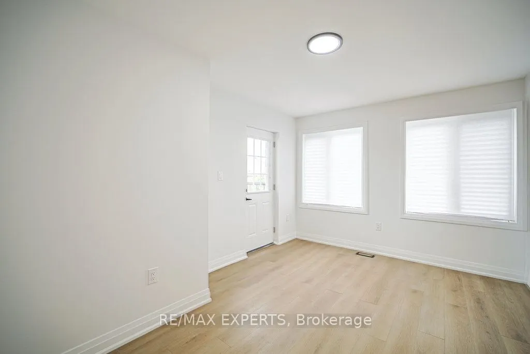
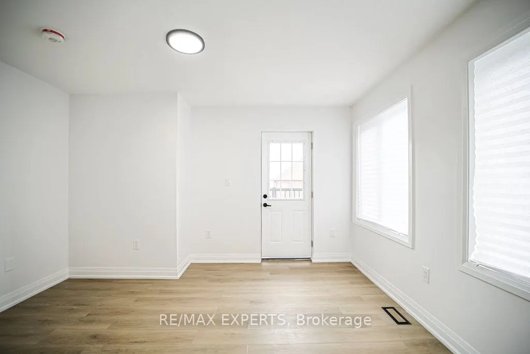
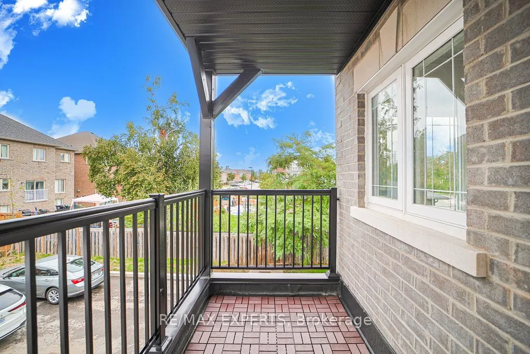
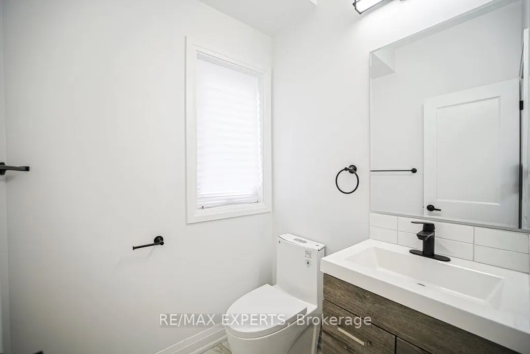
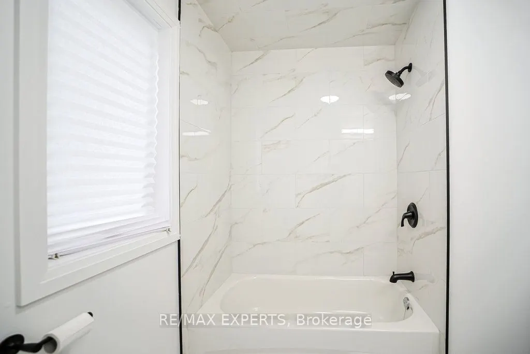
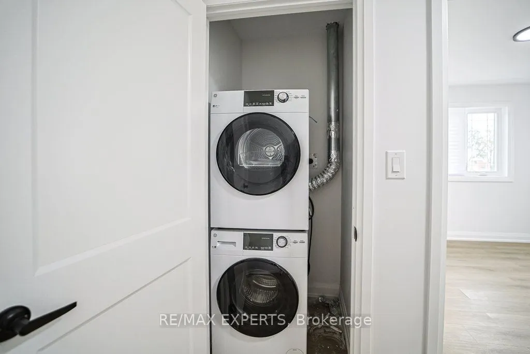
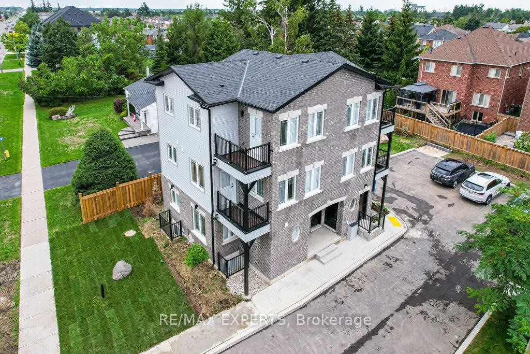
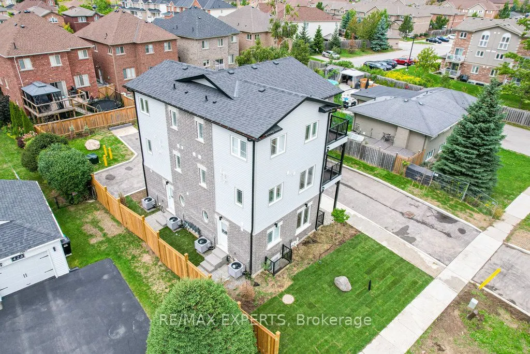
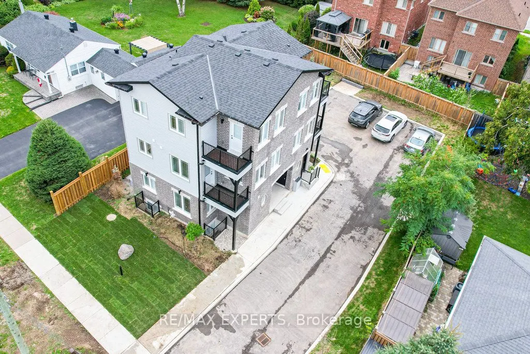
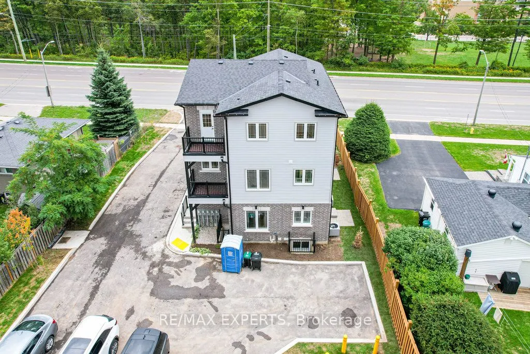
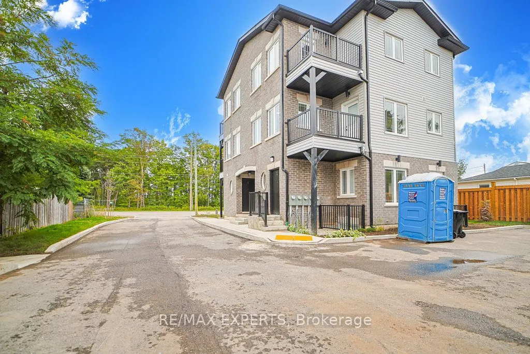
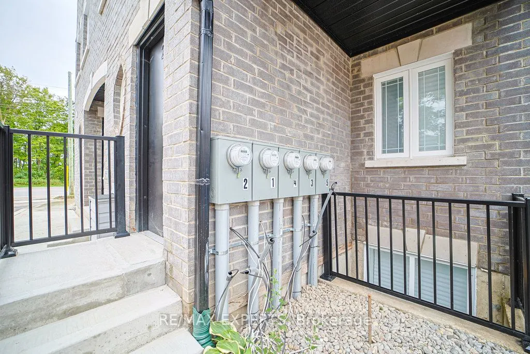
Nestled in the heart of Barrie, this modern two-storey suite offers the perfect blend of comfort, style, and convenience. Featuring two spacious bedrooms and two bathrooms, the suite boasts a sleek kitchen with stone countertops, durable luxury vinyl plank flooring, and convenient in-suite laundry. ...Enjoy the added privacy and outdoor space of two private balconies. The unit is separately metered and includes its own air conditioning and furnace, giving you greater control over your comfort and utility usage. Located in a sought-after neighbourhood directly across from Trillium Woods Public School, this move-in-ready suite is an excellent choice for those looking for a comfortable and convenient place to call home. The tenant is responsible for all utilities. No smoking in the unit or anywhere on the premises. Don't miss your opportunity to make this beautiful suite your new home!
Full Property Details
Interior
Bedrooms
2
Total Bedrooms
2
Washrooms
2
Square Footage
700-1100 sqft
Basement
Finished
Heating Source
Gas
Heating Fuel
Forced Air
Air Conditioning
Central Air
Family Room
No
Kitchens
1
Total Kitchens
1
Fireplace Features
No
Bedrooms
2
Total Bedrooms
2
Washrooms
2
Square Footage
700-1100 sqft
Basement
Finished
Heating Source
Gas
Heating Fuel
Forced Air
Air Conditioning
Central Air
Family Room
No
Kitchens
1
Total Kitchens
1
Fireplace Features
No
Exterior
Depth
0.0
Front
72.51
Driveway
Available,Private,Reserved/Assigned
Lot Size
73 x 0.0 ft
Pool
None
Parking Spaces
1
Total Parking Spaces
1.00
Parking Description
None
Garage Spaces
0
Depth
0.0
Front
72.51
Driveway
Available,Private,Reserved/Assigned
Lot Size
73 x 0.0 ft
Pool
None
Parking Spaces
1
Total Parking Spaces
1.00
Parking Description
None
Garage Spaces
0
Building Description
Style
Apartment
Home Type
Apartment
Subtype
Fourplex
Year Built
New
Property Orientation
West
Exterior Finish
Aluminum Siding,Brick
Sewers
Sewers
Water Supply
Municipal
Possession Date
No Data
Style
Apartment
Home Type
Apartment
Subtype
Fourplex
Year Built
New
Property Orientation
West
Exterior Finish
Aluminum Siding,Brick
Sewers
Sewers
Water Supply
Municipal
Possession Date
No Data
Community
Community
Holly
Community
Holly
Taxes & Fees
Occupancy
Vacant
Common Elements
Included
Parking
Included
Occupancy
Vacant
Common Elements
Included
Parking
Included
Room Types
Bedroom 2
Closet, Large Window, W/O To Balcony
Dimensions 10.5 x 13.29 feet
139.54 sqft
Dining Room
Laminate, Large Window, Overlooks Family
Dimensions 13.62 x 8.3 feet
113.05 sqft
Family Room
W/O To Balcony, Large Window, Overlooks Dining
Dimensions 15.78 x 11.22 feet
177.05 sqft
Kitchen
Stainless Steel Appl, Large Window, Overlooks Family