Sign In or Create a Free Account to see full details of this property
Key Facts
Key facts for 8 Elderberry Way
Property Type
House, 2-Storey
Parking
Built-In 3 garage, 6 parking
MLS #
N14098062
Size
3500-5000 sqft
Basement
Full,Walk-Out
Listed on
2026-10-19
Lot size
80 x 150.36
Tax
$6,330 /yr
Days on Market
2
Approximate Age
-
Maintenance Fee
-
Description
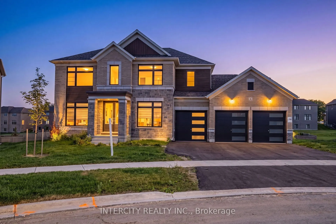
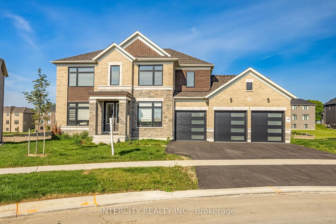
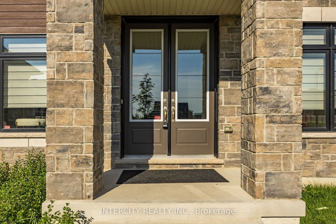
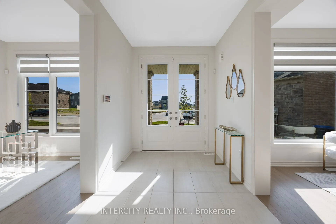
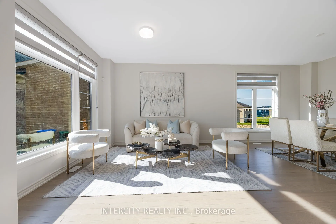
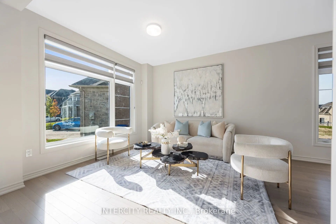
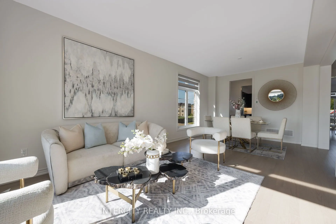
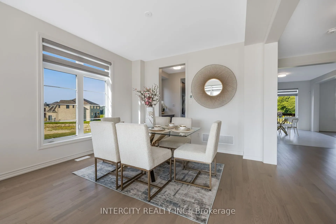
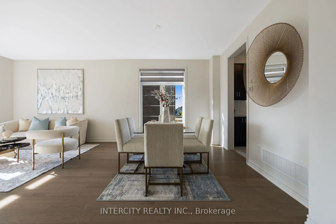
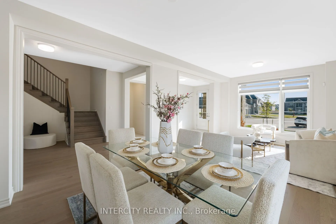
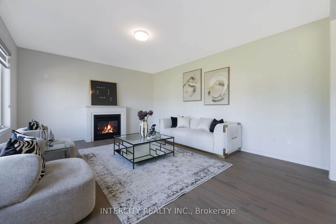
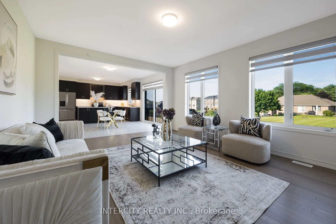
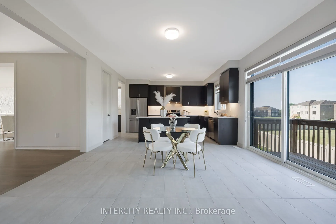
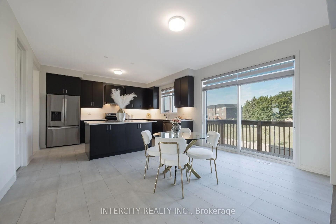
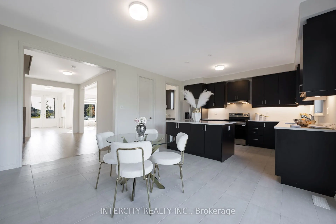
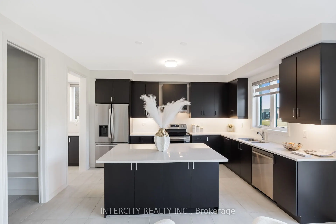
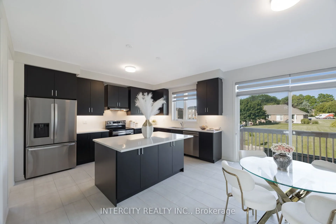
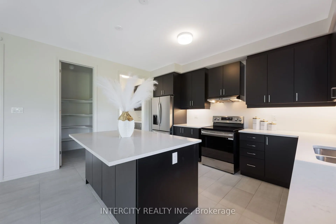
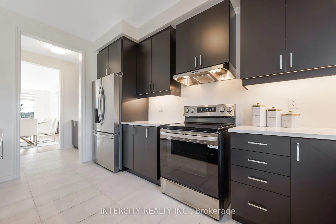
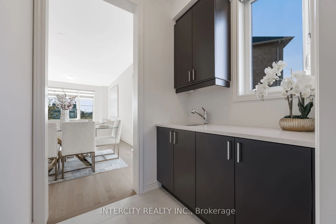
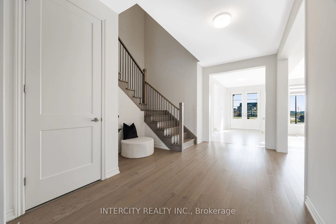
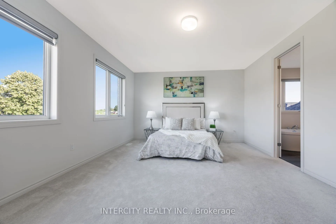
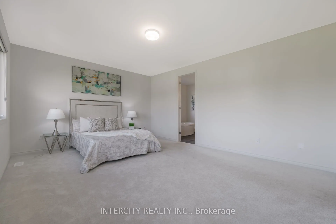
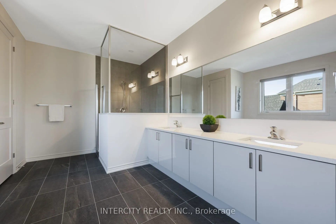
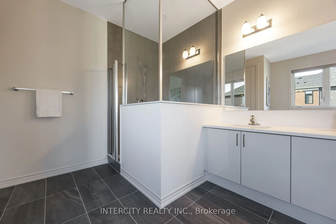
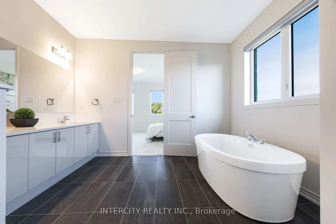
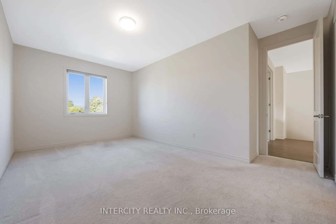
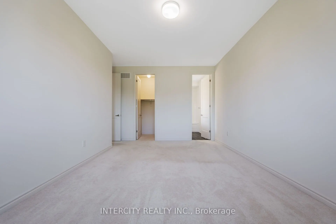
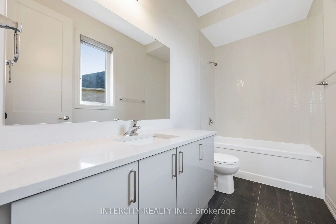
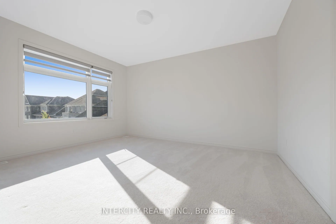
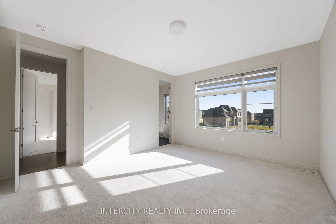
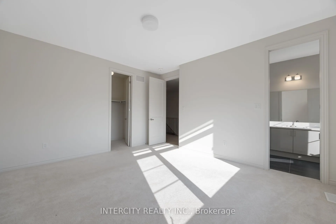
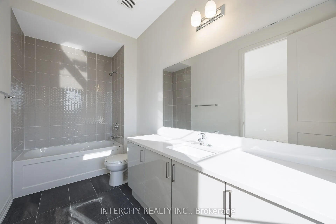
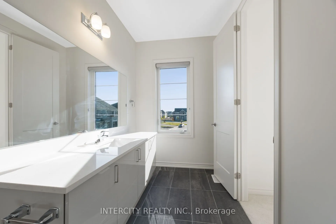
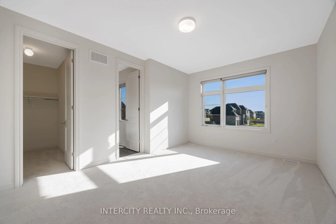
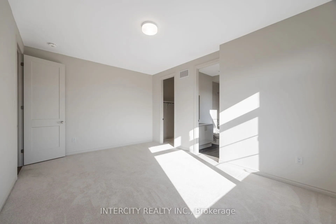
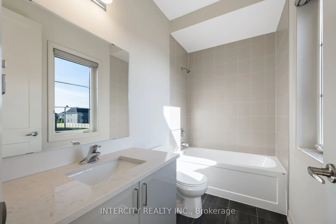
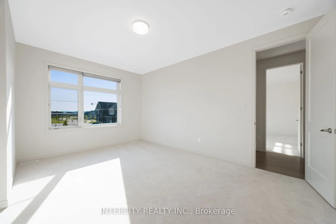
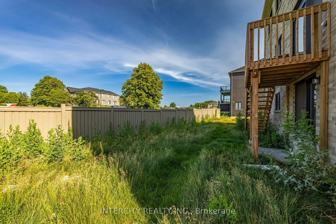
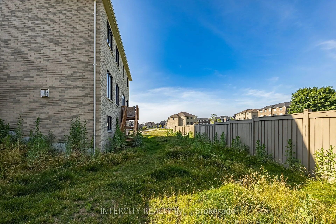
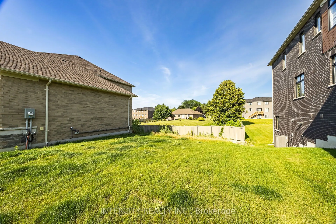
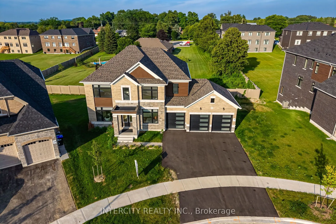
Discover exceptional space and comfort at 8 Elderberry Way. Set on an expansive 86 ft. x 150 ft. lot, this brand-new, never-lived-in detached residence features approximately 3,600 sq. ft., four bedrooms, a walkout basement and a three-car garage. With no sidewalk, the garage and driveway accommodat...e up to nine vehicles. A thoughtfully designed main floor showcases hardwood flooring, flowing living and dining spaces, a bright family room, and a modern kitchen with an inviting breakfast area. Upstairs, every bedroom enjoys the privacy of its own ensuite and walk-in closet. The generous primary suite features two windowed walk-in closets and a beautifully appointed ensuite with a freestanding tub, separate shower, double vanity and private water closet. The walkout basement offers potential to expand your living space, while the substantial backyard provides room to create your ideal outdoor retreat. Close to parks, schools, shopping and daily essentials, with convenient connections to Highways 9 and 50, Alliston, Palgrave and Caledon. A standout opportunity offering generous proportions, practical features and room to grow.
Full Property Details
Interior
Bedrooms
4
Total Bedrooms
4
Washrooms
5
Square Footage
3500-5000 sqft
Basement
Full,Walk-Out
Heating Source
Electric
Heating Fuel
Forced Air
Air Conditioning
Central Air
Family Room
Yes
Kitchens
3
Total Kitchens
3
Fireplace Features
Yes
Bedrooms
4
Total Bedrooms
4
Washrooms
5
Square Footage
3500-5000 sqft
Basement
Full,Walk-Out
Heating Source
Electric
Heating Fuel
Forced Air
Air Conditioning
Central Air
Family Room
Yes
Kitchens
3
Total Kitchens
3
Fireplace Features
Yes
Exterior
Depth
150.36
Front
80.38
Driveway
Available
Lot Size
80 x 150.36 ft
Pool
None
Parking Spaces
6
Total Parking Spaces
9.00
Parking Description
Built-In
Garage Spaces
3
Zoning
Residential
Depth
150.36
Front
80.38
Driveway
Available
Lot Size
80 x 150.36 ft
Pool
None
Parking Spaces
6
Total Parking Spaces
9.00
Parking Description
Built-In
Garage Spaces
3
Zoning
Residential
Building Description
Style
2-Storey
Home Type
House
Subtype
Detached
Property Orientation
West
Exterior Finish
Brick,Stone
Sewers
Sewers
Water Supply
Municipal
Possession Date
No Data
Style
2-Storey
Home Type
House
Subtype
Detached
Property Orientation
West
Exterior Finish
Brick,Stone
Sewers
Sewers
Water Supply
Municipal
Possession Date
No Data
Community
Community
Colgan
Community
Colgan
Taxes & Fees
Taxes
$6,330 /yr
Tax Year
2025
Occupancy
Vacant
Taxes
$6,330 /yr
Tax Year
2025
Occupancy
Vacant
Room Types
Bedroom
Walk-In Closet(s), French Doors, Tile Floor
Dimensions 17.95 x 13.98 feet
250.94 sqft
Bedroom 2
Walk-In Closet(s), Broadloom, Ensuite Bath
Dimensions 10.96 x 17.85 feet
195.64 sqft
Bedroom 3
Walk-In Closet(s), Broadloom, Ensuite Bath
Dimensions 12.7 x 14.99 feet
190.37 sqft
Bedroom 4
Walk-In Closet(s), Broadloom, Ensuite Bath
Dimensions 11.94 x 16.47 feet
196.65 sqft
Breakfast
Sliding Doors, Open Concept, Tile Floor
Dimensions 14.6 x 8.23 feet
120.16 sqft
Den
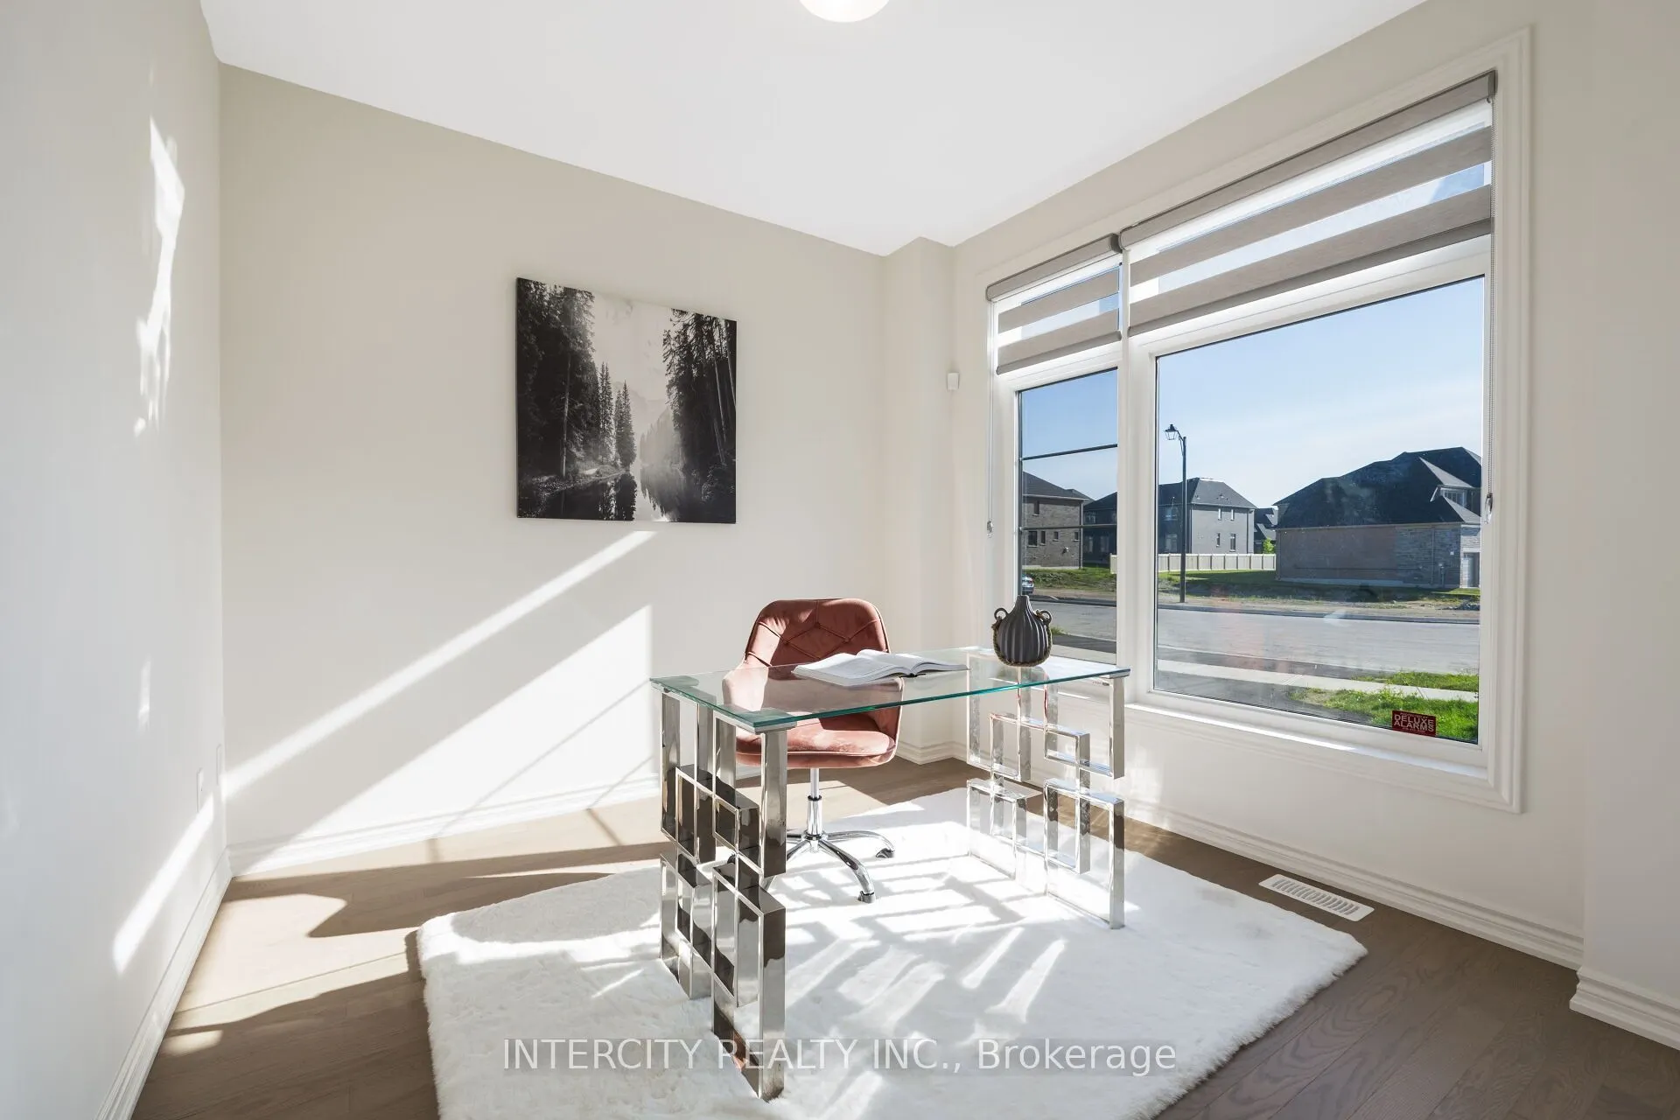
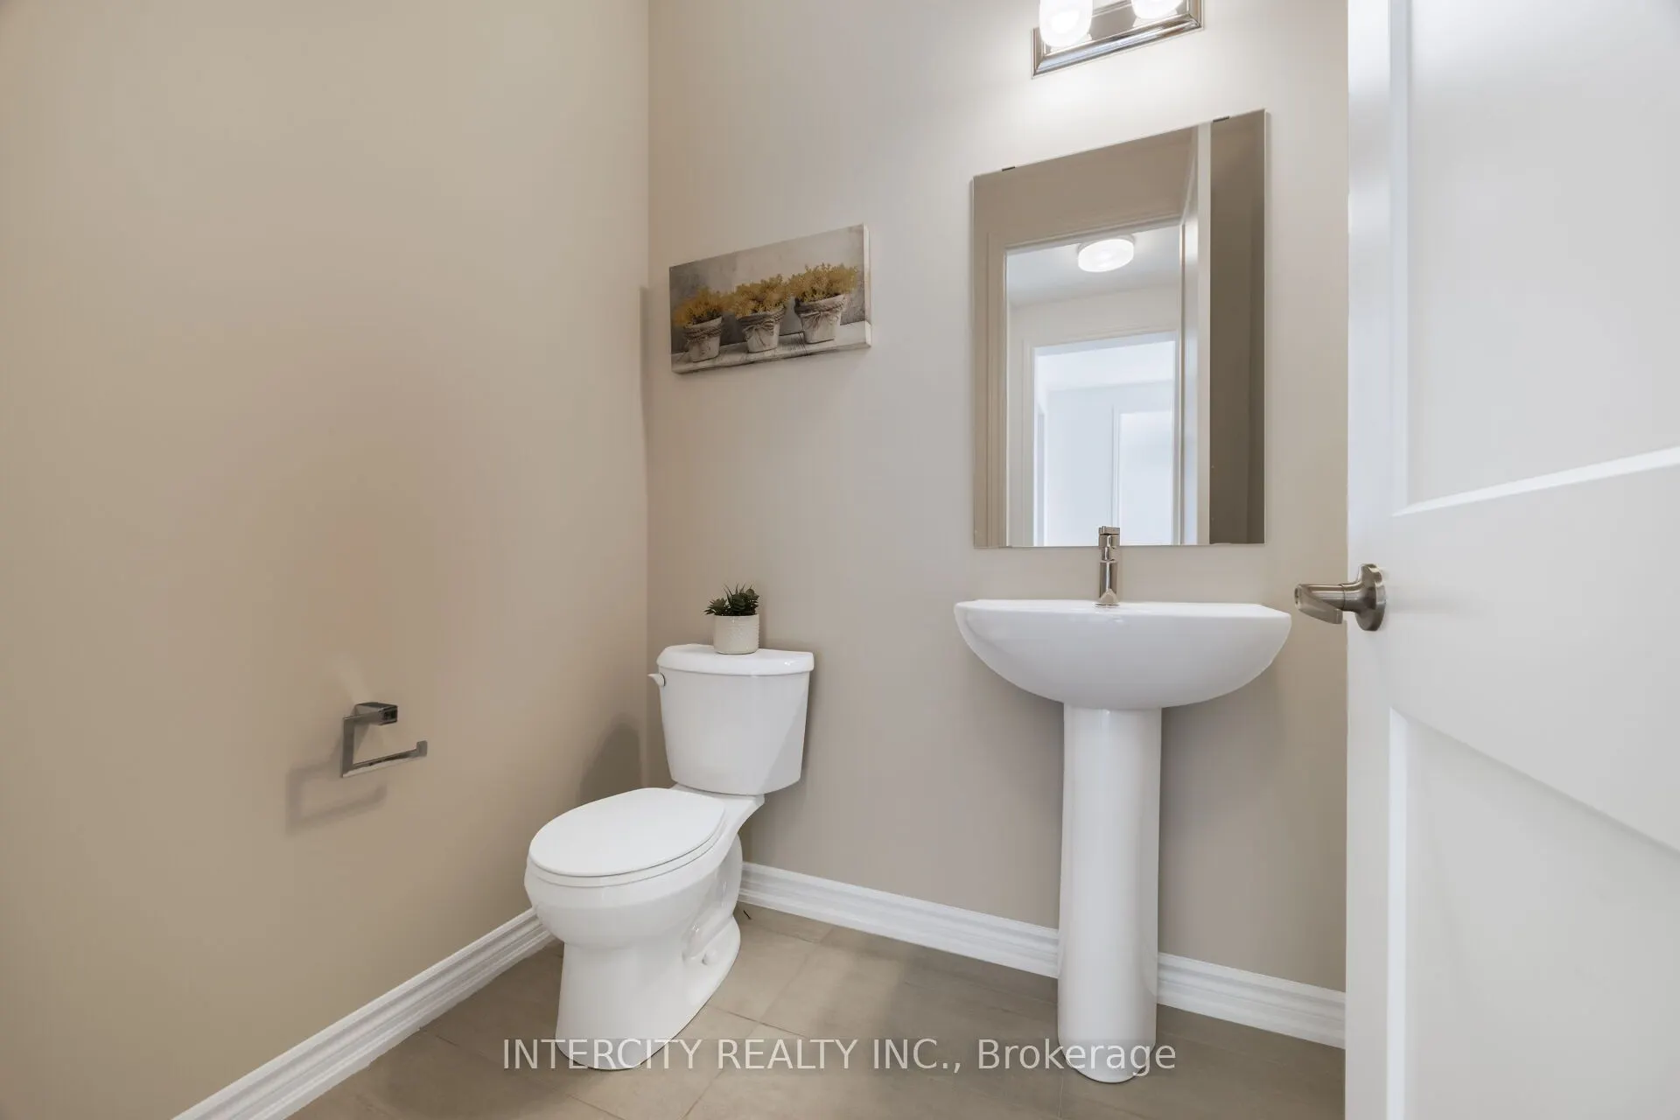
2 Pc Bath, Tile Floor, Hardwood Floor
Dimensions 9.97 x 9.97 feet
99.4 sqft
Family Room
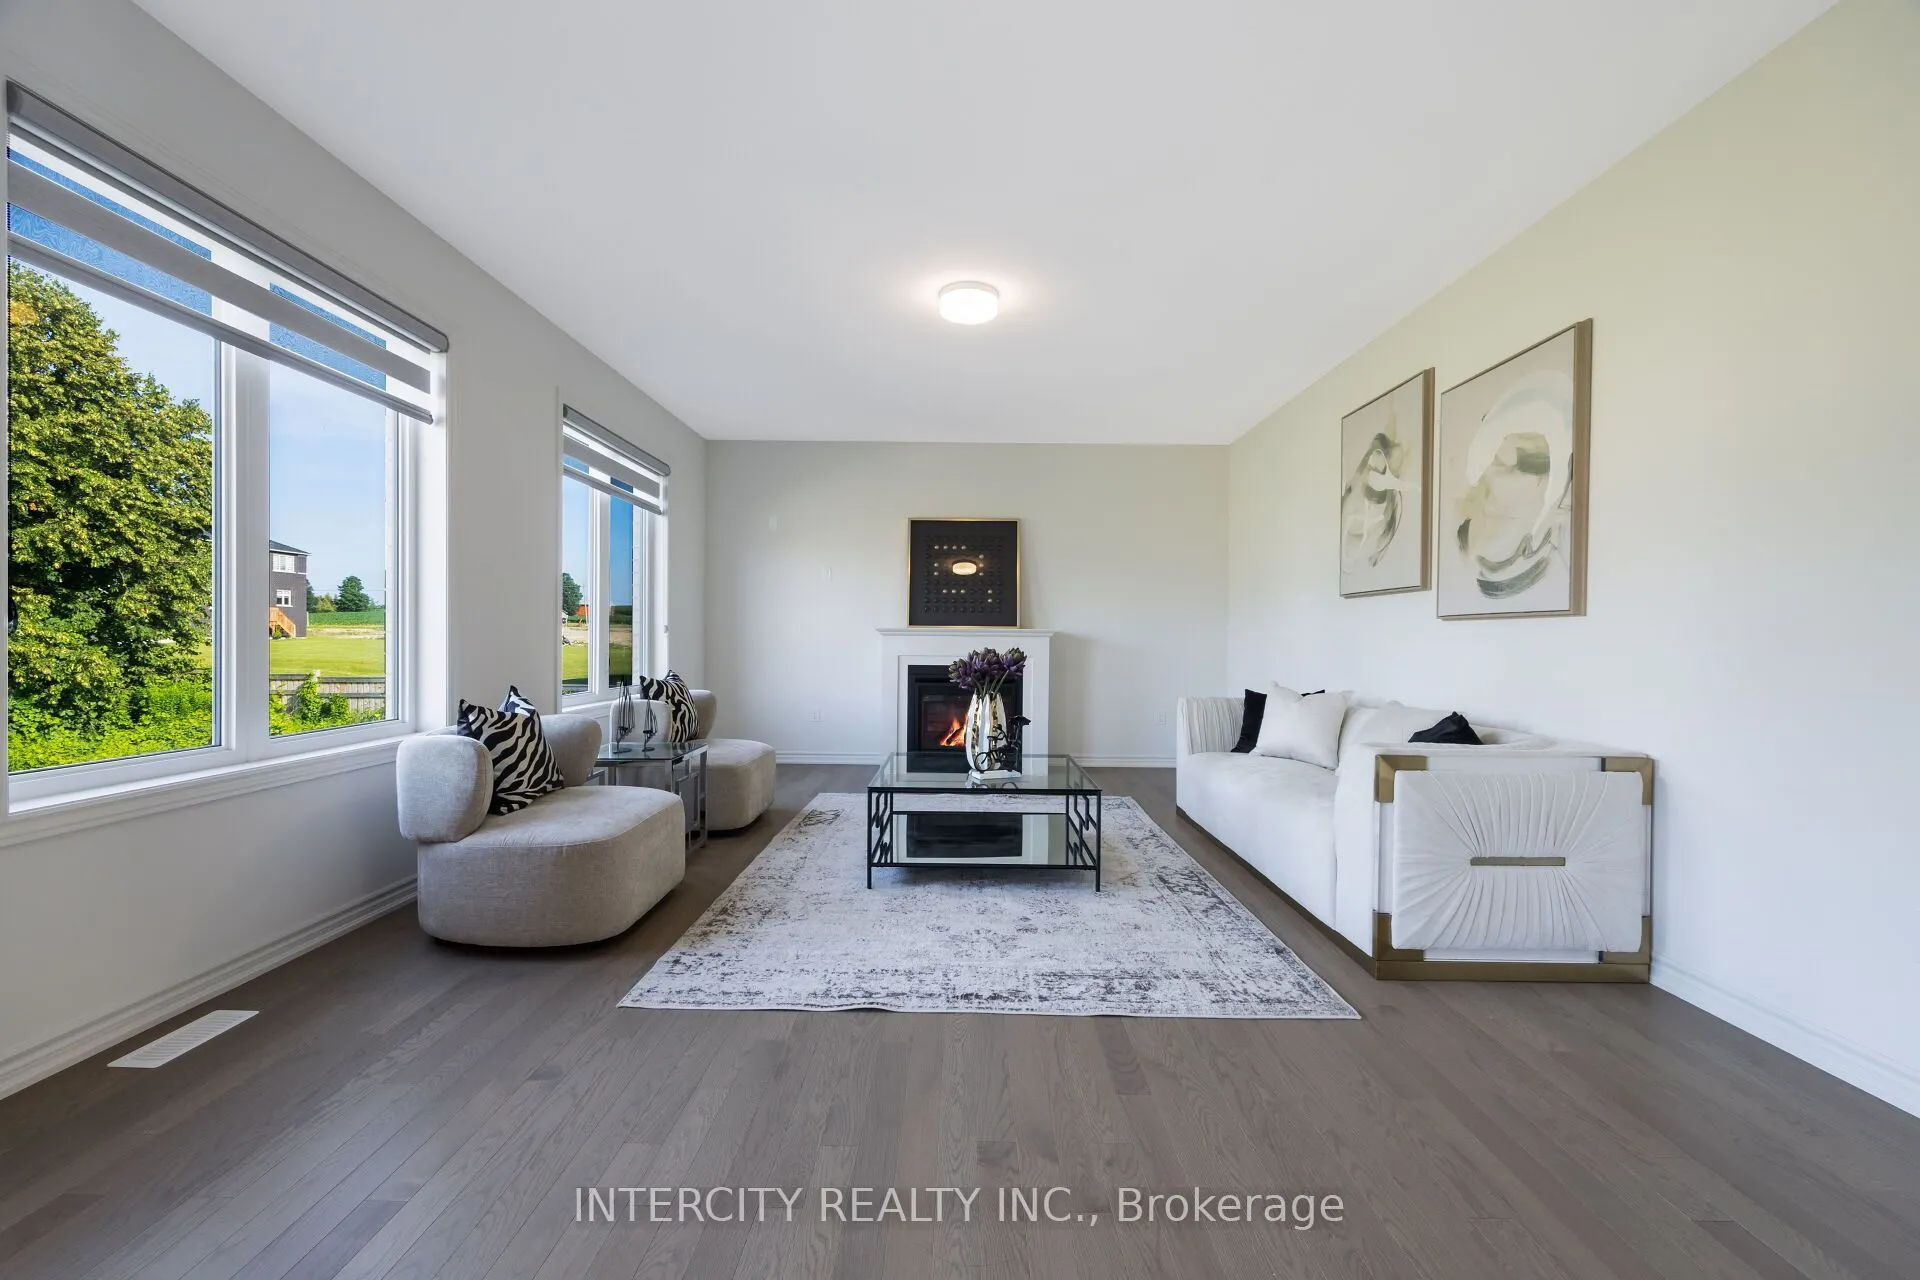
Fireplace, Large Window, Hardwood Floor
Dimensions 17.88 x 14.6 feet
261.05 sqft
Kitchen
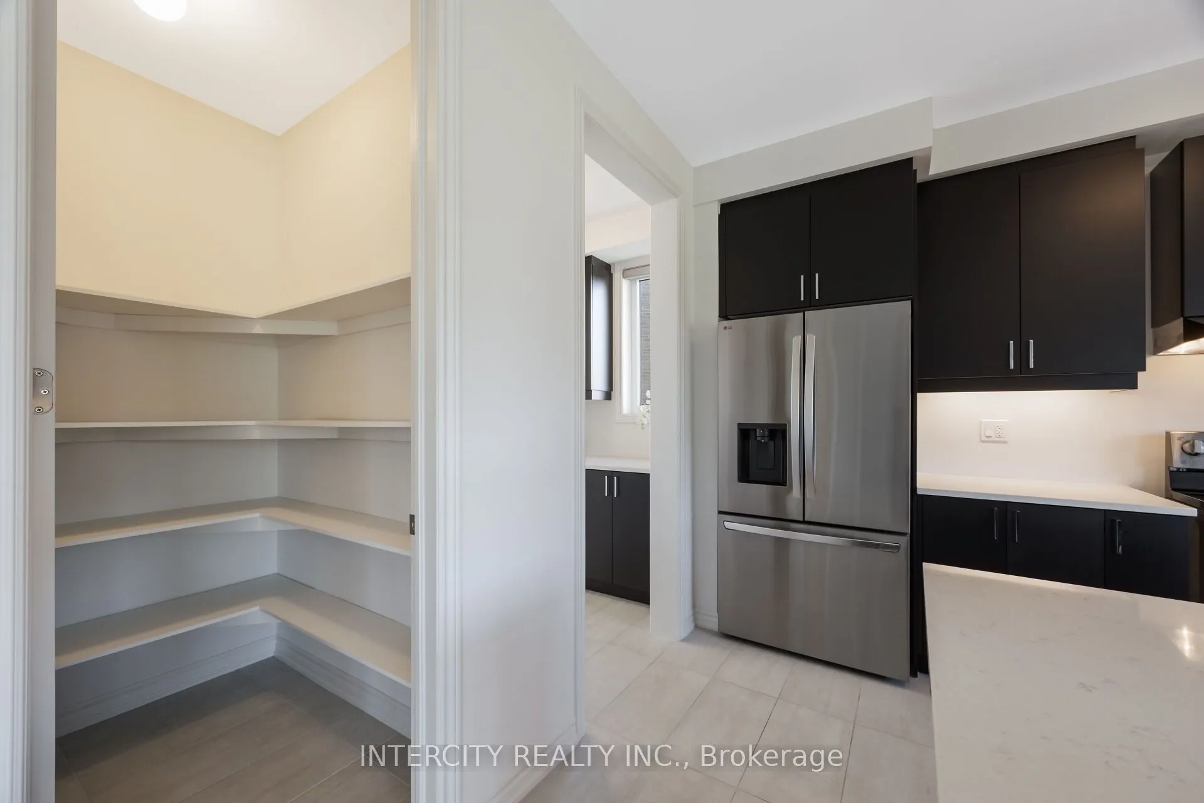
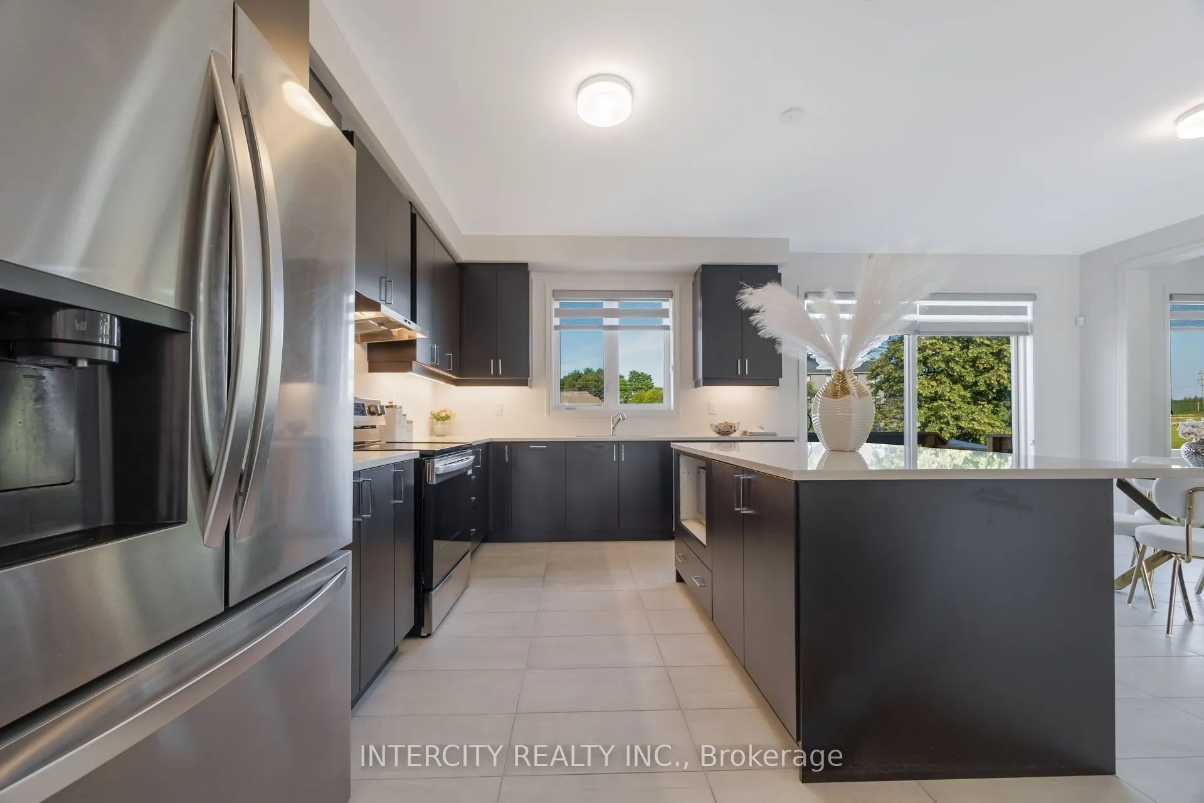
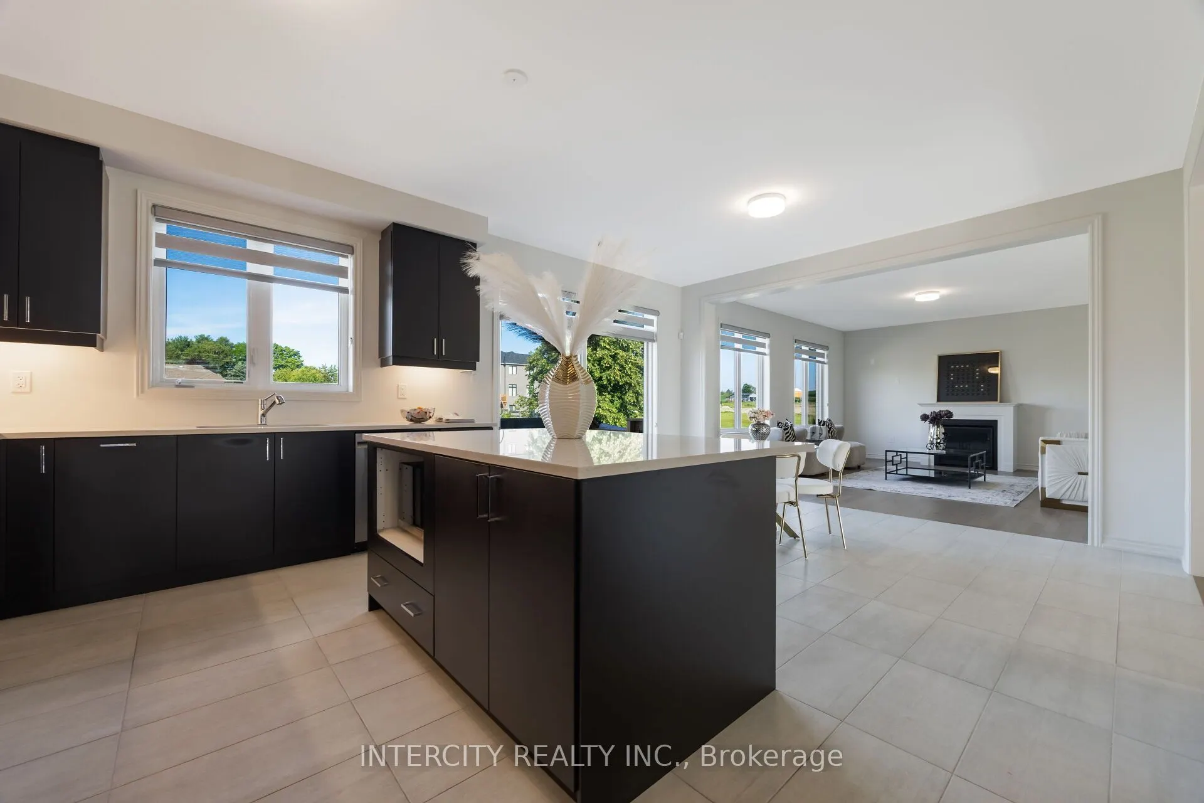
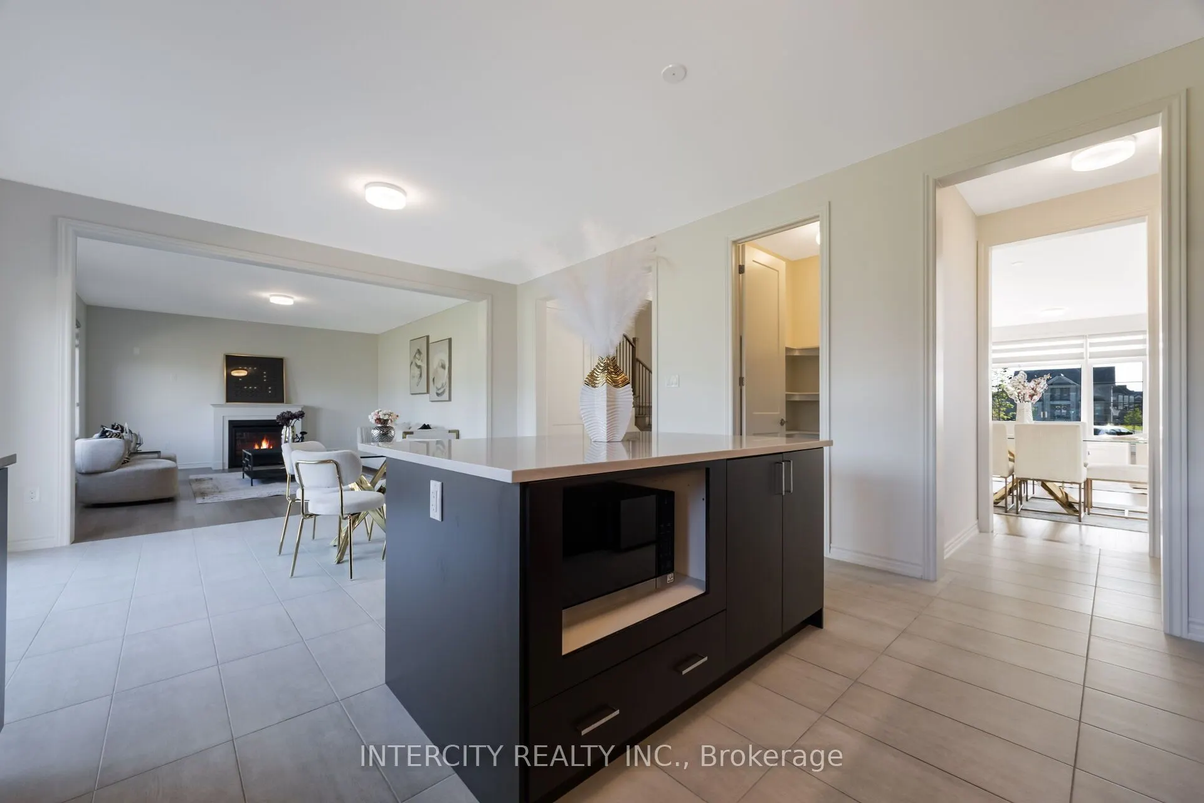
Open Concept, Pantry, Centre Island
Dimensions 14.6 x 8.23 feet
120.16 sqft
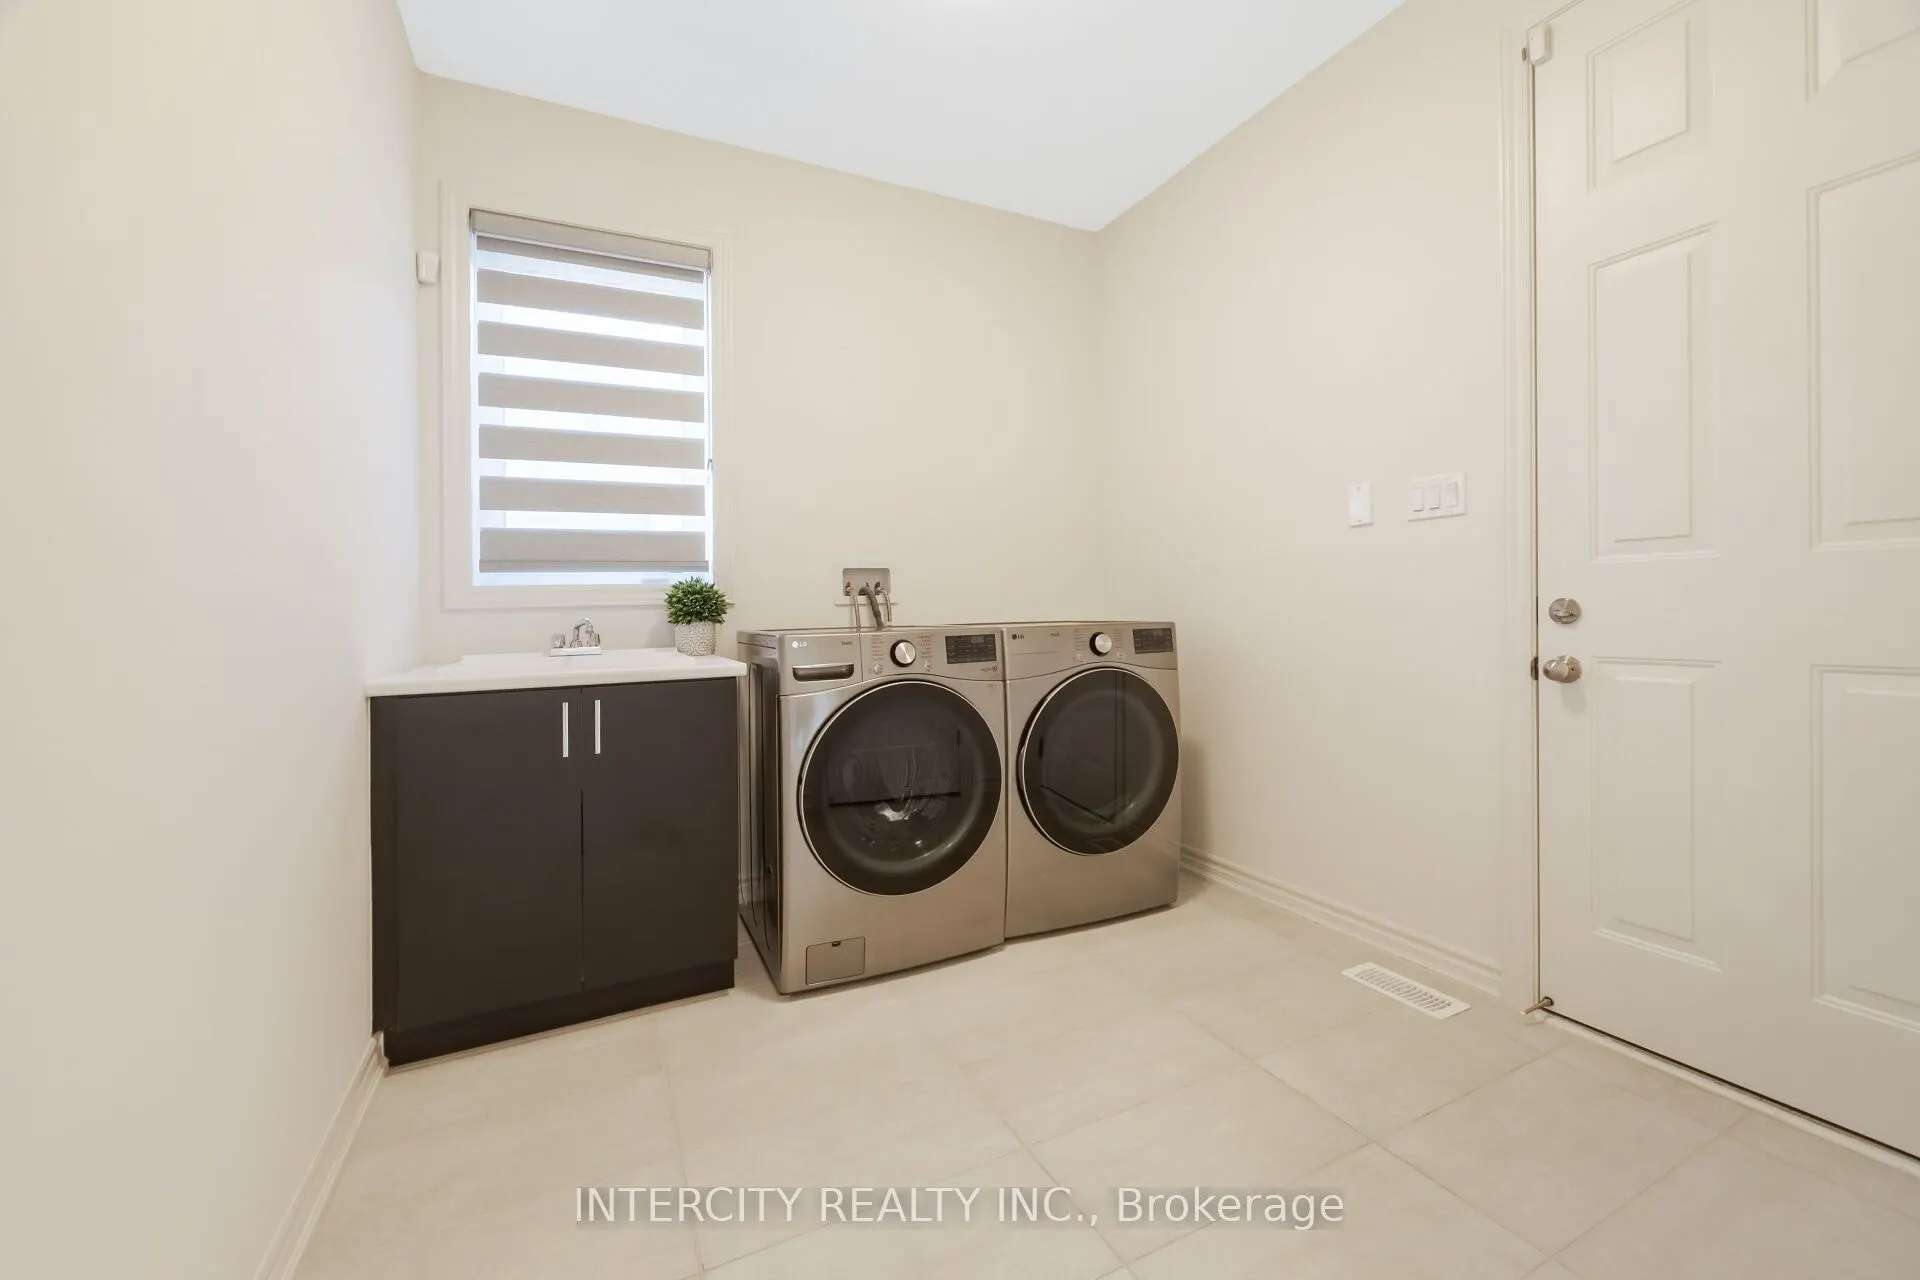
Laundry
Laundry Sink, Closet, Tile Floor
Dimensions 9.22 x 8.4 feet
77.45 sqft
Living Room
Large Window, Combined w/Dining, Hardwood Floor
Dimensions 22.9 x 9.97 feet
228.31 sqft
Similar Properties(No results)
Mortgage Calculator
Calculate your estimated monthly mortgage payment
Price
$999,900
$
%
%
Total cost of mortgage
$0
Monthly payment
By clicking Save, we will calculate your estimated mortgage for all properties using the saved values (down payment percentage, interest rate, and amortization).
The accuracy and applicability of this calculator are not guaranteed.