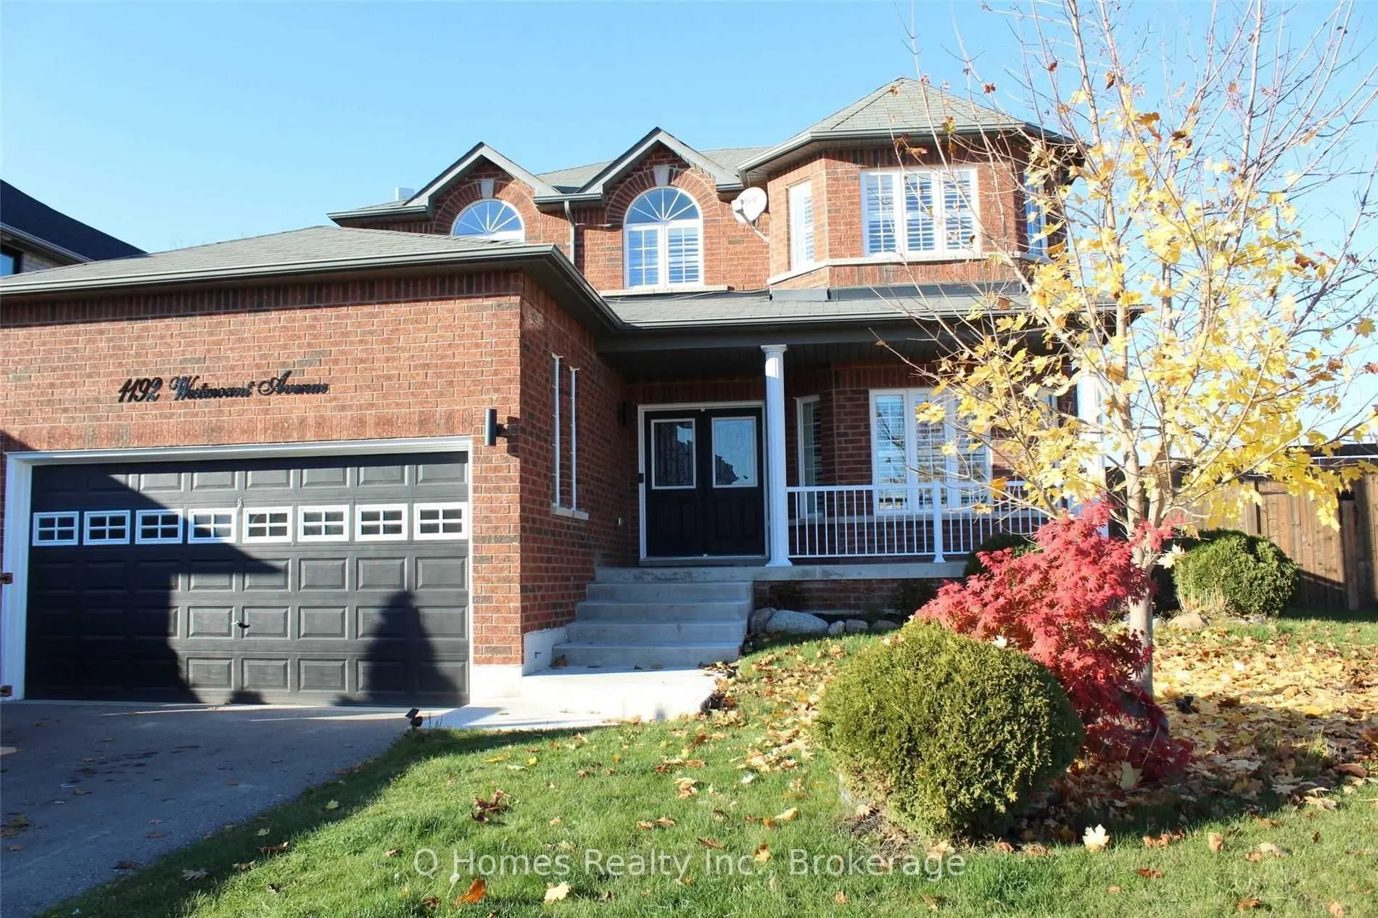
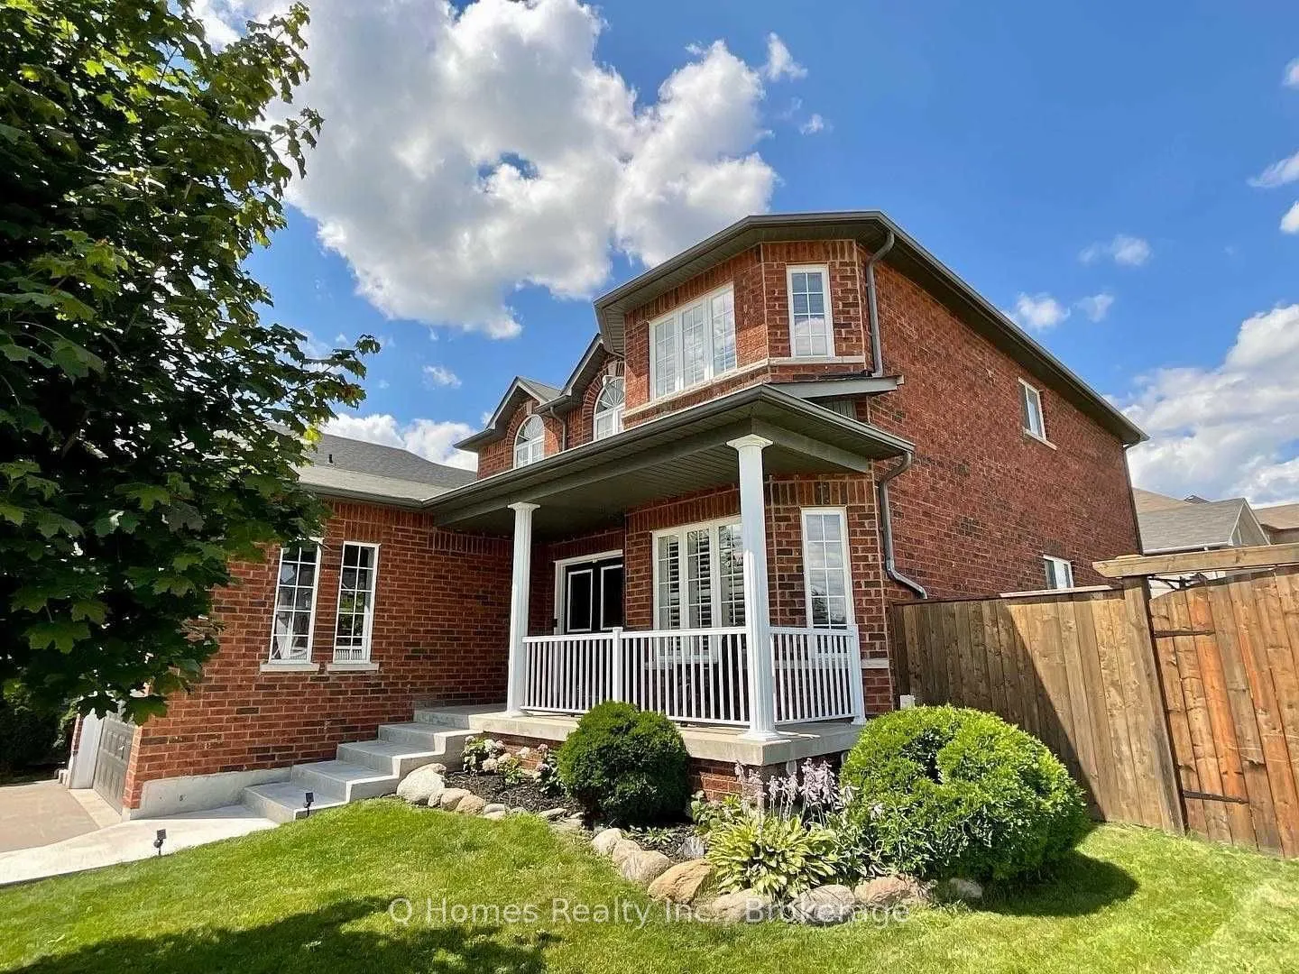
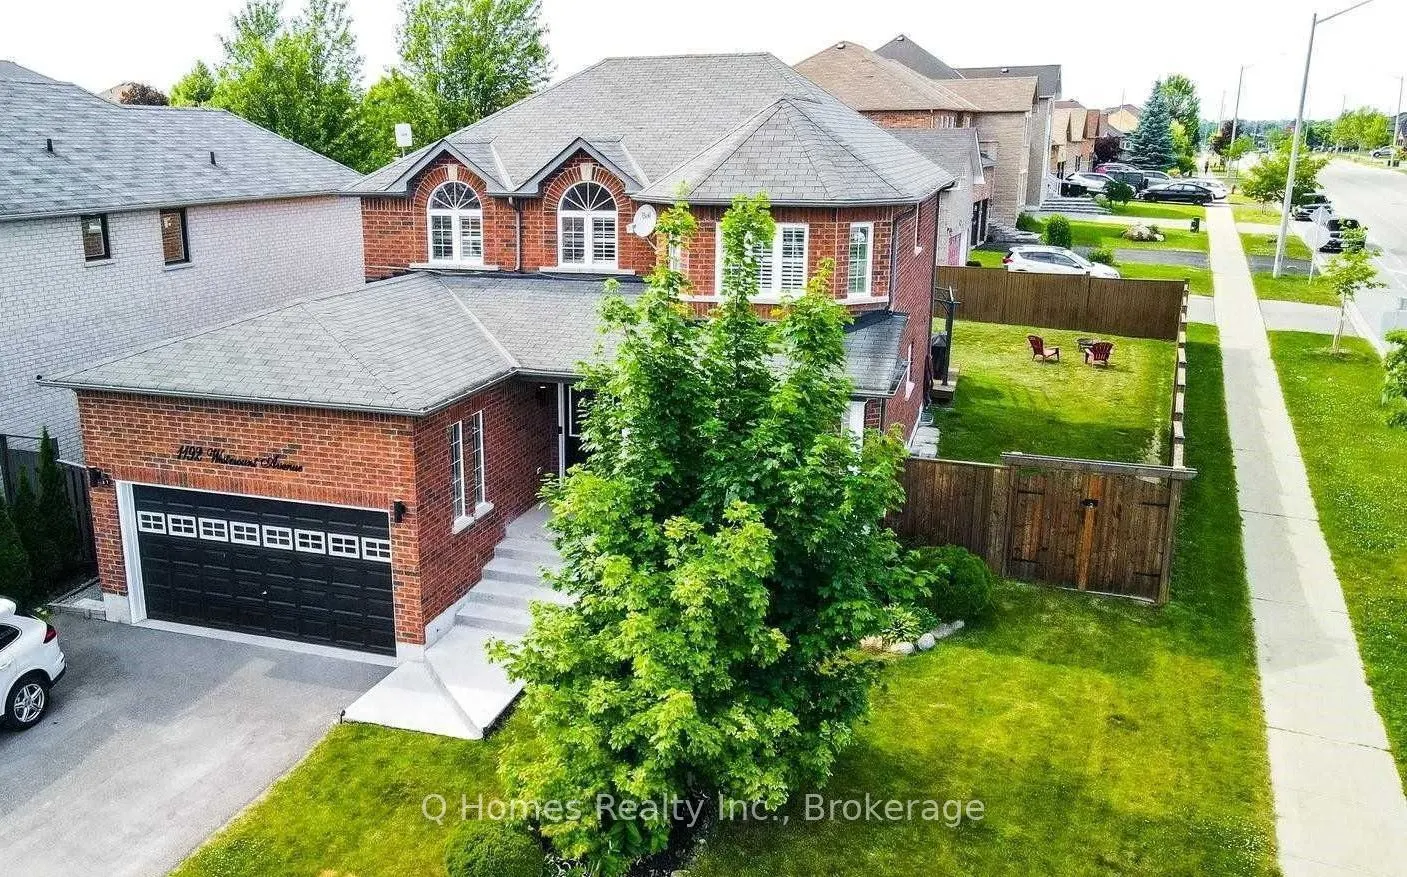
Welcome to 1192 Westmount Ave, Innisfil - an exceptional family home offering space, luxury, and an unbeatable lifestyle! Situated on an impressive 66.78 x 126.79 ft oversized lot, this beautifully appointed 4-bedroom, 4-bathroom home offers a spacious and elegant layout with high-end finishes throu...ghout. The welcoming double-door entry leads to generous living spaces, while the oversized home office with French doors is perfect for working from home or creating a private study. The finished basement provides incredible flexibility with 2 additional bedrooms, a den, and a 3-piece bathroom, making it ideal for guests, teenagers, or extended family. A large double garage with windows adds convenience and storage, while the expansive lot provides plenty of room for outdoor enjoyment. Located in the heart of desirable Innisfil, you'll be close to Innisfil Beach Park and the shores of Lake Simcoe, where you can enjoy swimming, boating, beaches, walking trails, playgrounds, sports facilities, a BMX pump track, outdoor fitness areas, and year-round recreation. The home is also conveniently close to the Innisfil ideaLAB & Library, Innisfil Town Square, local parks, schools, shopping, restaurants, and everyday amenities, with easy access to Highway 400 and surrounding communities. This is more than just a rental - it's an opportunity to enjoy a spacious, upscale home in one of Innisfil's most sought-after family-friendly communities, minutes from the lake and everything the area has to offer.
Full Property Details
Interior
Bedrooms
4
Bedrooms Plus
2
Total Bedrooms
6
Washrooms
4
Square Footage
2500-3000 sqft
Basement
Finished,Full
Heating Source
Gas
Heating Fuel
Forced Air
Air Conditioning
Central Air
Family Room
Yes
Kitchens
1
Total Kitchens
1
Fireplace Features
No
Bedrooms
4
Bedrooms Plus
2
Total Bedrooms
6
Washrooms
4
Square Footage
2500-3000 sqft
Basement
Finished,Full
Heating Source
Gas
Heating Fuel
Forced Air
Air Conditioning
Central Air
Family Room
Yes
Kitchens
1
Total Kitchens
1
Fireplace Features
No
Exterior
Driveway
Private Double
Pool
None
Parking Spaces
4
Total Parking Spaces
6.00
Parking Description
Attached
Garage Spaces
2
Driveway
Private Double
Pool
None
Parking Spaces
4
Total Parking Spaces
6.00
Parking Description
Attached
Garage Spaces
2
Building Description
Style
2-Storey
Home Type
House
Subtype
Detached
Property Orientation
North
Exterior Finish
Brick
Sewers
Sewers
Water Supply
Municipal
Possession Date
11/1/2026
Style
2-Storey
Home Type
House
Subtype
Detached
Property Orientation
North
Exterior Finish
Brick
Sewers
Sewers
Water Supply
Municipal
Possession Date
11/1/2026
Community
Community
Alcona
Community
Alcona
Taxes & Fees
Occupancy
Tenant
Central Air Conditioning
Included
Occupancy
Tenant
Central Air Conditioning
Included
Room Types
Bedroom
Hardwood Floor, California Shutters, Window
Dimensions 11.42 x 9.91 feet
113.17 sqft
Bedroom
Pot Lights, California Shutters, Ceiling Fan(s)
Dimensions 11.42 x 9.91 feet
113.17 sqft
Bedroom
California Shutters, Ceiling Fan(s), Hardwood Floor