Sign In or Create a Free Account to see full details of this property
Key Facts
Key facts for 264 Patterson Street
Property Type
House, 2-Storey
Parking
Attached 2 garage, 4 parking
MLS #
N13816776
Size
2000-2500 sqft
Basement
Full,Finished
Listed on
2026-09-21
Lot size
49 x 141.34
Tax
$5,433 /yr
Days on Market
22
Approximate Age
6-15
Maintenance Fee
-
Description
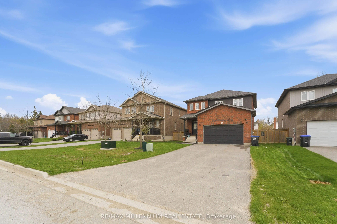
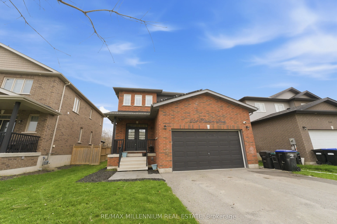
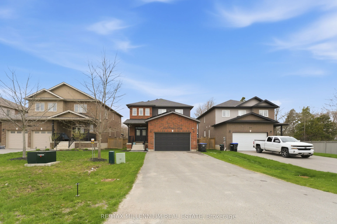
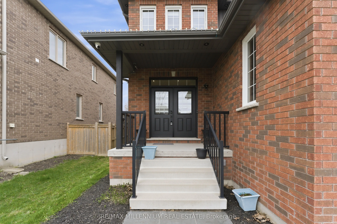
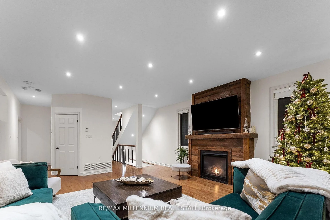
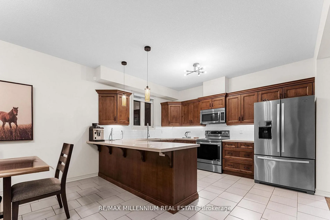
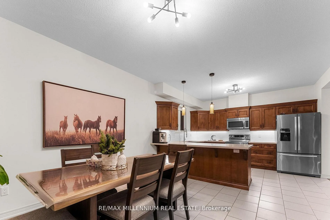
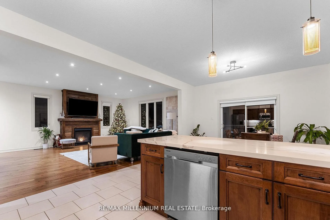
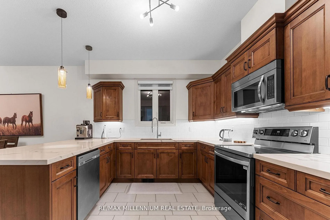
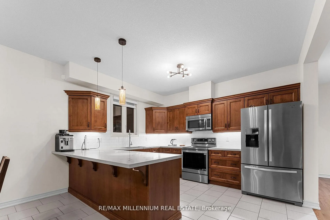
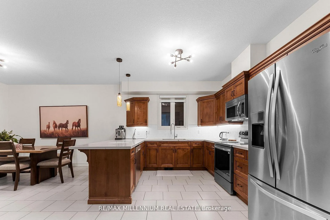
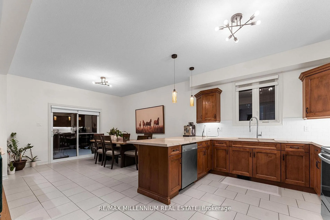
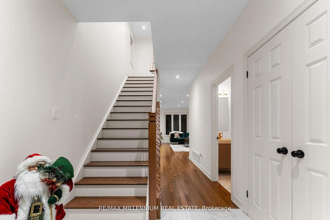
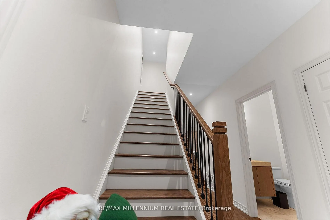
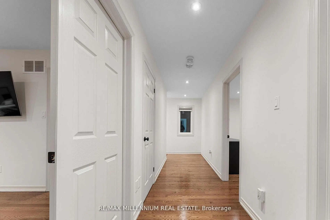
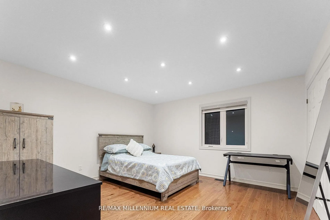
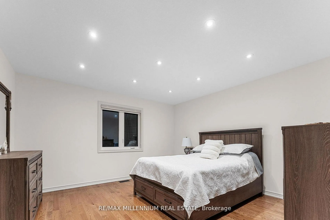
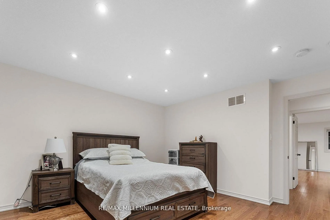
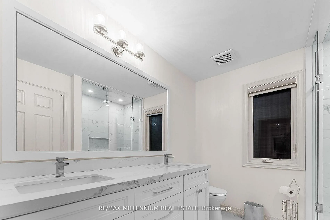
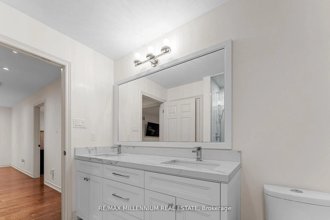
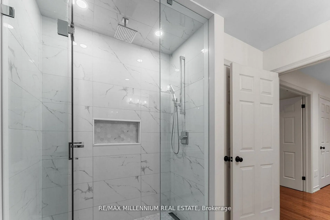
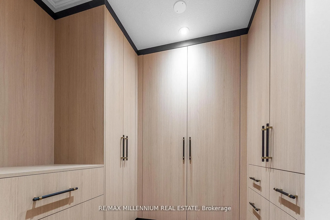
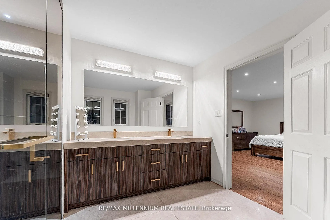
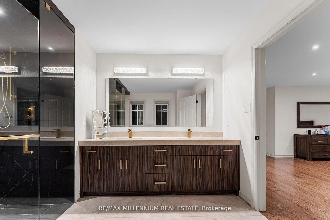
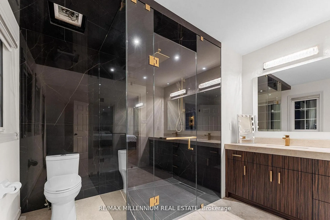
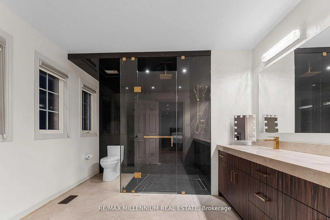
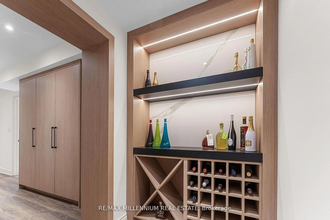
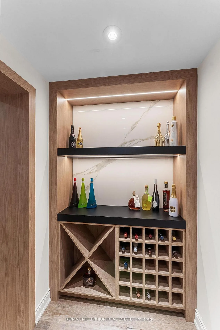
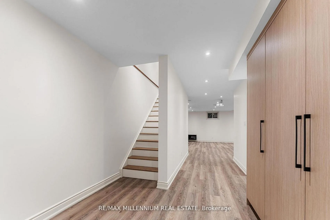
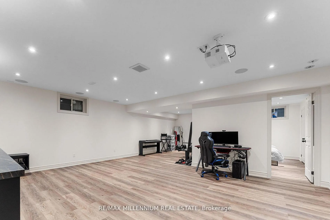
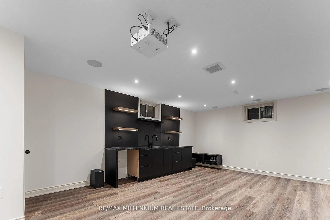
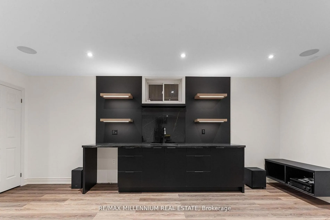
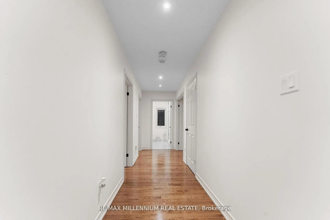
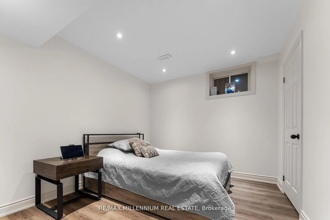
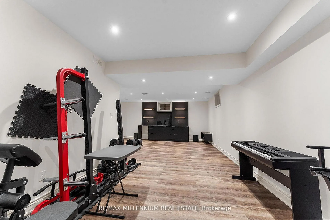
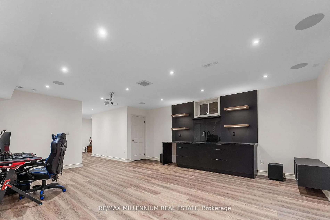
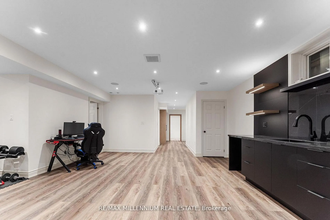
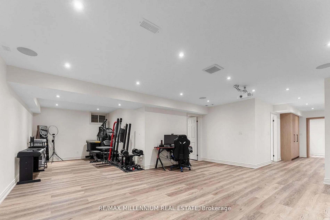
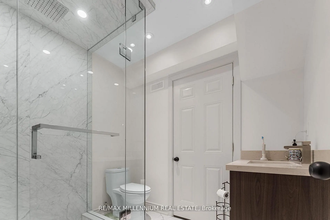
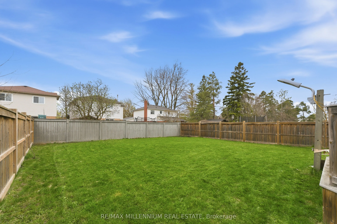
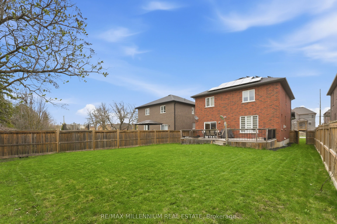
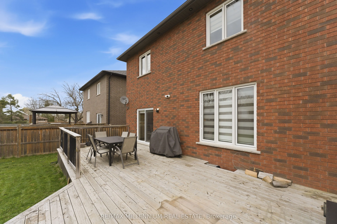
Beautifully appointed open-concept home offering nearly 2,400 sq. ft. of living space with 10-ft ceilings on a rare 50 x 140 ft lot in charming Beeton. This property provides exceptional privacy with distant rear neighbours and only five surrounding homes. Highlights include an extended driveway acc...ommodating four vehicles, an oversized 2-car garage with mezzanine, and an upgraded kitchen featuring quartz countertops. The main level is enhanced by hardwood floors, a gas fireplace, pot lights, a walk-in pantry, new double front doors, dual side gates, and a walkout to a spacious deck ideal for entertaining. Recent upgrades elevate the home even further: a custom basement wet bar, built-in wine cellar, an additional room with in-law suite potential, fully renovated bathrooms-including a beautifully finished 4-piece with double vanity-a custom primary walk-in closet, freshly painted garage door, and exterior soffits with sleek embedded pot lights. Ideally located just minutes from Hwy 400/88, major routes 400, 27, and 9, and close to all amenities, shopping, parks, trails, schools, and the world-class Bond Head Golf Course, this home offers an exceptional lifestyle for both professionals, first-time buyers, and growing families. Don't miss the opportunity to make this beautiful property yours.
Full Property Details
Interior
Bedrooms
3
Bedrooms Plus
1
Total Bedrooms
4
Washrooms
4
Square Footage
2000-2500 sqft
Basement
Full,Finished
Heating Source
Gas
Heating Fuel
Forced Air
Air Conditioning
Central Air
Family Room
Yes
Kitchens
1
Total Kitchens
1
Fireplace Features
Yes
Bedrooms
3
Bedrooms Plus
1
Total Bedrooms
4
Washrooms
4
Square Footage
2000-2500 sqft
Basement
Full,Finished
Heating Source
Gas
Heating Fuel
Forced Air
Air Conditioning
Central Air
Family Room
Yes
Kitchens
1
Total Kitchens
1
Fireplace Features
Yes
Exterior
Depth
141.34
Front
49.21
Acreage
< .50
Driveway
Private Double
Lot Size
49 x 141.34 ft
Pool
None
Parking Spaces
4
Total Parking Spaces
6.00
Parking Description
Attached
Garage Spaces
2
Depth
141.34
Front
49.21
Acreage
< .50
Driveway
Private Double
Lot Size
49 x 141.34 ft
Pool
None
Parking Spaces
4
Total Parking Spaces
6.00
Parking Description
Attached
Garage Spaces
2
Building Description
Style
2-Storey
Home Type
House
Subtype
Detached
Year Built
6-15
Property Orientation
West
Exterior Finish
Brick,Vinyl Siding
Sewers
Sewers
Water Supply
Municipal
Possession Date
No Data
Style
2-Storey
Home Type
House
Subtype
Detached
Year Built
6-15
Property Orientation
West
Exterior Finish
Brick,Vinyl Siding
Sewers
Sewers
Water Supply
Municipal
Possession Date
No Data
Community
Community
Beeton
Community
Beeton
Taxes & Fees
Taxes
$5,433 /yr
Tax Year
2025
Occupancy
Owner
Taxes
$5,433 /yr
Tax Year
2025
Occupancy
Owner
Room Types
Bathroom
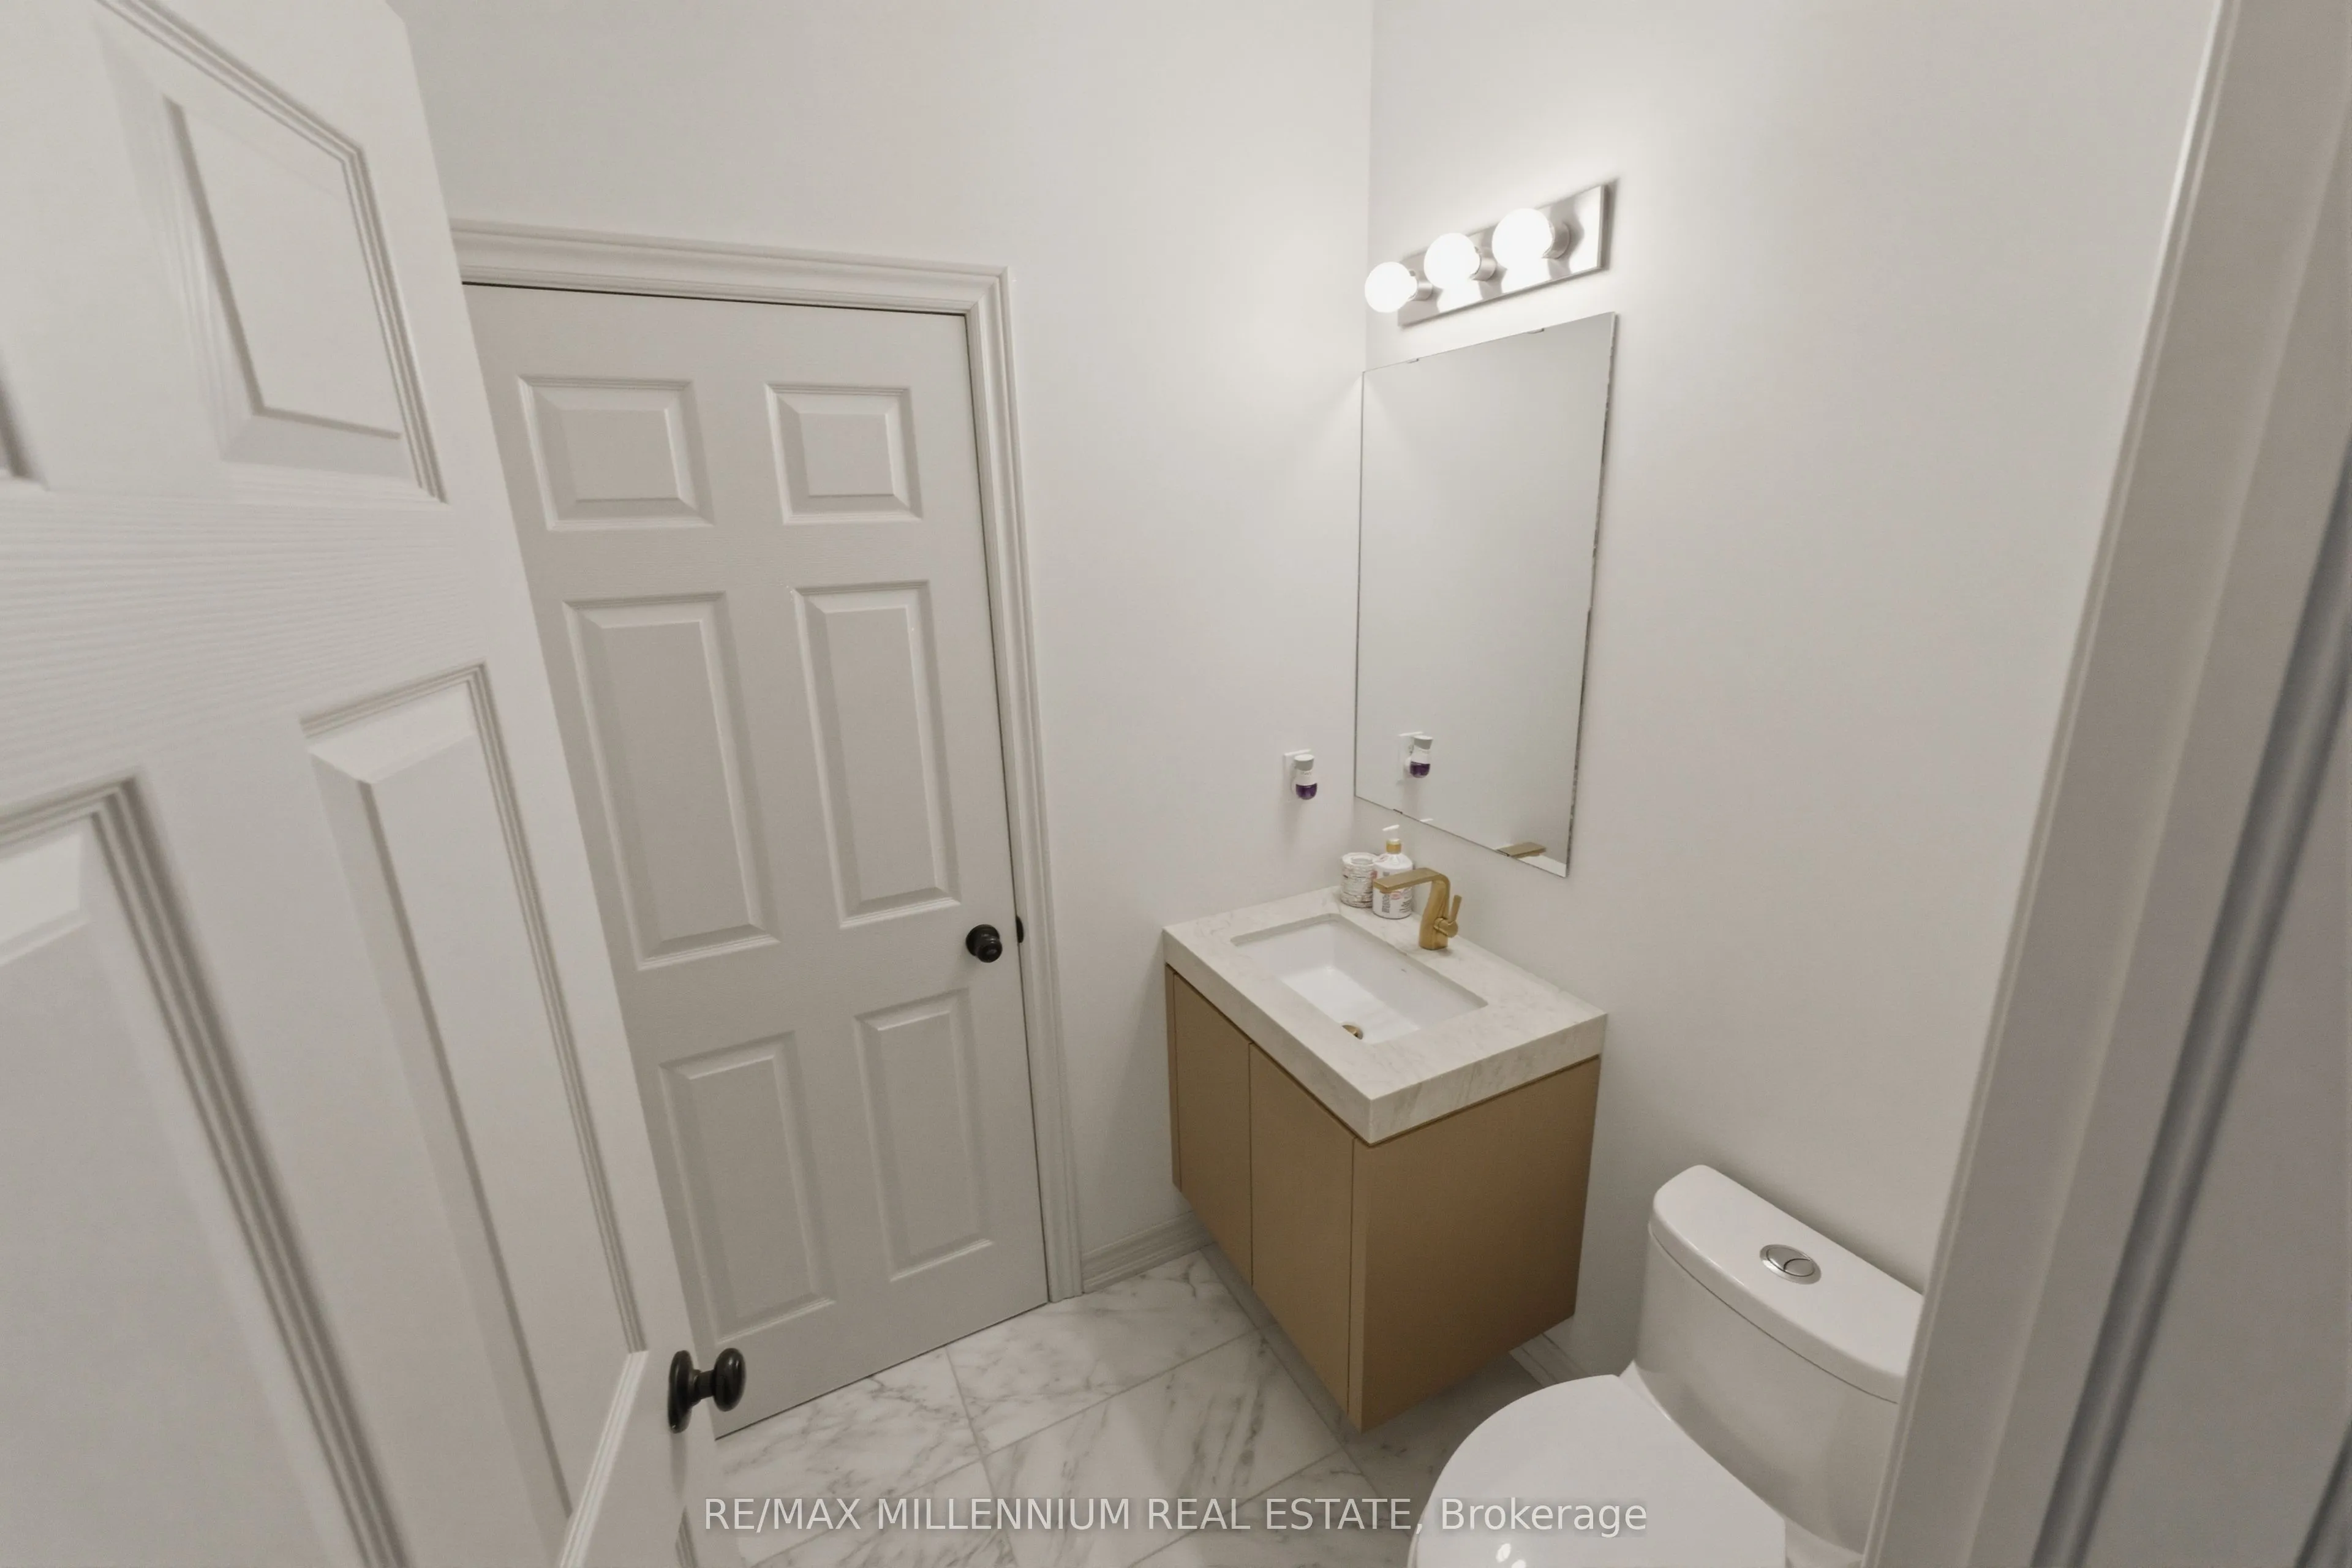
2 Pc Bath, Quartz Counter, Renovated
Dimensions 6 x 4.99 feet
29.94 sqft
Bathroom
4 Pc Bath, Quartz Counter, Tile Floor
Dimensions 6.99 x 6.99 feet
48.86 sqft
Bedroom
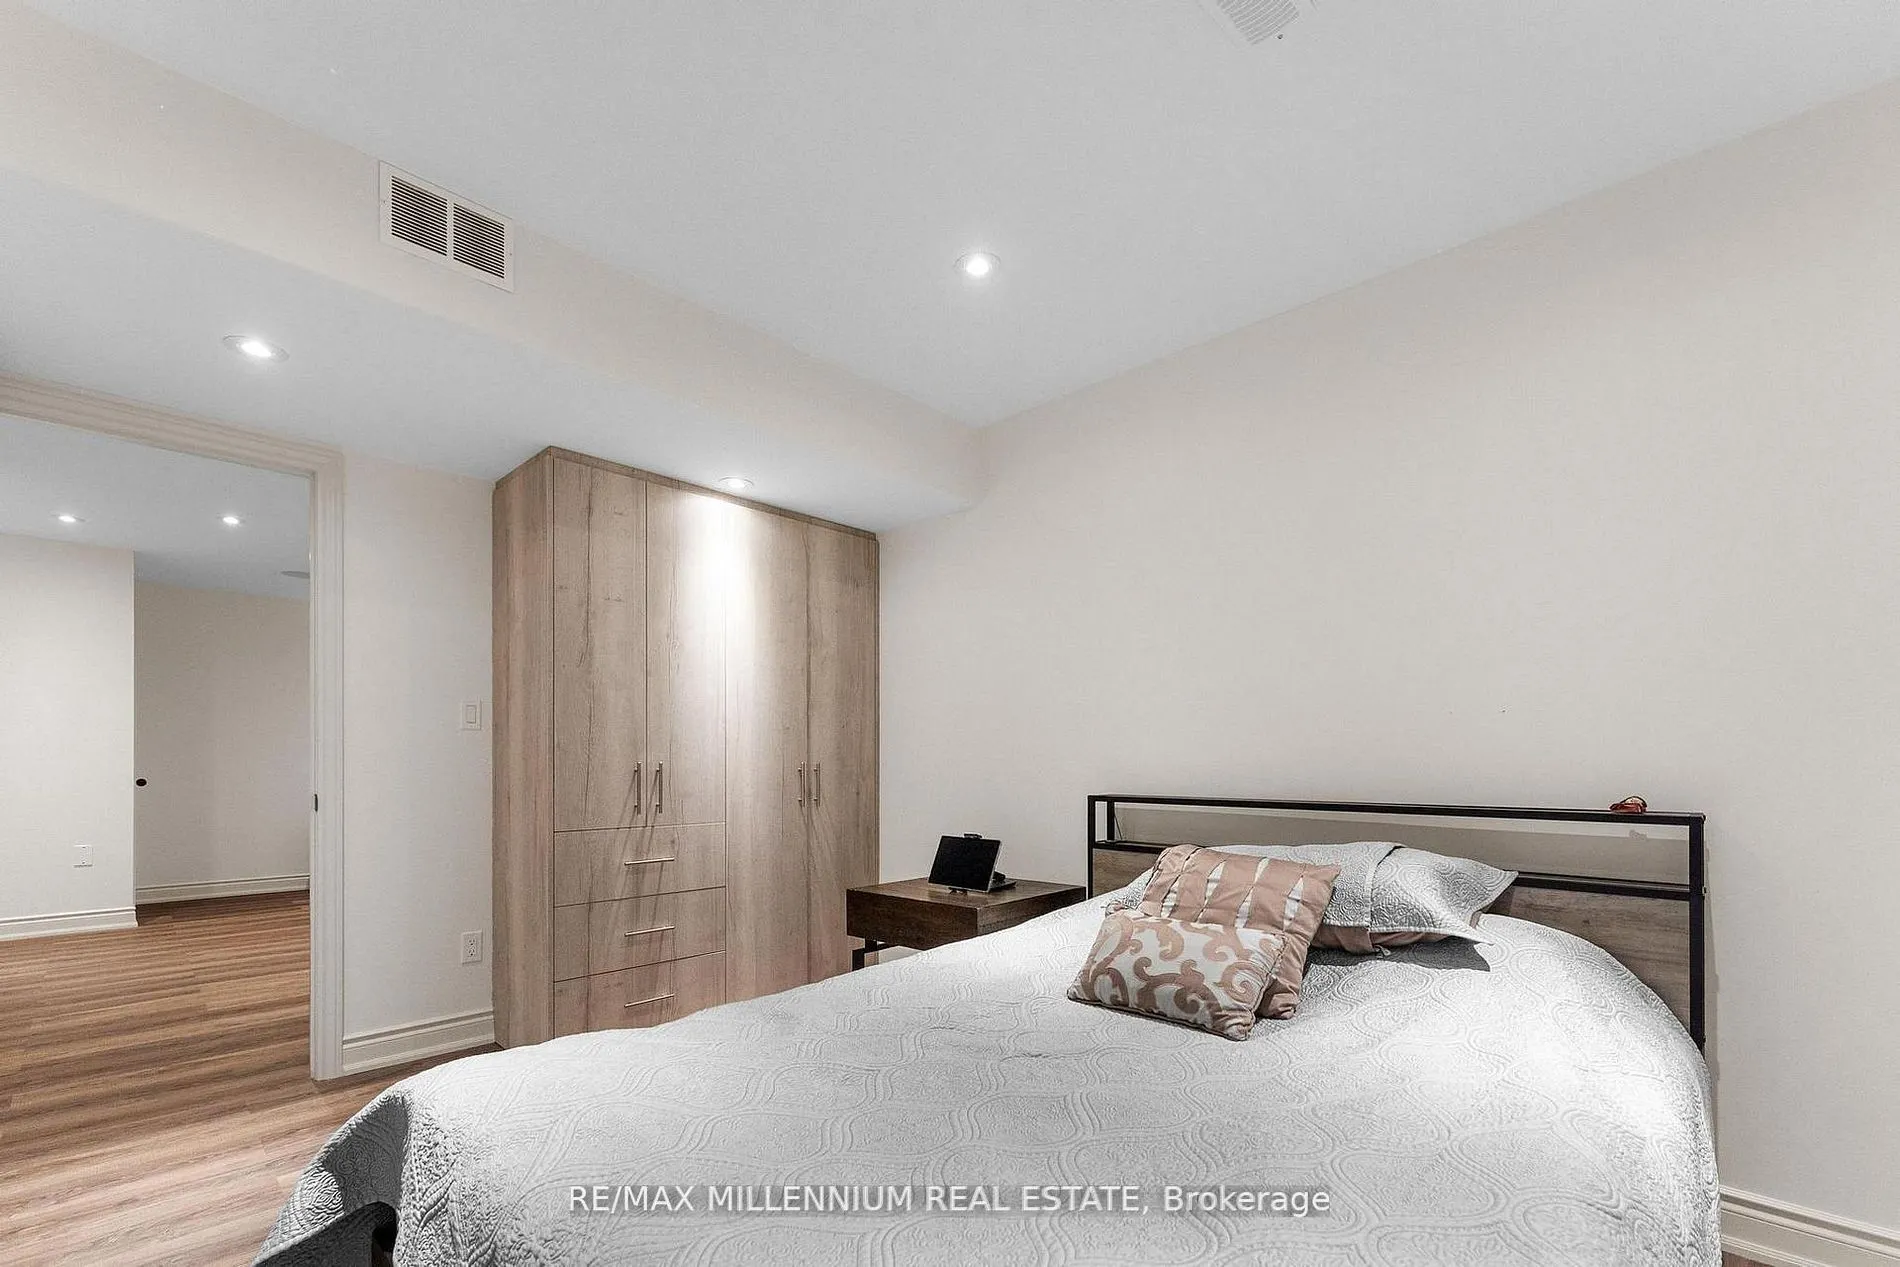
Renovated, Closet, Pot Lights
Dimensions 12.01 x 10.99 feet
131.99 sqft
Bedroom
Hardwood Floor, Pot Lights, Closet
Dimensions 13.68 x 13.39 feet
183.18 sqft
Bedroom 2
Hardwood Floor, Pot Lights, Closet
Dimensions 14.76 x 13.68 feet
201.92 sqft
Breakfast
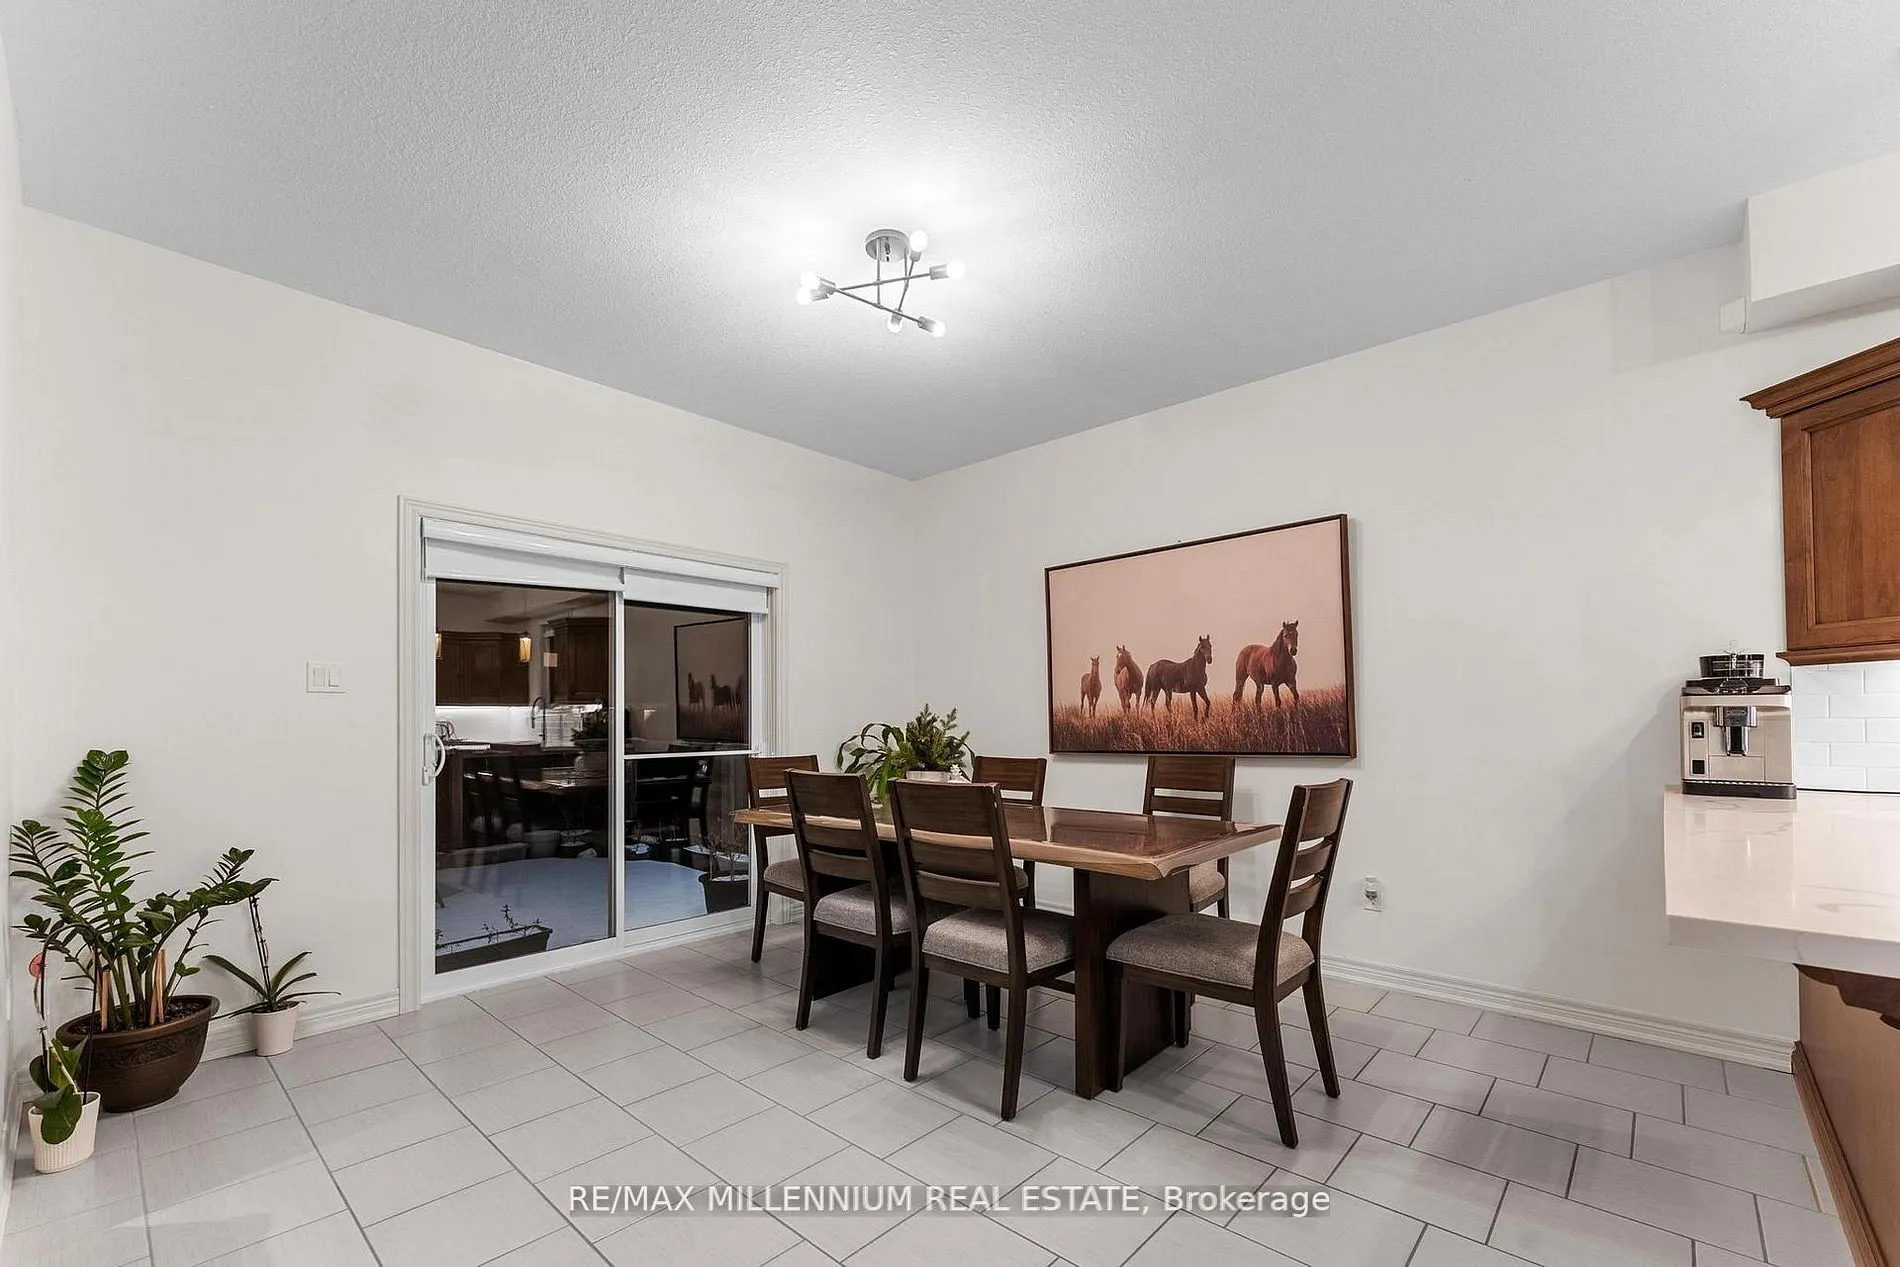
Tile Floor
Dimensions 10.99 x 10.99 feet
120.78 sqft
Foyer
Tile Floor, Closet, Double Doors
Dimensions 6 x 6 feet
36 sqft
Kitchen
Tile Floor, Stainless Steel Appl, Quartz Counter
Dimensions 13.29 x 11.42 feet
151.77 sqft
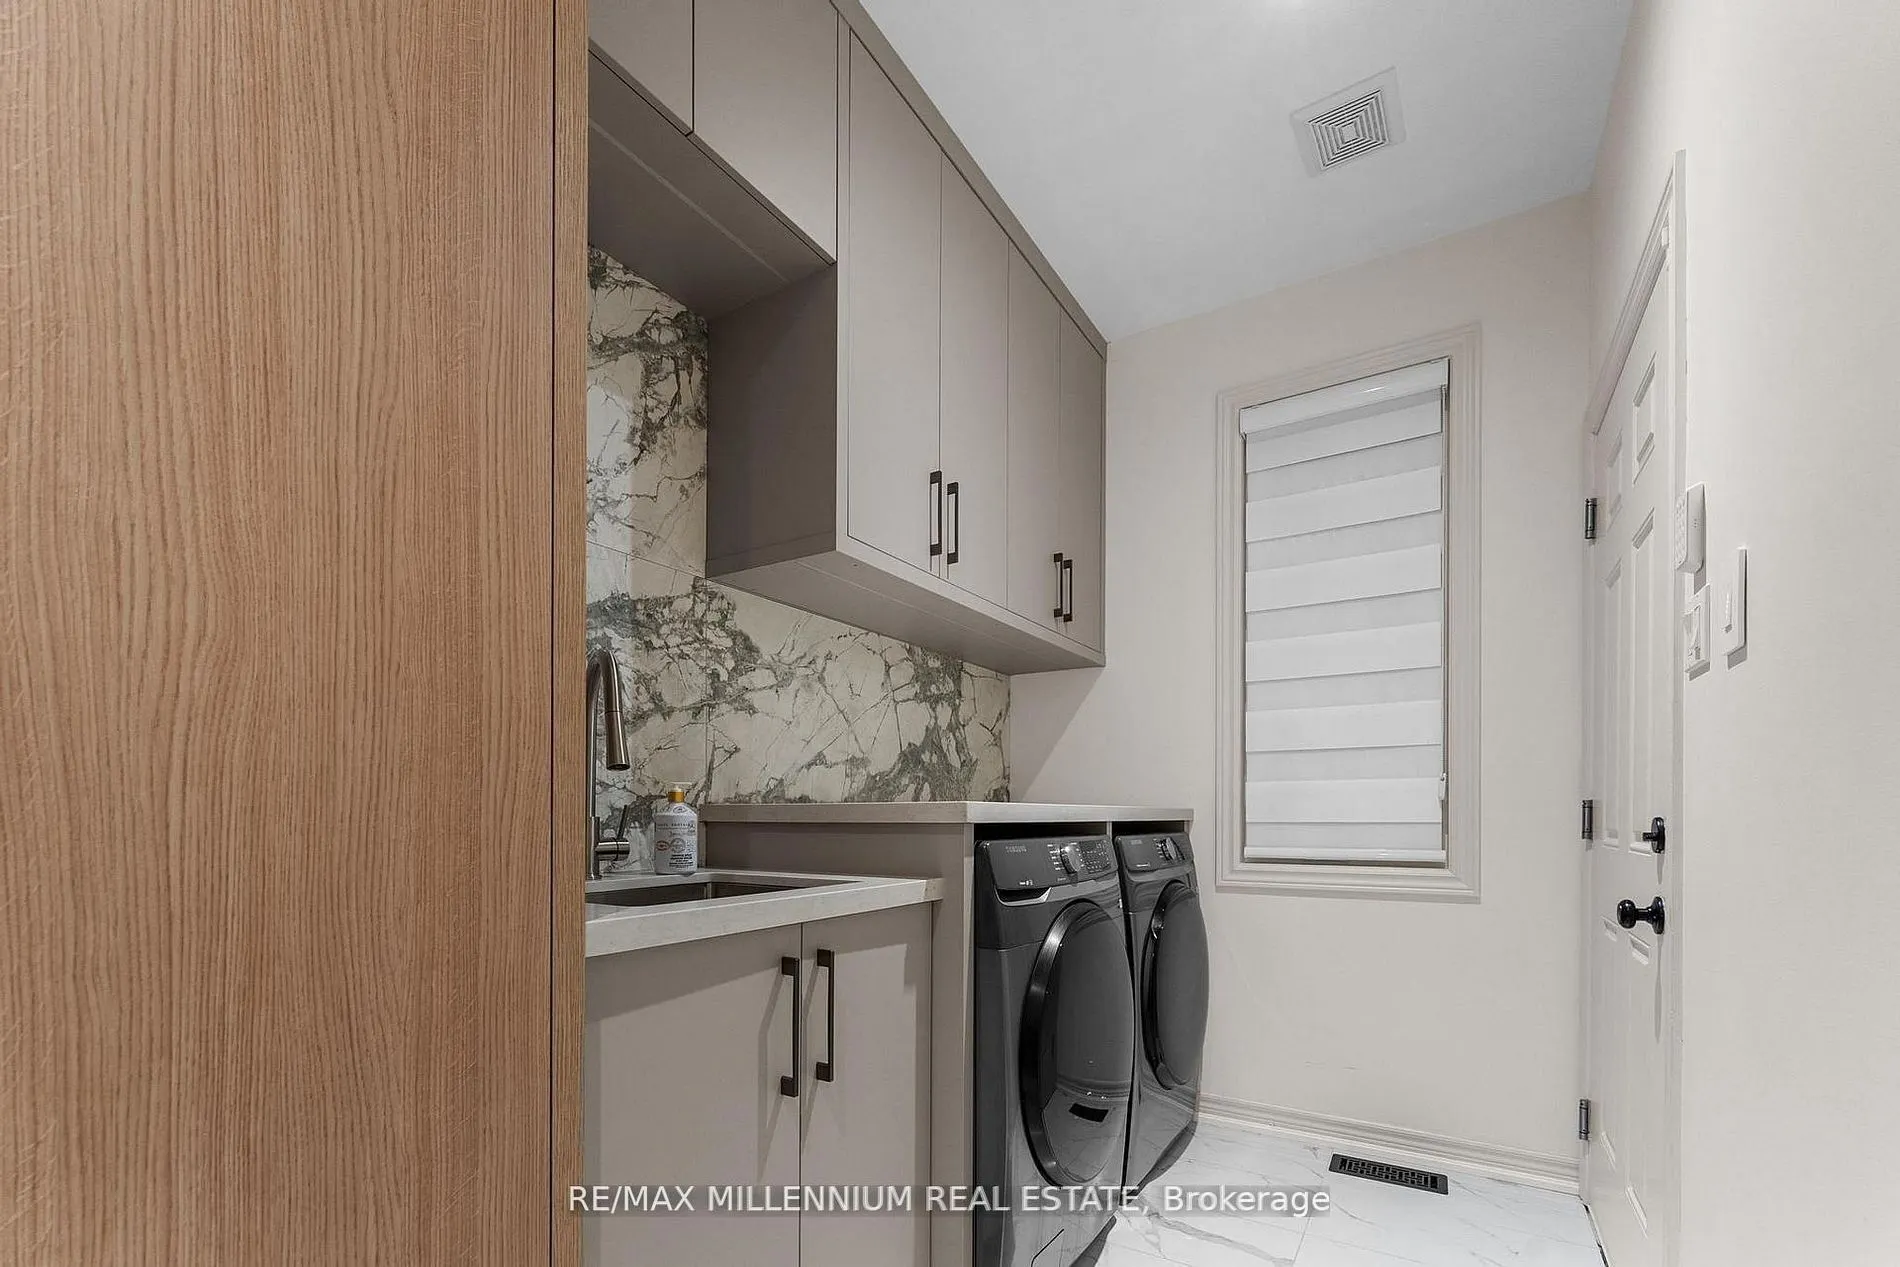
Laundry
Quartz Counter, Custom Counter, Tile Floor
Dimensions 6.99 x 4.99 feet
34.88 sqft
Living Room
Hardwood Floor, Pot Lights, Fireplace
Dimensions 19.46 x 17.03 feet
331.4 sqft
Primary Bedroom
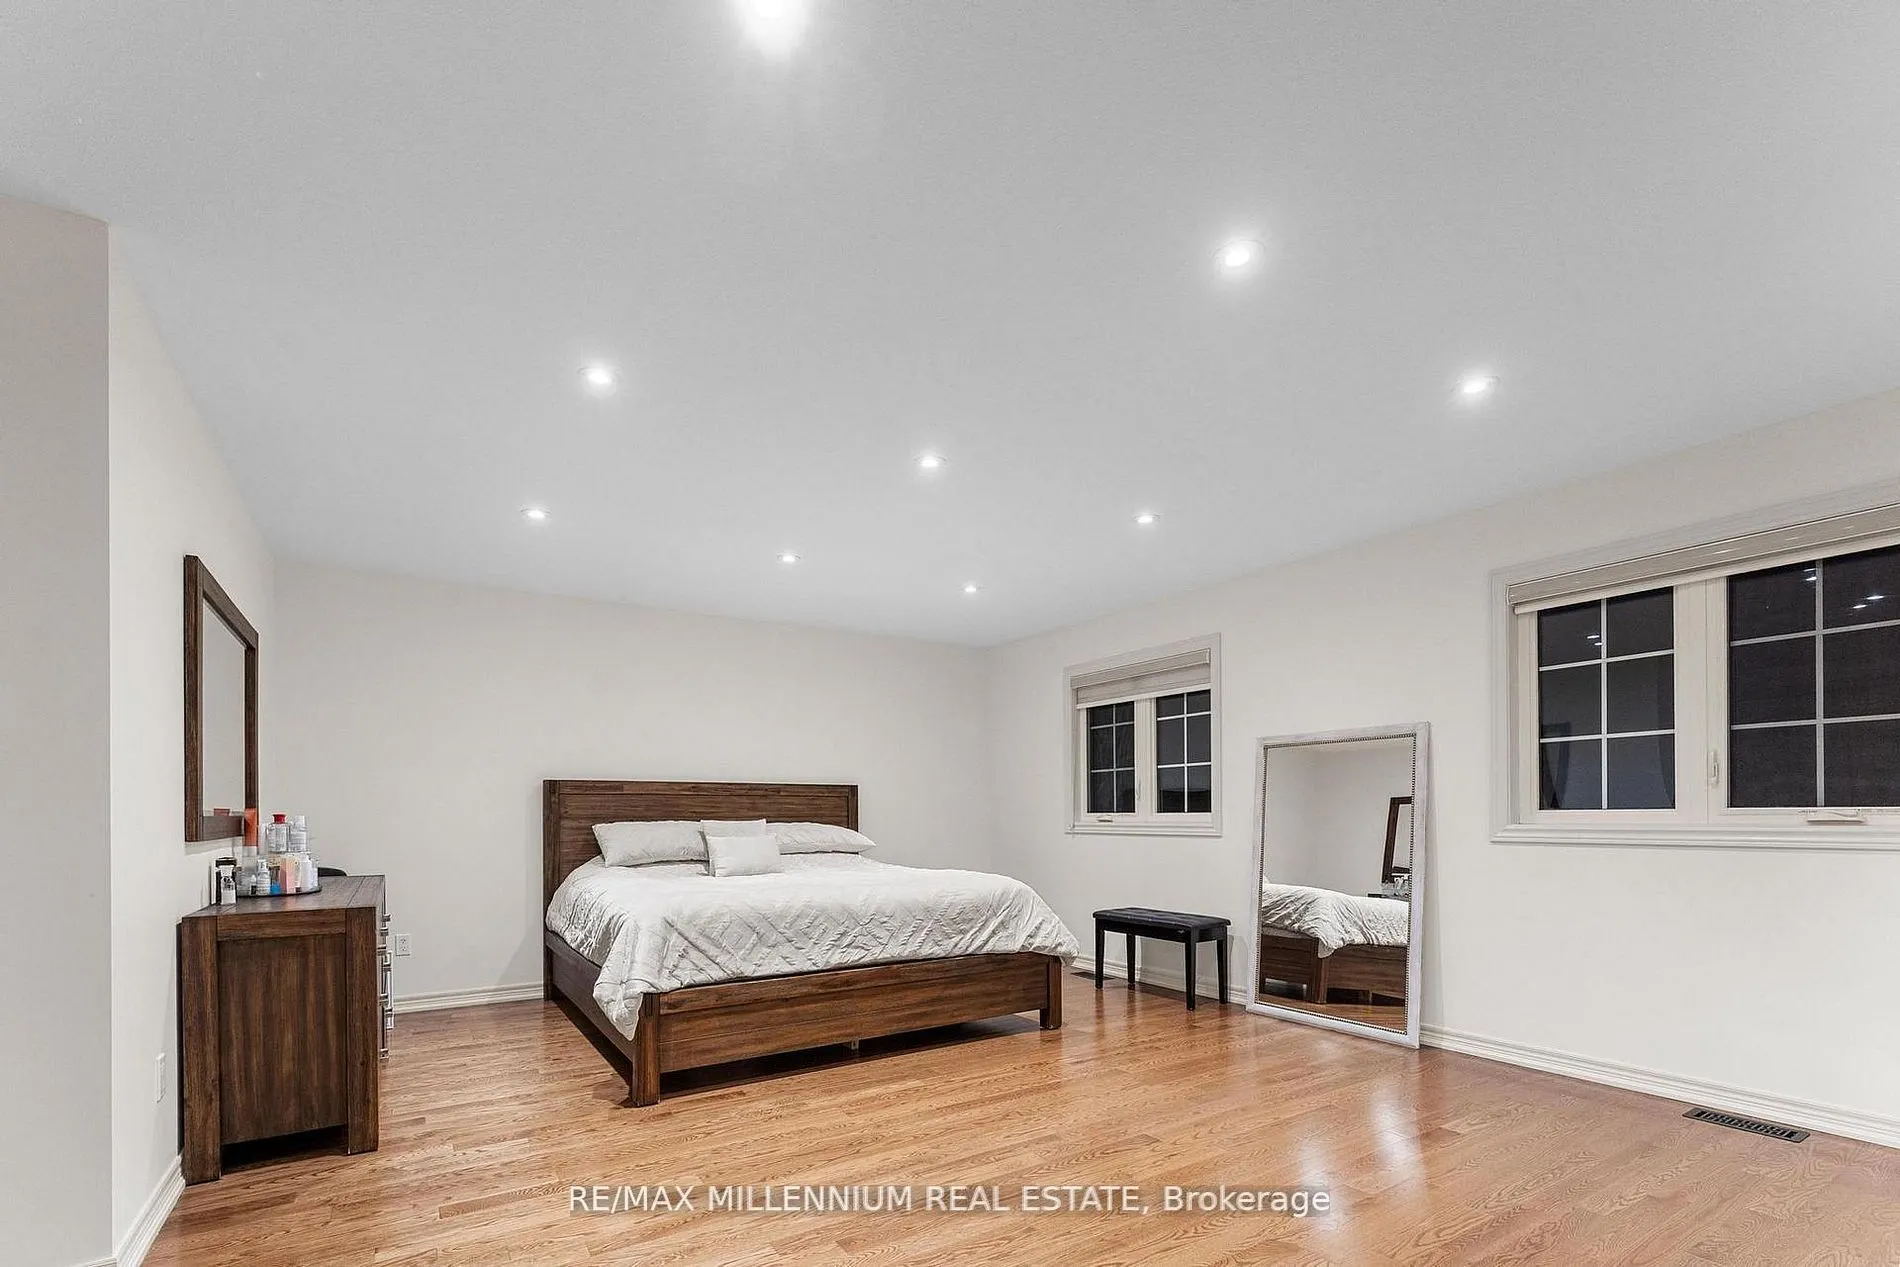
Hardwood Floor, Walk-In Closet(s), 4 Pc Ensuite
Dimensions 18.54 x 15.26 feet
282.92 sqft
Recreation
Laminate, Pot Lights, Renovated
Dimensions 16.99 x 14.99 feet
254.68 sqft
Similar Properties(No results)
Mortgage Calculator
Calculate your estimated monthly mortgage payment
Price
$1,300,000
$
%
%
Total cost of mortgage
$0
Monthly payment
By clicking Save, we will calculate your estimated mortgage for all properties using the saved values (down payment percentage, interest rate, and amortization).
The accuracy and applicability of this calculator are not guaranteed.