Sign In or Create a Free Account to see full details of this property
Key Facts
Key facts for 11 Dugdale Avenue
Property Type
House, 2-Storey
Parking
Attached 0 garage, 4 parking
MLS #
N13655452
Size
1100-1500 sqft
Basement
Finished
Listed on
2026-08-09
Lot size
49 x 111.55
Tax
$4,062.54 /yr
Days on Market
65
Approximate Age
31-50
Maintenance Fee
-
Description
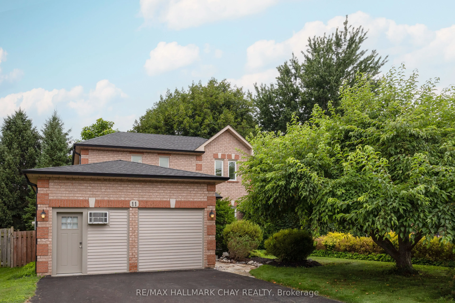
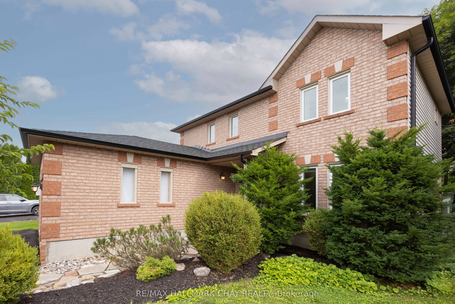
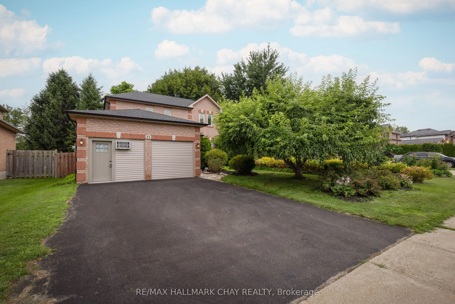
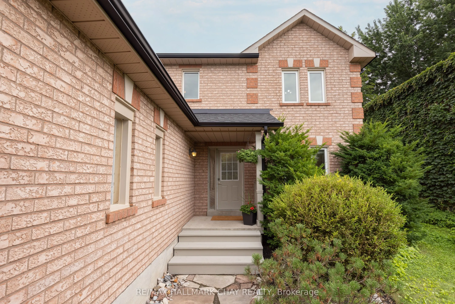
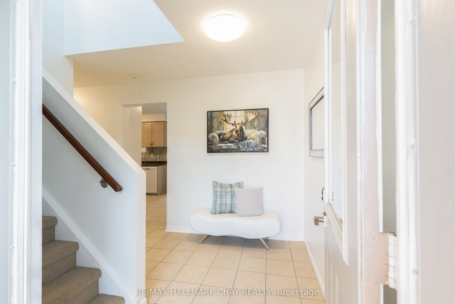
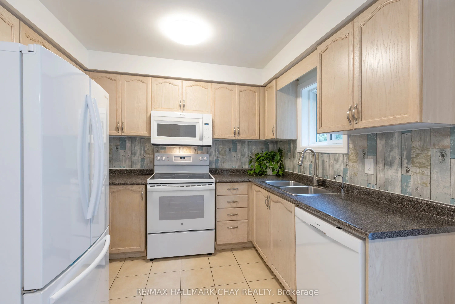
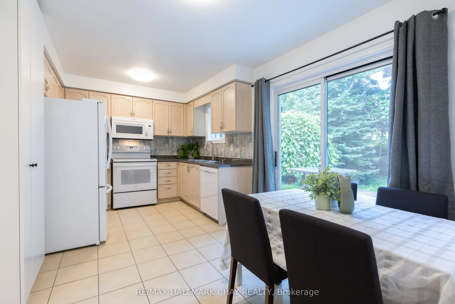
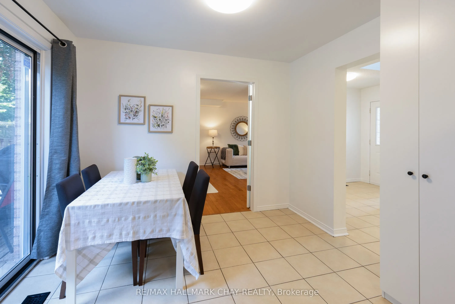
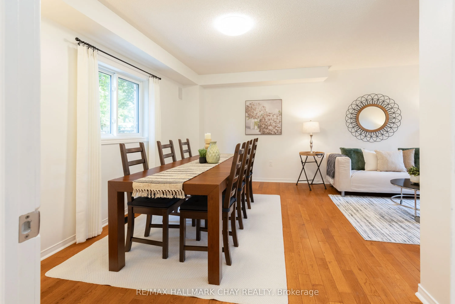
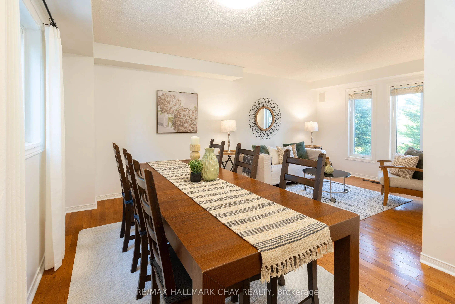
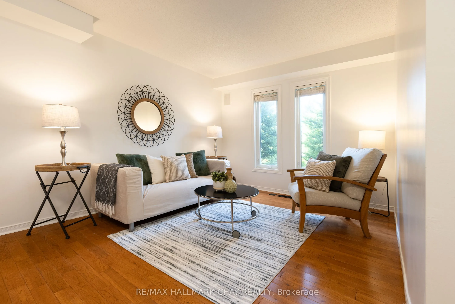
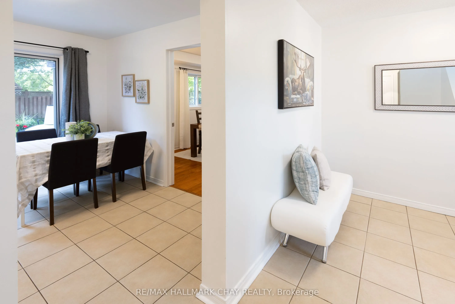
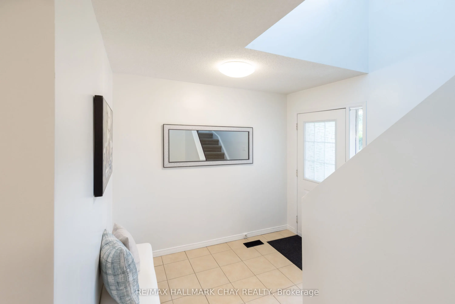
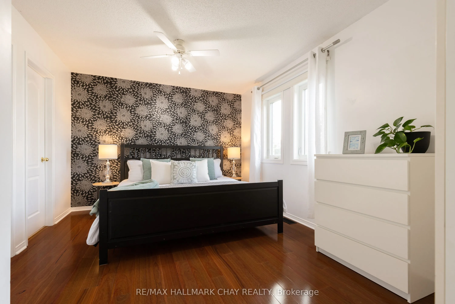
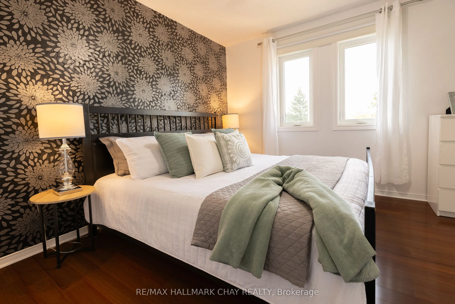
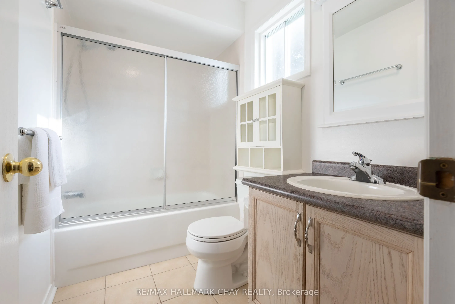
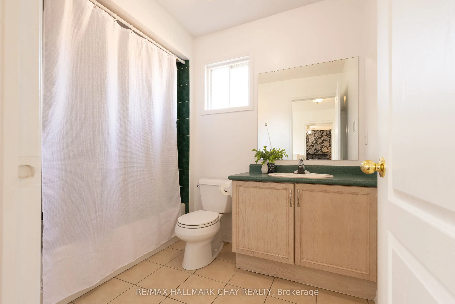
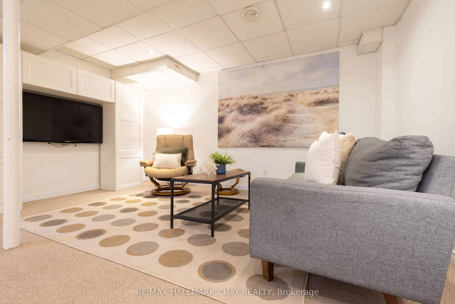
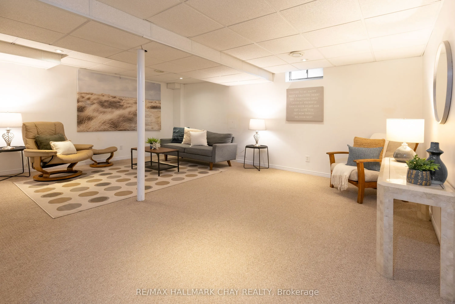
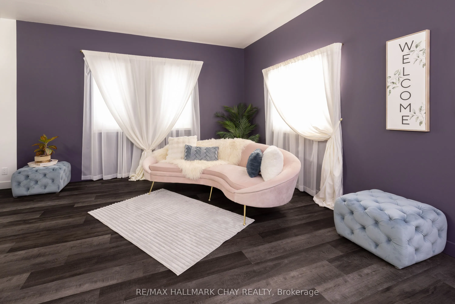
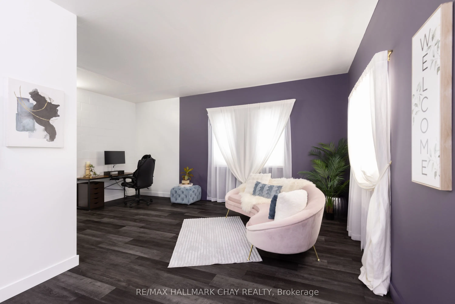
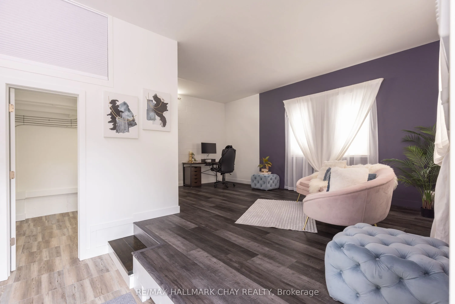
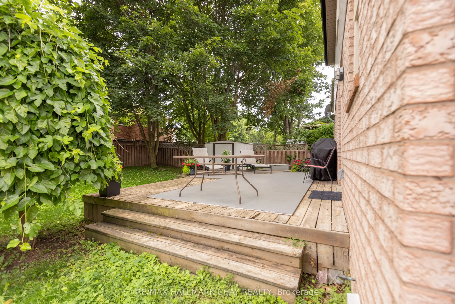
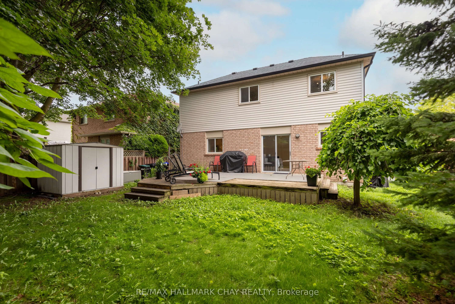
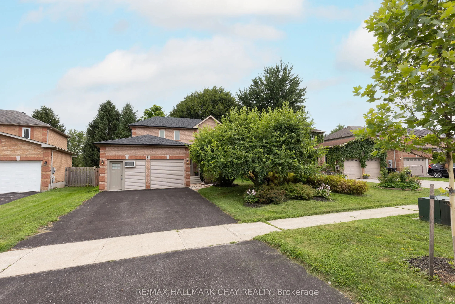
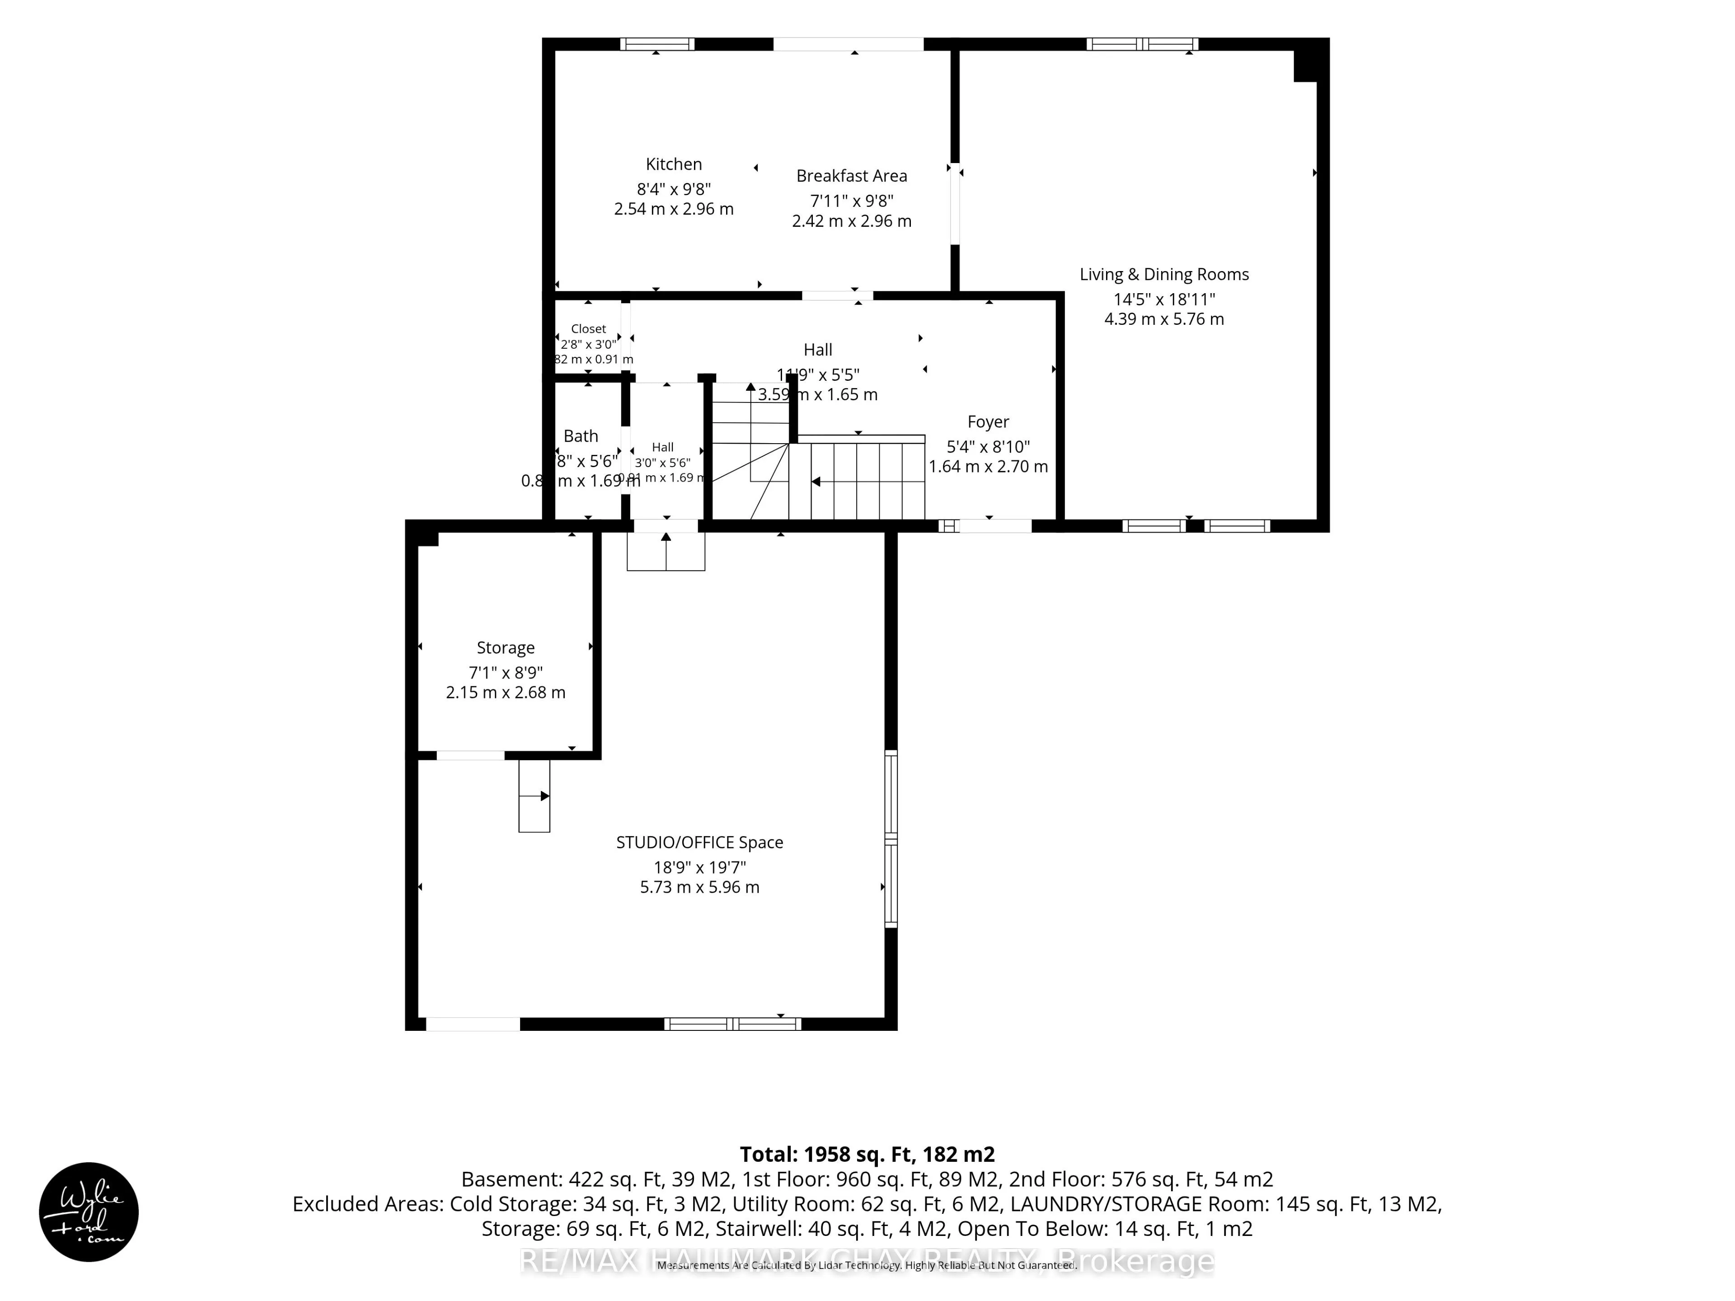
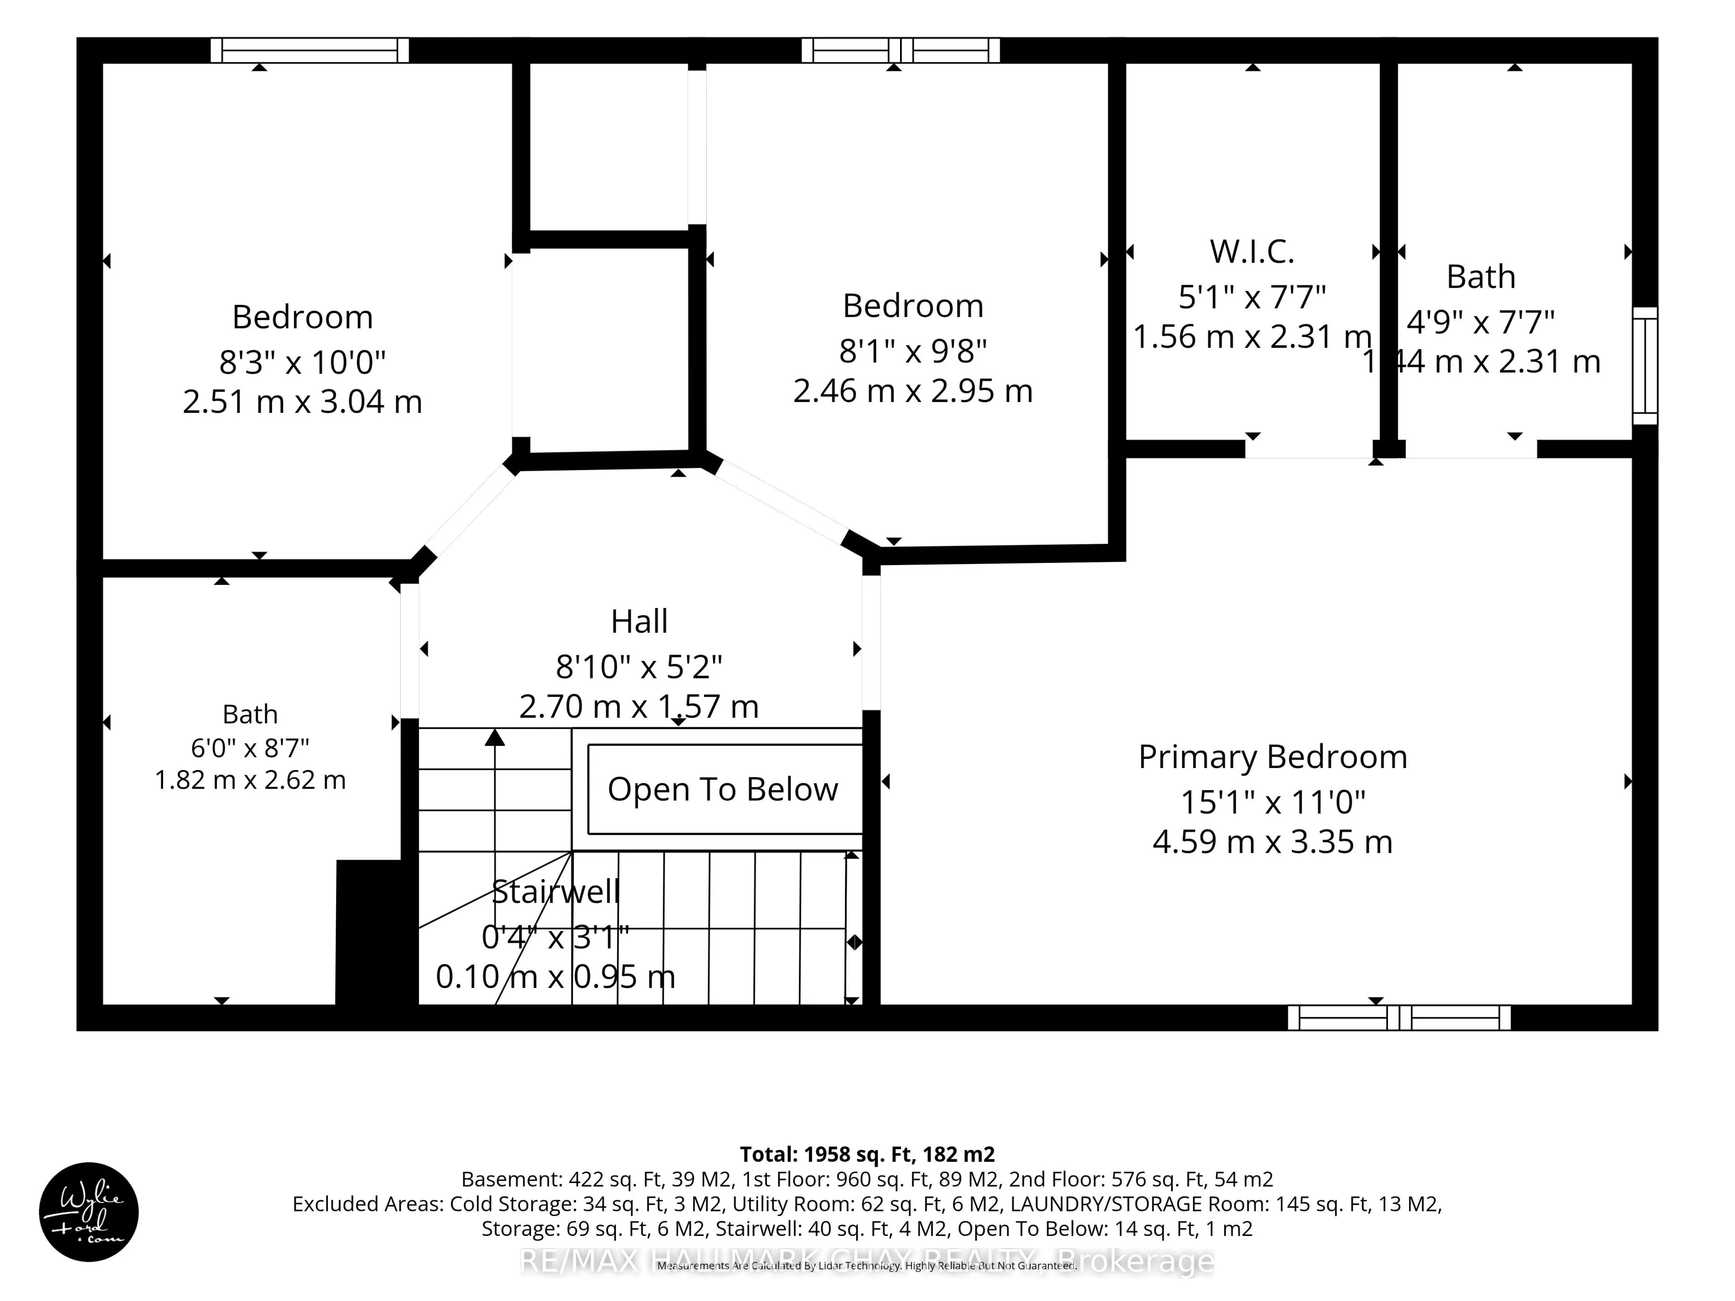
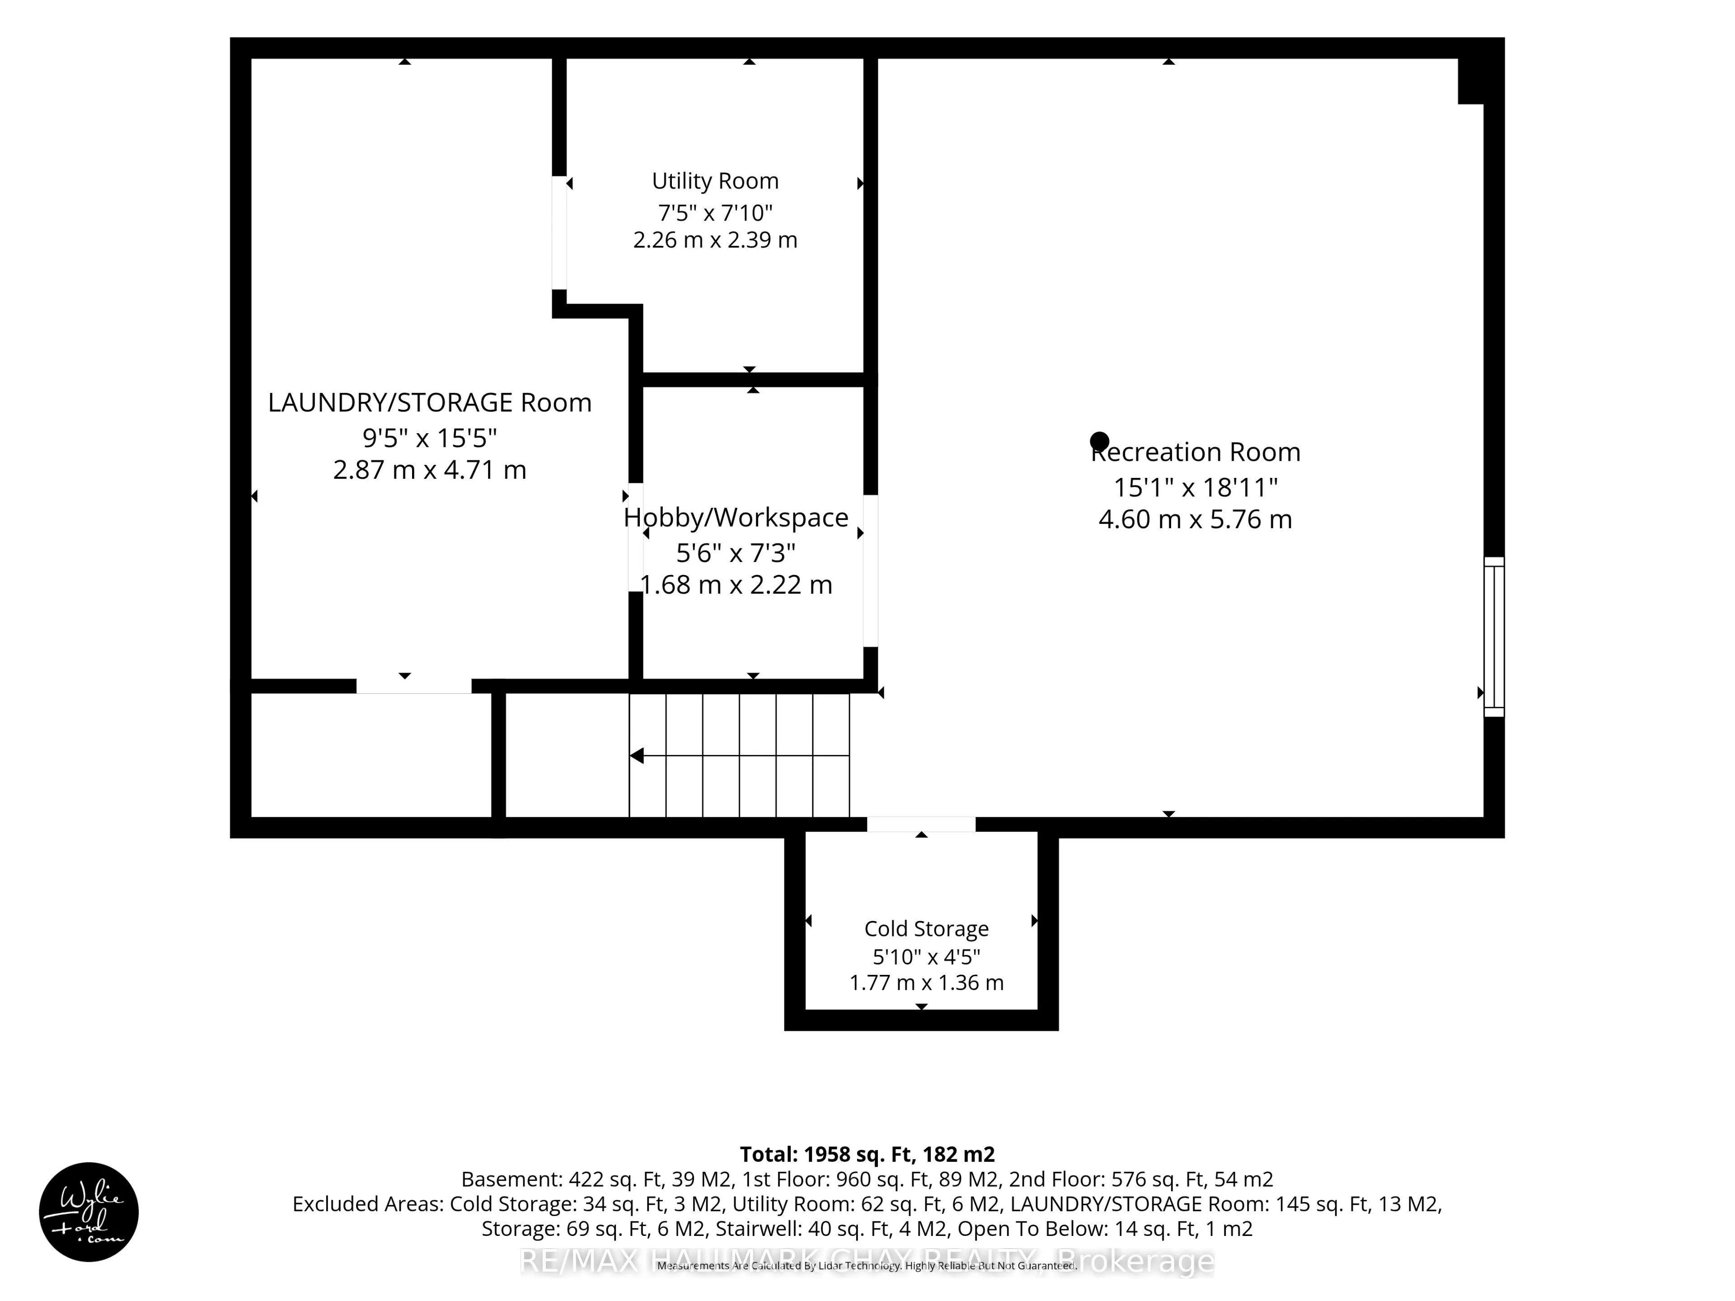
Serious and ready to buy? Amazing value here for a fully detached 3 BR in an established neighbourhood in beautiful Beeton! Major upgrades have been done: windows, shingles, evestroughs, vents, furnace and heat pump, even some appliances new! And it's perfectly situated on a mature 49-ft private tr...eed lot. Offering parking for 4 vehicles and a fully fenced backyard, this property is perfect for kids and/or dogs but also suits empty nesters. The kitchen walks out to the spacious and private backyard, providing an ideal setting for outdoor living or entertaining. The combined L-shaped living and dining room offers excellent flexibility for furniture placement and everyday living. Upstairs, the primary bedroom features a walk-in closet and a full ensuite bathroom, while the other bedrooms have their own 4 piece bath. A finished basement offers valuable additional living space with a rec room, a bathroom rough-in, and an abundance of storage in the laundry/utility room complete with built-in shelving. If you work from home or run a home based business, a standout feature of this home is the double garage currently converted into a studio/workspace with its own exterior entrance and two dedicated 20amp electrical lines for electric heat and air conditioning. If you prefer returning to a double car garage, the space was designed with that future flexibility in mind, so the floor and wall structure allow for an easy conversion back to a traditional garage. Enjoy peace of mind with the numerous mechanical upgrades, including shingles, eavestroughs and vents (2025), furnace and heat pump (2024), washer and stove (2026), dryer (2020), and windows (2016). These major expenses have already been taken care of for years to come so you can move in worry-free. A fantastic opportunity to own a move-in-ready home in a sought-after mature neighbourhood. Note: direct vent furnace in garage needs repair and is included in "as is" condition.
Full Property Details
Interior
Bedrooms
3
Total Bedrooms
3
Washrooms
3
Square Footage
1100-1500 sqft
Basement
Finished
Heating Source
Gas
Heating Fuel
Forced Air
Air Conditioning
Central Air
Family Room
No
Kitchens
1
Total Kitchens
1
Fireplace Features
No
Bedrooms
3
Total Bedrooms
3
Washrooms
3
Square Footage
1100-1500 sqft
Basement
Finished
Heating Source
Gas
Heating Fuel
Forced Air
Air Conditioning
Central Air
Family Room
No
Kitchens
1
Total Kitchens
1
Fireplace Features
No
Exterior
Depth
111.55
Front
49.21
Lot Size
49 x 111.55 ft
Pool
None
Parking Spaces
4
Total Parking Spaces
4.00
Parking Description
Attached
Garage Spaces
0
Depth
111.55
Front
49.21
Lot Size
49 x 111.55 ft
Pool
None
Parking Spaces
4
Total Parking Spaces
4.00
Parking Description
Attached
Garage Spaces
0
Building Description
Style
2-Storey
Home Type
House
Subtype
Detached
Year Built
31-50
Property Orientation
South
Exterior Finish
Brick,Vinyl Siding
Sewers
Sewers
Water Supply
Municipal
Possession Date
No Data
Style
2-Storey
Home Type
House
Subtype
Detached
Year Built
31-50
Property Orientation
South
Exterior Finish
Brick,Vinyl Siding
Sewers
Sewers
Water Supply
Municipal
Possession Date
No Data
Community
Community
Beeton
Community
Beeton
Taxes & Fees
Taxes
$4,062.54 /yr
Tax Year
2026
Occupancy
Owner
Taxes
$4,062.54 /yr
Tax Year
2026
Occupancy
Owner
Room Types
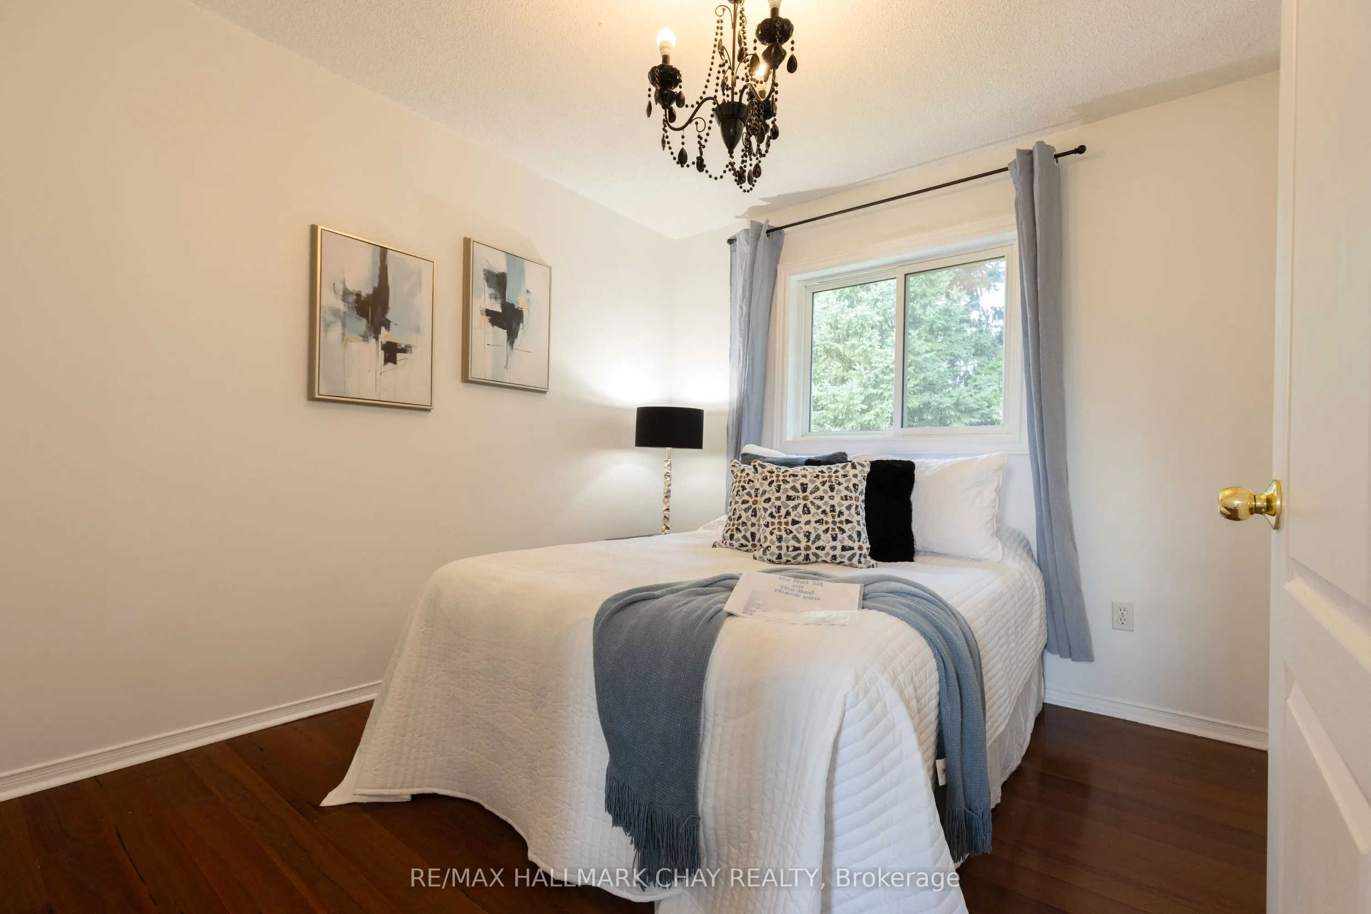
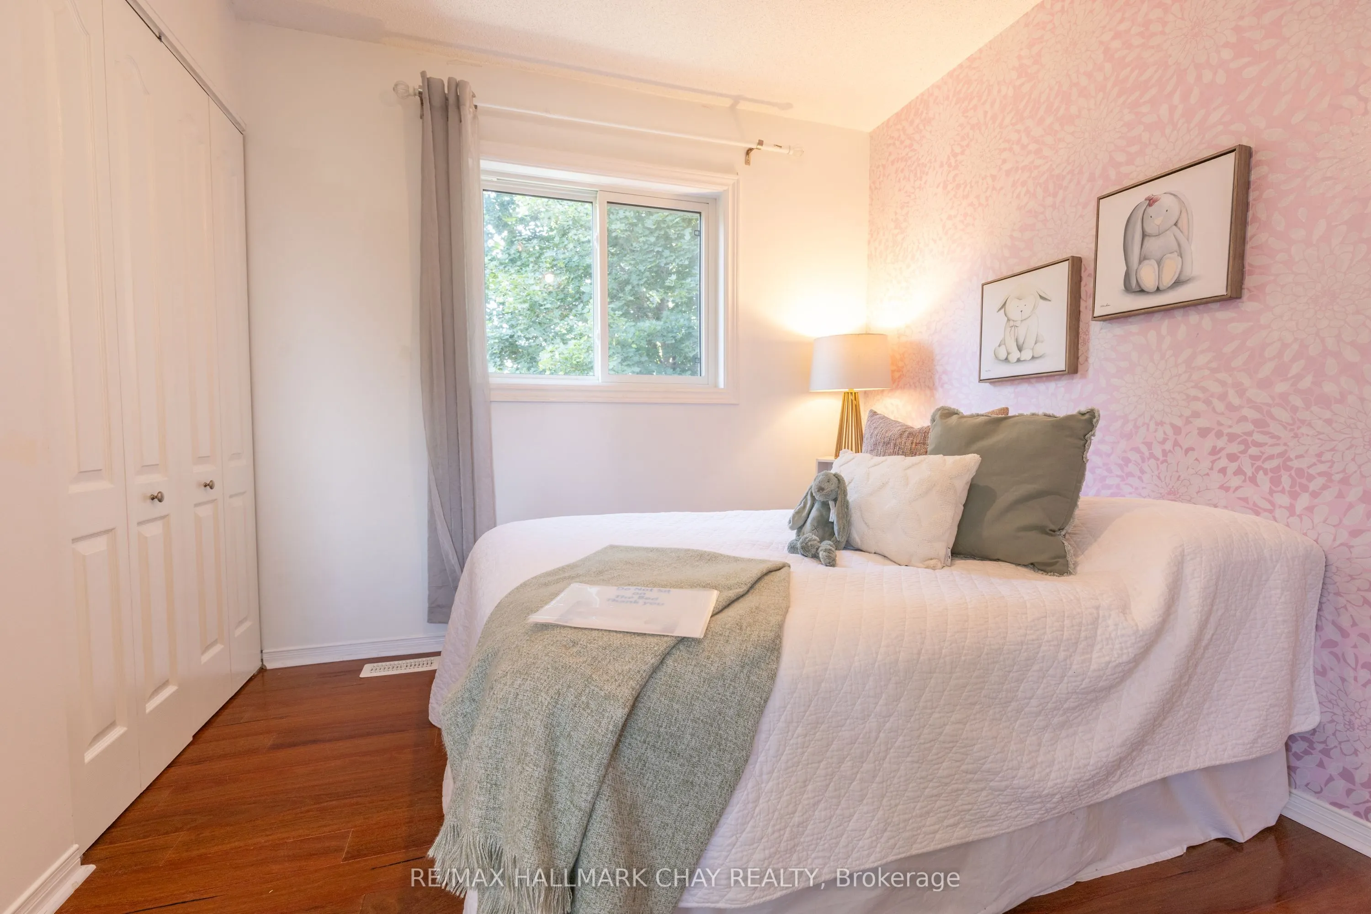
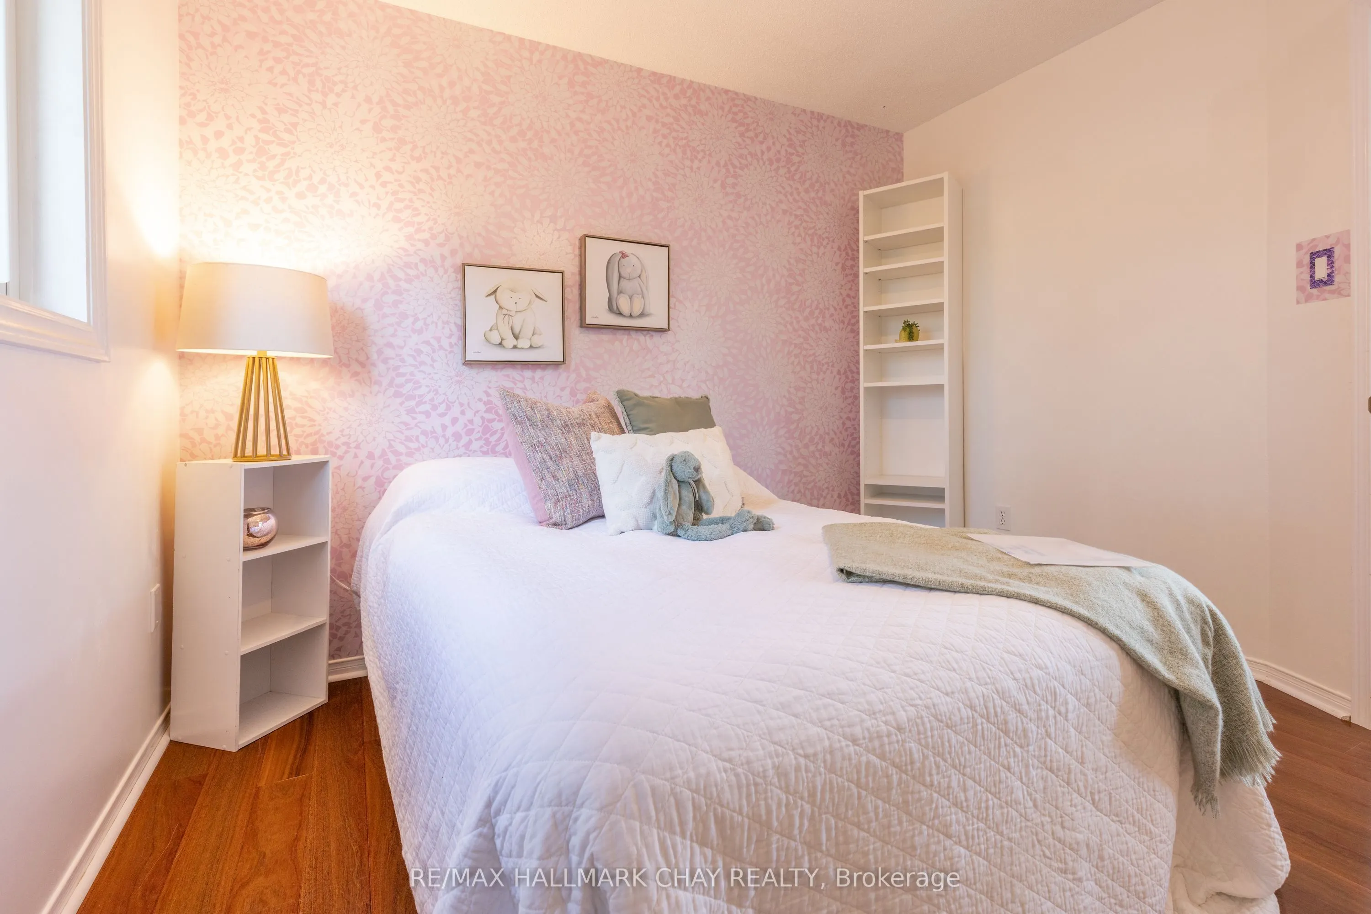
Bedroom 2
-
Dimensions 10.5 x 9.19 feet
96.49 sqft
Bedroom 3
-
Dimensions 10.17 x 8.86 feet
90.11 sqft
Dining Room
Combined w/Living, L-Shaped Room, Hardwood Floor
Dimensions 18.7 x 14.11 feet
263.86 sqft
Kitchen
W/O To Deck, Tile Floor
Dimensions 16.08 x 8.86 feet
142.47 sqft
Living Room
Combined w/Dining, L-Shaped Room, Hardwood Floor
Dimensions 18.7 x 14.11 feet
263.86 sqft
Other
-
Dimensions 13.12 x 13.12 feet
172.13 sqft
Primary Bedroom
4 Pc Ensuite, Walk-In Closet(s)
Dimensions 15.42 x 10.83 feet
167 sqft
Recreation
-
Dimensions 18.37 x 14.76 feet
271.14 sqft
Utility Room
Combined w/Laundry
Dimensions 14.76 x 8.86 feet
130.77 sqft
Similar Properties(No results)
Mortgage Calculator
Calculate your estimated monthly mortgage payment
Price
$695,000
$
%
%
Total cost of mortgage
$0
Monthly payment
By clicking Save, we will calculate your estimated mortgage for all properties using the saved values (down payment percentage, interest rate, and amortization).
The accuracy and applicability of this calculator are not guaranteed.