Sign In or Create a Free Account to see full details of this property
Key Facts
Key facts for 41 Evans Road
Property Type
House, Bungalow
Parking
Detached 1 garage, 5 parking
MLS #
N13245370
Size
700-1100 sqft
Basement
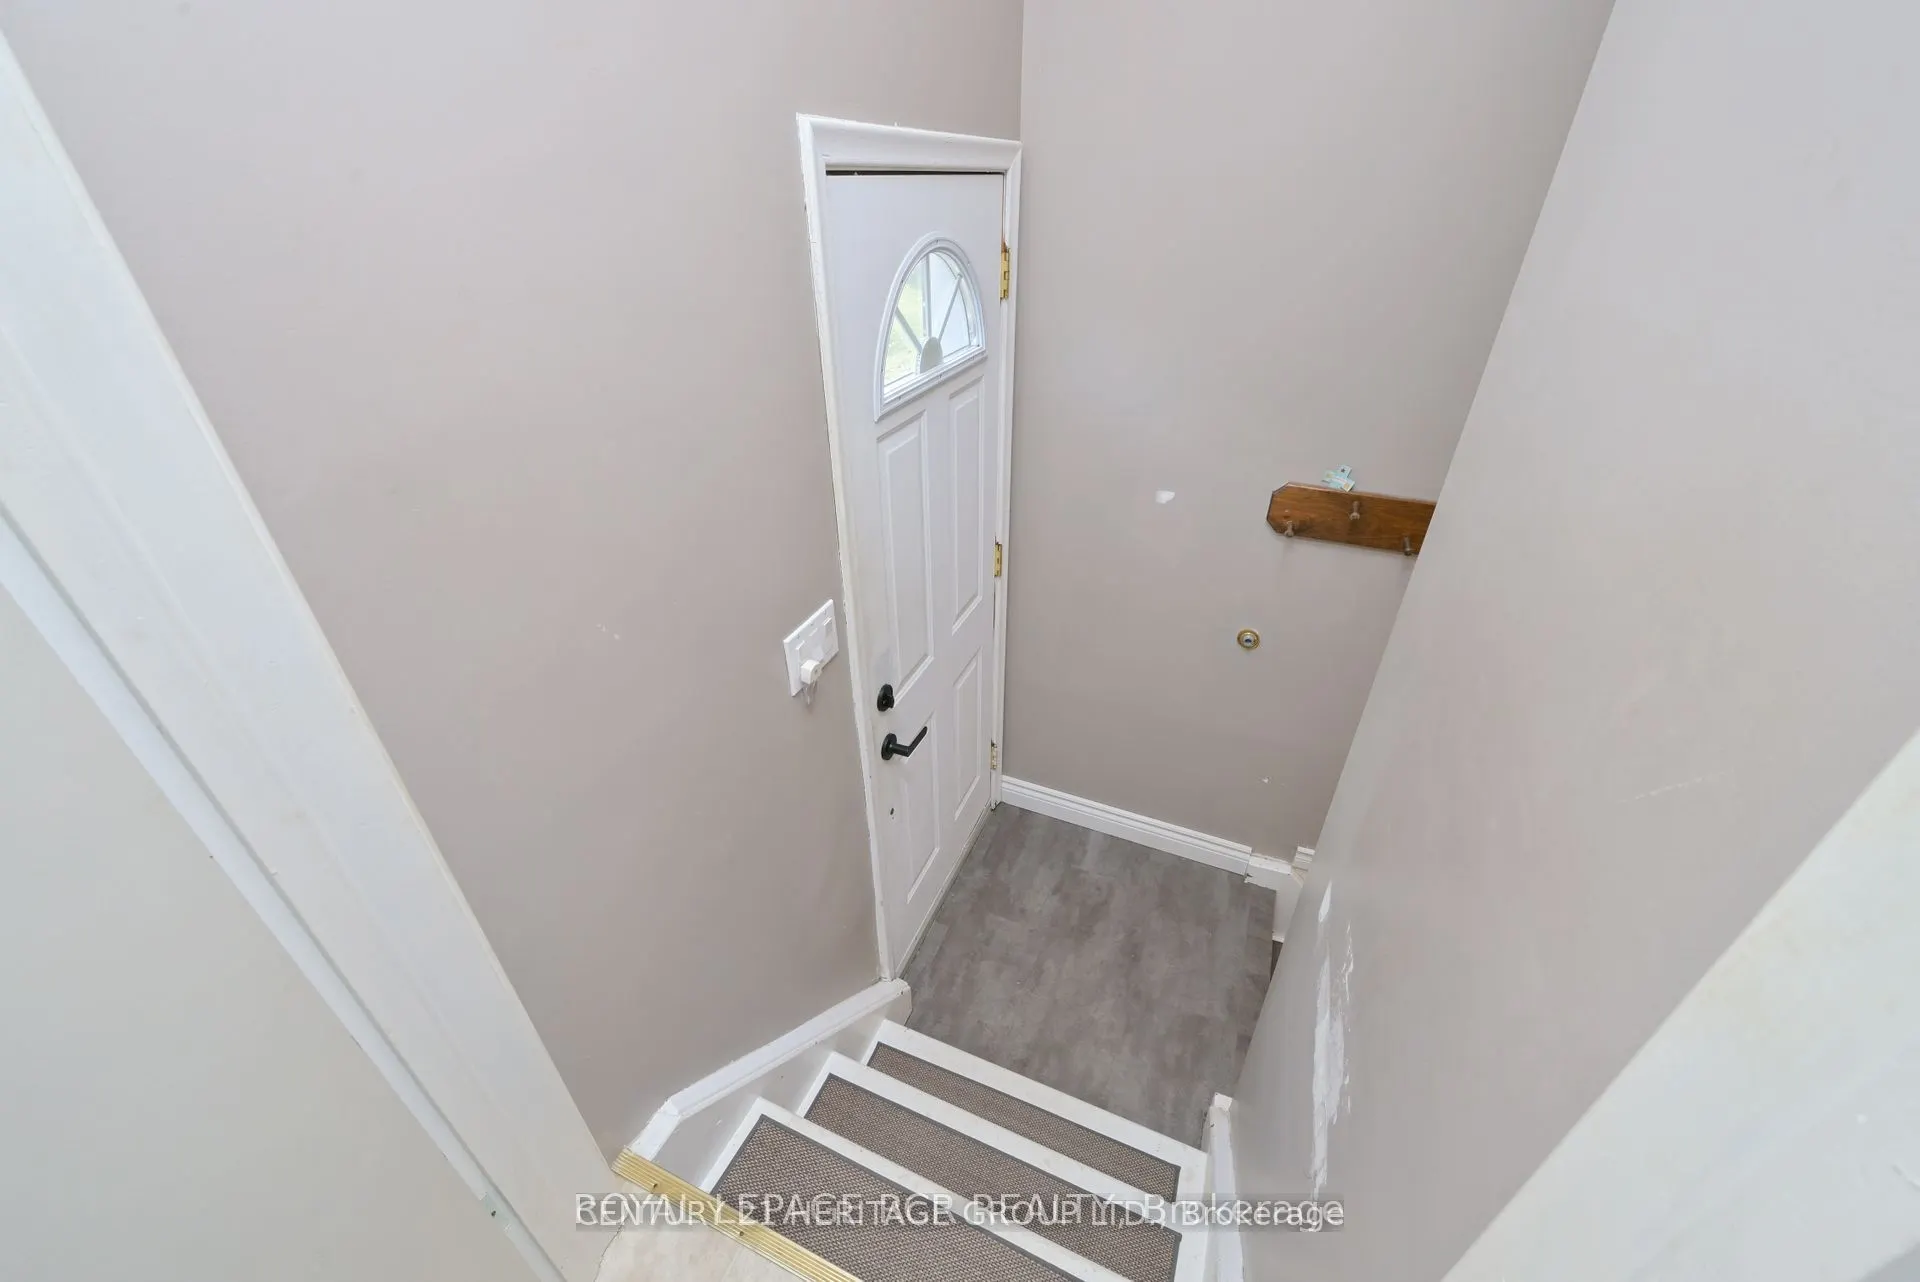
Separate Entrance,Partially Finished
Listed on
2026-06-04
Lot size
60 x 154.76
Tax
$3,962.64 /yr
Days on Market
131
Approximate Age
51-99
Maintenance Fee
-
Description
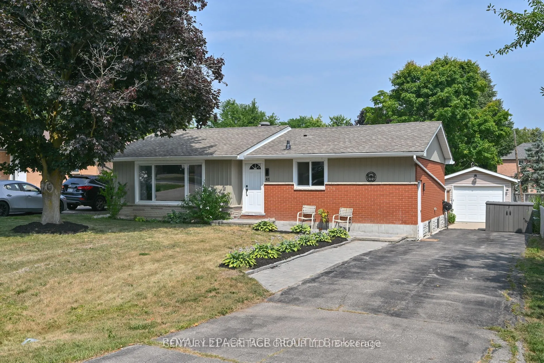
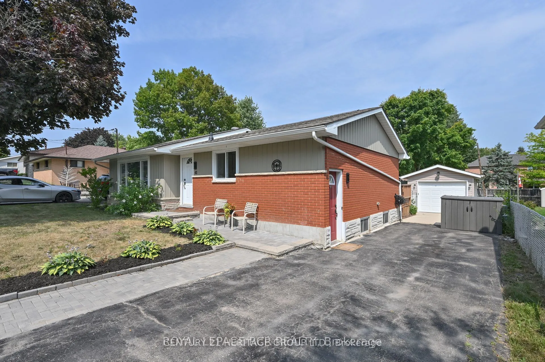
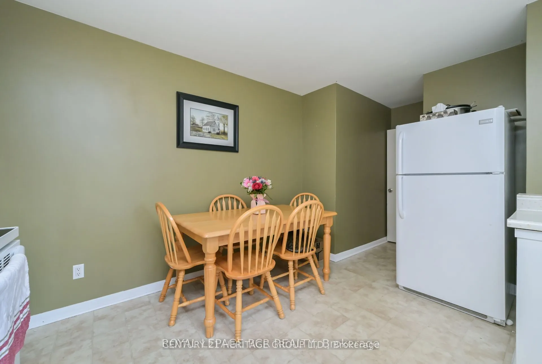
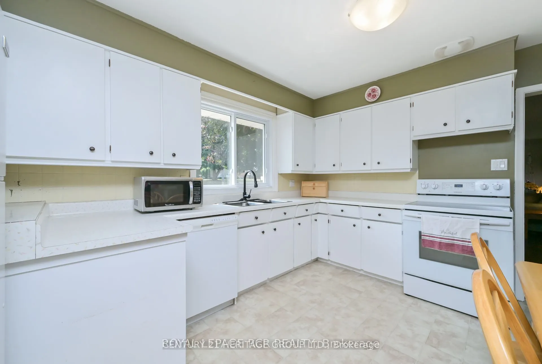
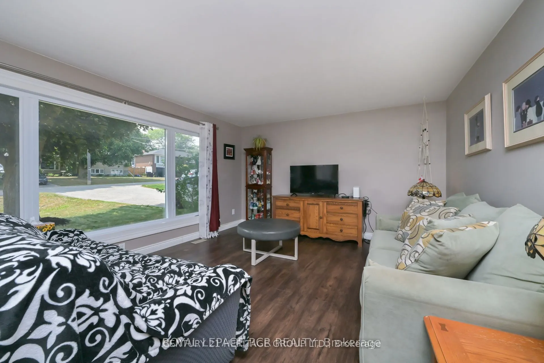
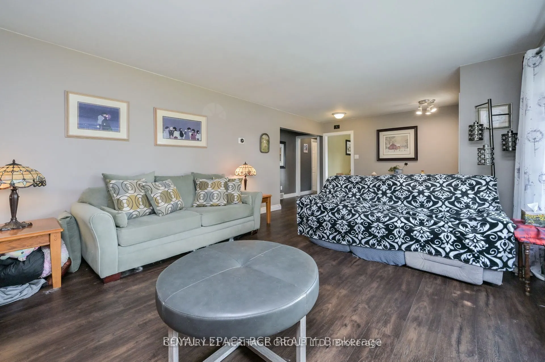
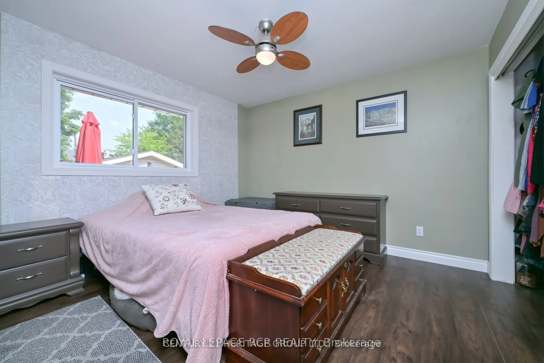
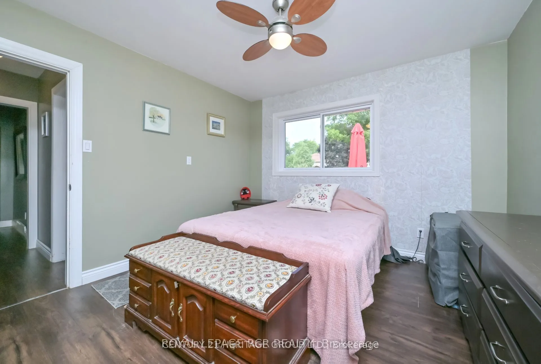
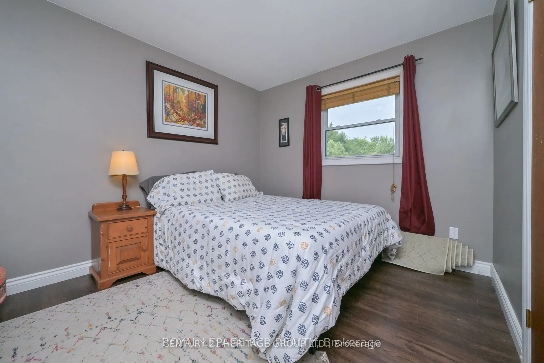
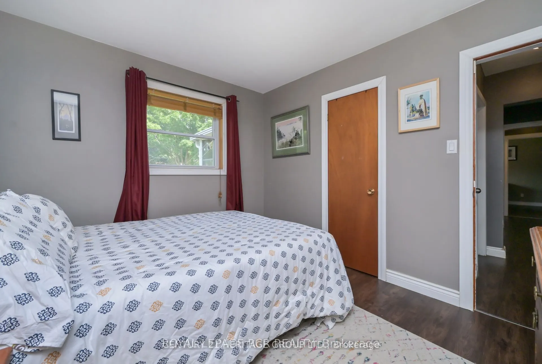
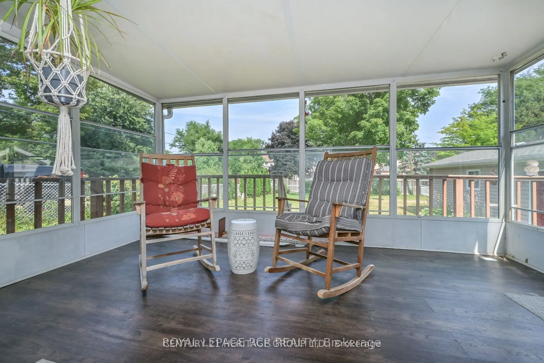
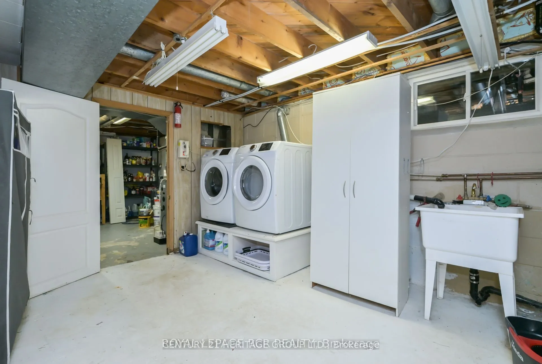
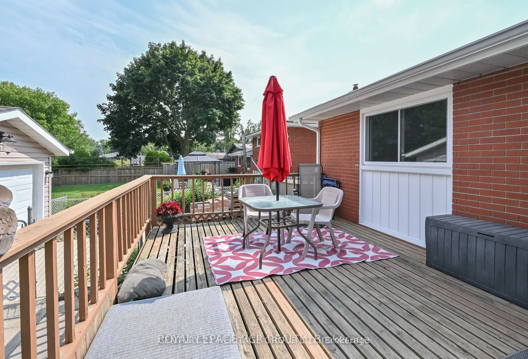
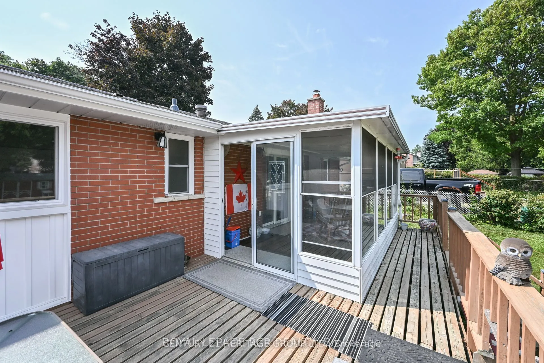
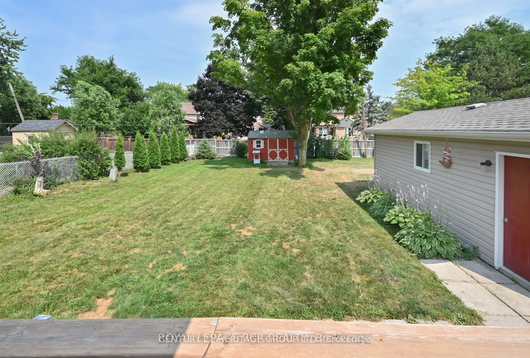
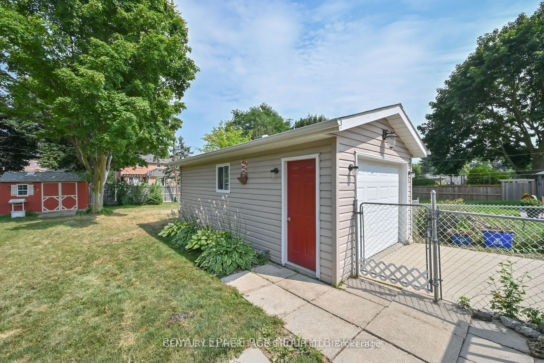
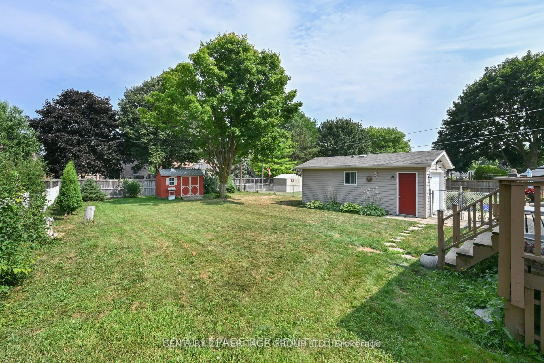
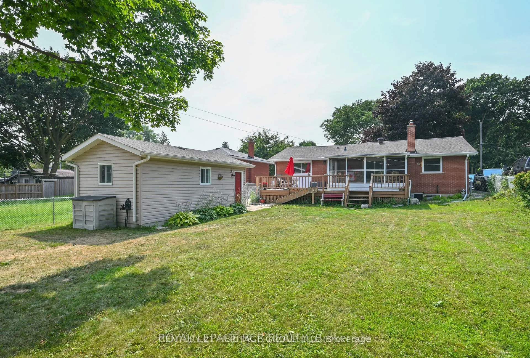
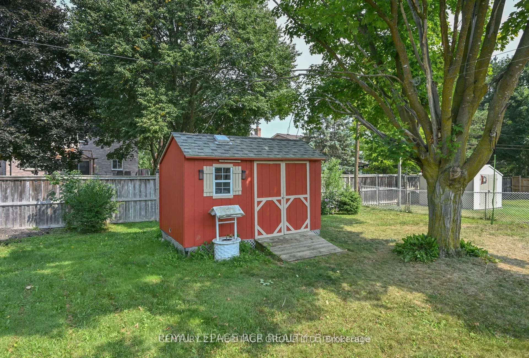
Welcome to 41 Evan's Rd, an affordable, delightful residence nestled in the heart of Alliston in a desirable mature neighbourhood. This charming home offers the perfect blend of comfort and convenience, making it an ideal choice for a family, first-time home buyer or if you want to downsize. Key Fe...atures:*SPACIOUS LIVING AREAS; Step inside to discover an inviting open-concept layout with abundant natural light that flows seamlessly throughout. The cozy atmosphere is perfect for both relaxation and entertaining.*KITCHEN; The well-appointed kitchen boasts contemporary appliances and ample counter space.*COMFORTABLE BEDROOMS; This home features 3 generously sized bedrooms.*OUTDOOR OASIS; The Backyard is a true retreat, featuring landscaped gardens, perfect for summer BBQ's, family gatherings or simply enjoying a quiet evening under the stars.*PRIME LOCATION: Situated in a desirable, friendly neighbourhood. You'll find yourself just steps away from parks, schools and a short walk to shops, restaurants and all essential amenities. The vibrant community of Alliston offers a welcoming atmosphere with plenty of recreational activities.*RECENT UPDATES; Newer front windows (2022), Eavestroughs and Leaf Filter System (2022) Primary Bedroom Window (2024) Don't miss the opportunity to make 41 Evan's Rd your new home and experience all that this affordable, charming property has to offer! This lovely home needs a little TLC in the basement but the Asking price more than reflects this...
Full Property Details
Interior
Bedrooms
3
Total Bedrooms
3
Washrooms
2
Square Footage
700-1100 sqft
Basement
Separate Entrance,Partially Finished
Heating Source
Gas
Heating Fuel
Forced Air
Air Conditioning
Central Air
Family Room
No
Kitchens
1
Total Kitchens
1
Fireplace Features
No
Bedrooms
3
Total Bedrooms
3
Washrooms
2
Square Footage
700-1100 sqft
Basement
Separate Entrance,Partially Finished
Heating Source
Gas
Heating Fuel
Forced Air
Air Conditioning
Central Air
Family Room
No
Kitchens
1
Total Kitchens
1
Fireplace Features
No
Exterior
Depth
154.76
Front
60.03
Acreage
< .50
Driveway
Private
Lot Size
60 x 154.76 ft
Pool
None
Parking Spaces
5
Total Parking Spaces
6.00
Parking Description
Detached
Garage Spaces
1
Zoning
Residential
Depth
154.76
Front
60.03
Acreage
< .50
Driveway
Private
Lot Size
60 x 154.76 ft
Pool
None
Parking Spaces
5
Total Parking Spaces
6.00
Parking Description
Detached
Garage Spaces
1
Zoning
Residential
Building Description
Style
Bungalow
Home Type
House
Subtype
Detached
Year Built
51-99
Property Orientation
East
Exterior Finish
Brick,Vinyl Siding
Sewers
Sewers
Water Supply
Municipal
Possession Date
8/4/2026
Style
Bungalow
Home Type
House
Subtype
Detached
Year Built
51-99
Property Orientation
East
Exterior Finish
Brick,Vinyl Siding
Sewers
Sewers
Water Supply
Municipal
Possession Date
8/4/2026
Community
Community
Alliston
Community
Alliston
Taxes & Fees
Taxes
$3,962.64 /yr
Tax Year
2026
Occupancy
Owner
Taxes
$3,962.64 /yr
Tax Year
2026
Occupancy
Owner
Room Types
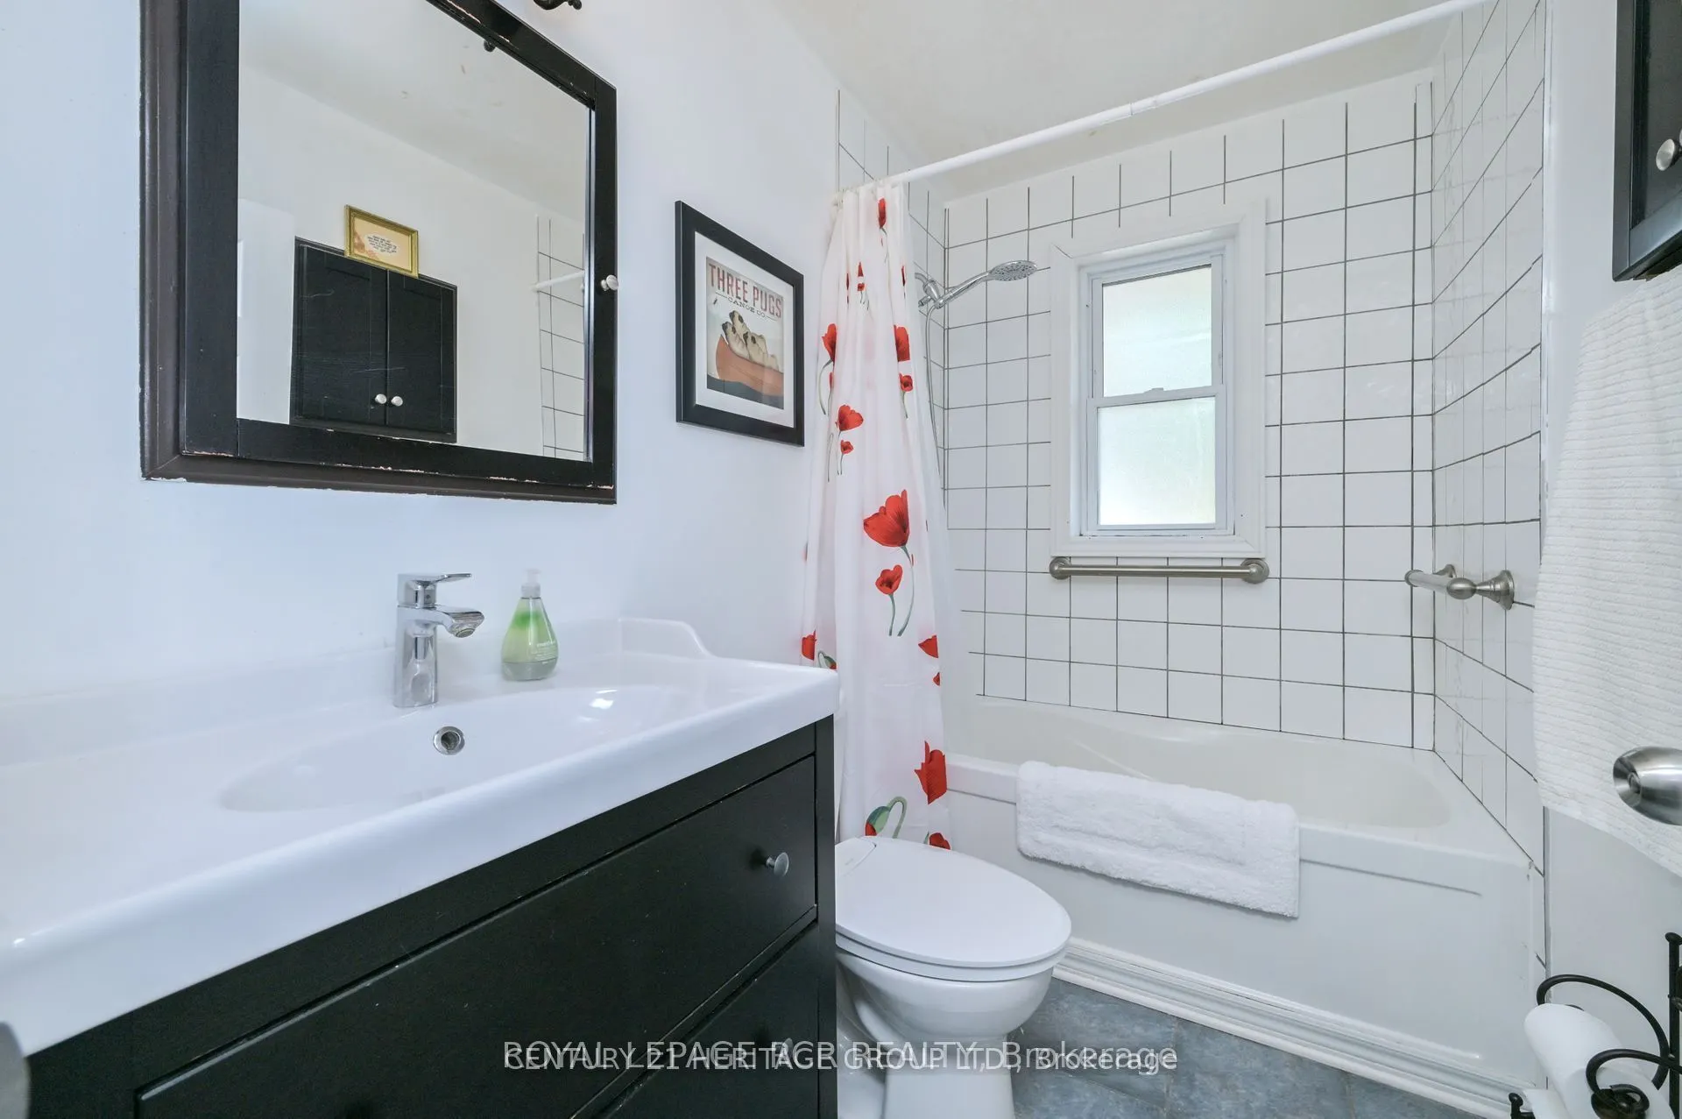
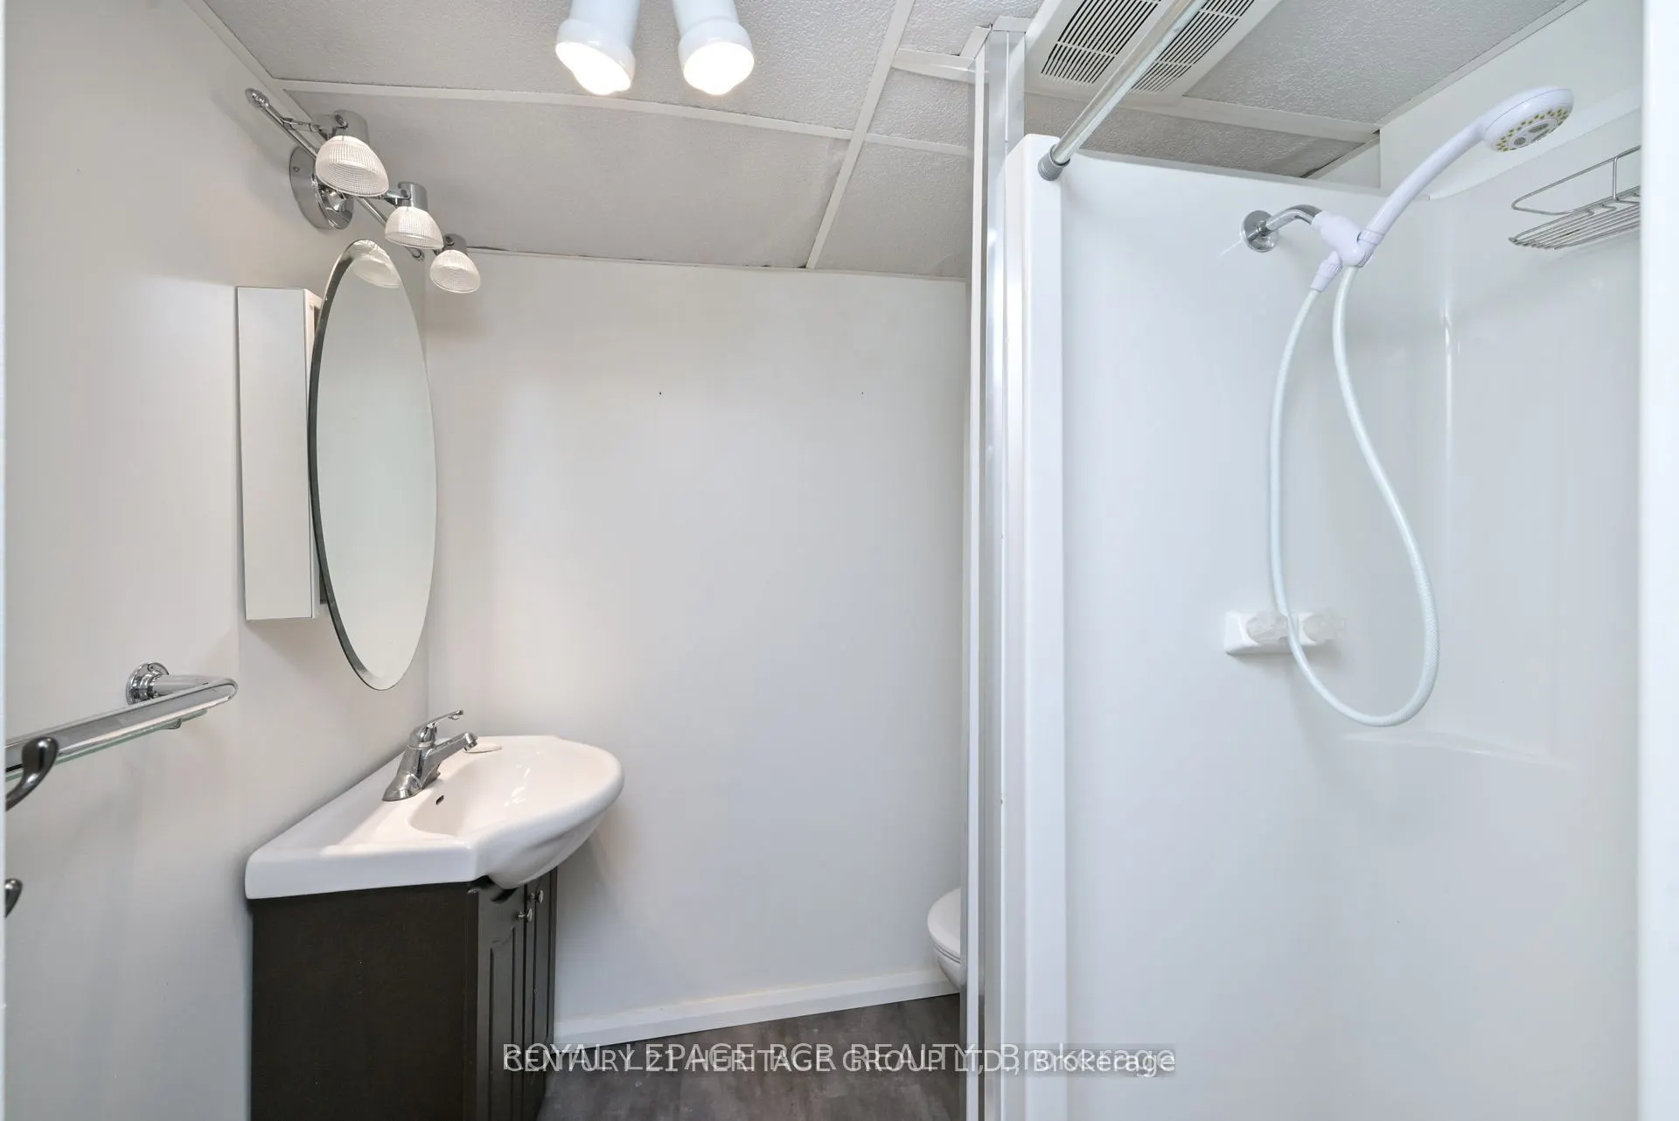
Bathroom
-
Dimensions 7.97 x 4.92 feet
39.21 sqft
Bedroom 2
Vinyl Floor
Dimensions 11.52 x 9.81 feet
113.01 sqft
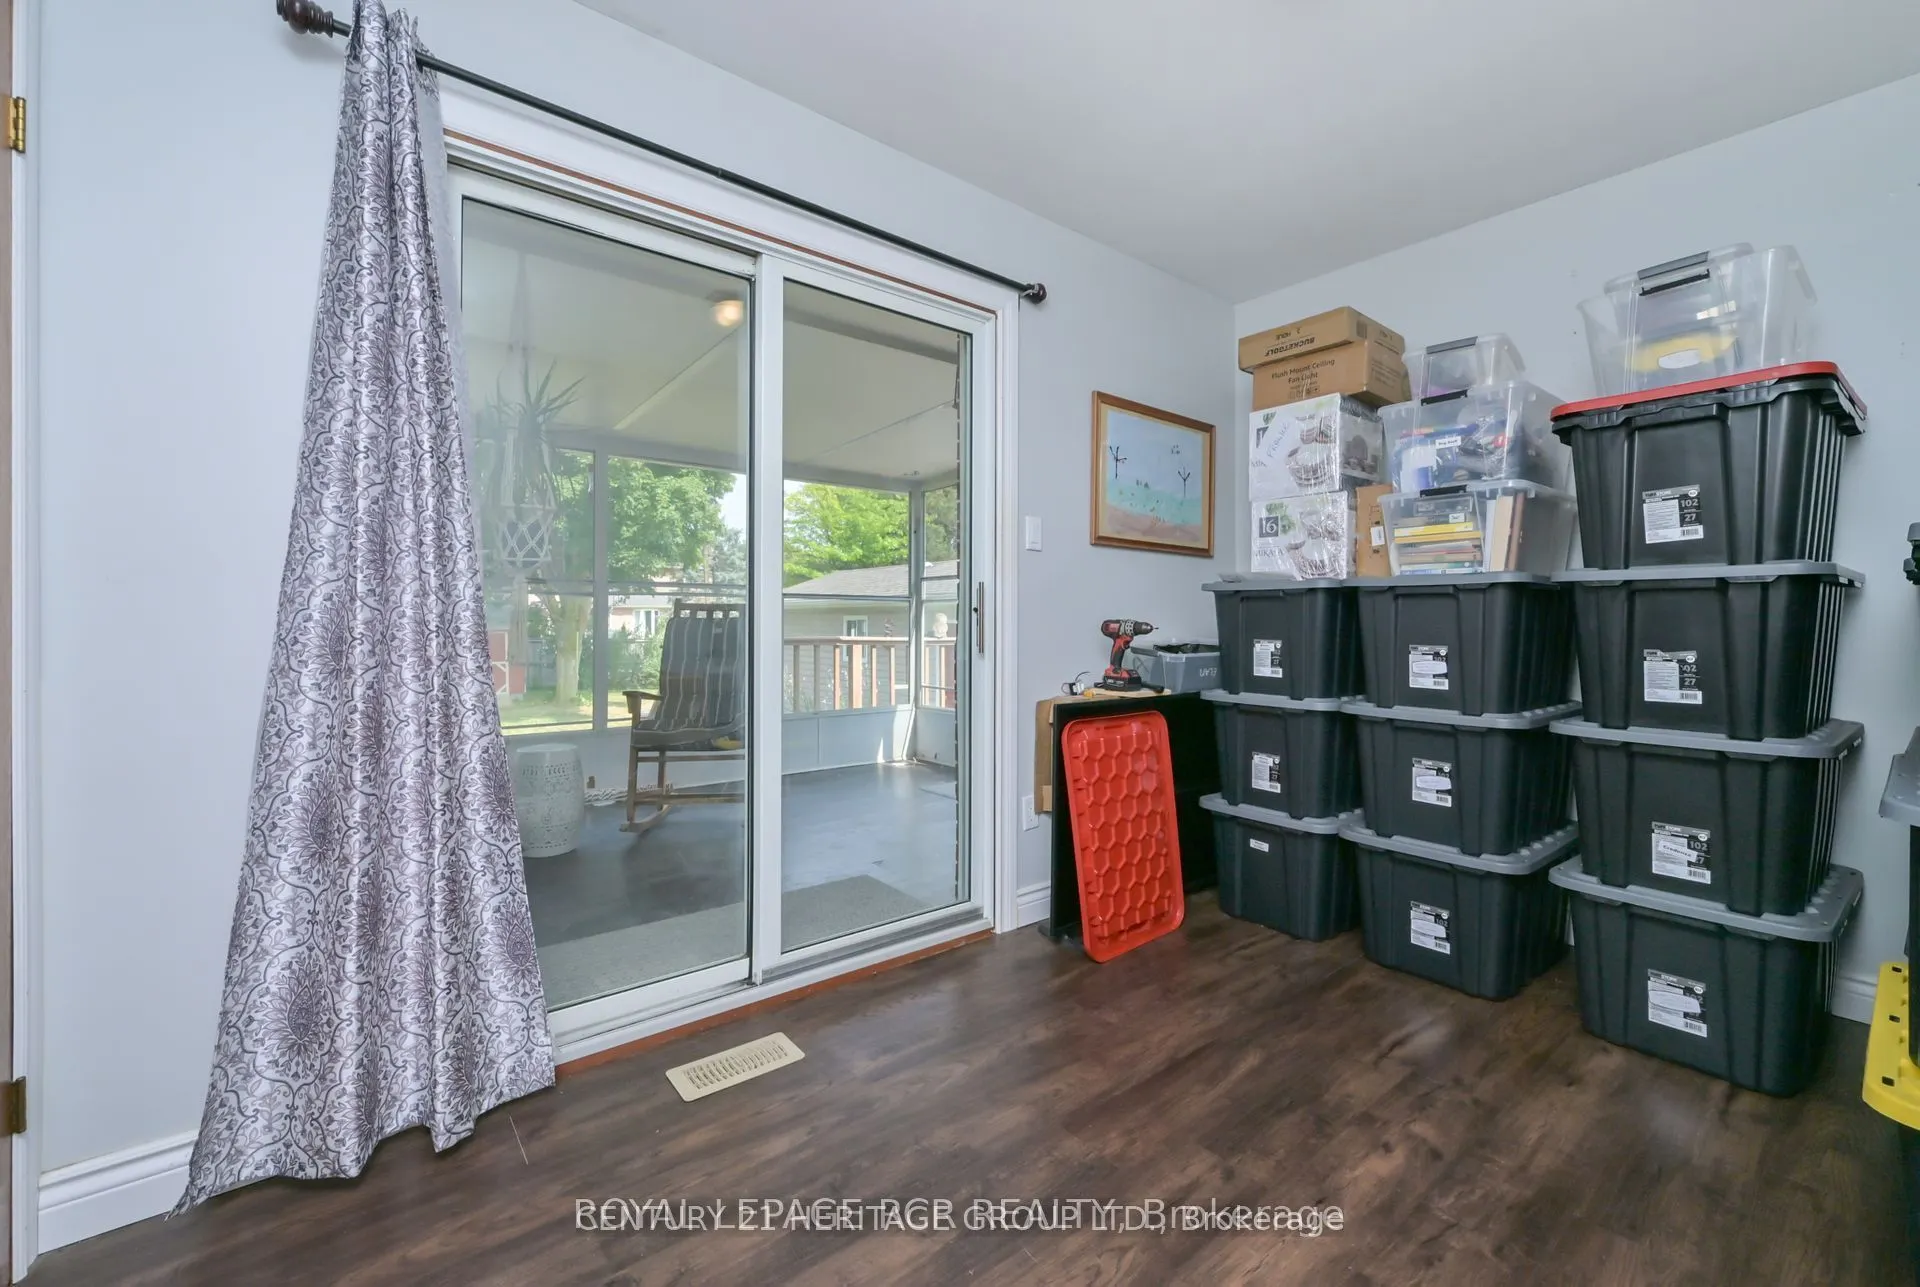
Bedroom 3
Vinyl Floor, Walk Through, Sliding Doors
Dimensions 11.52 x 7.97 feet
91.81 sqft
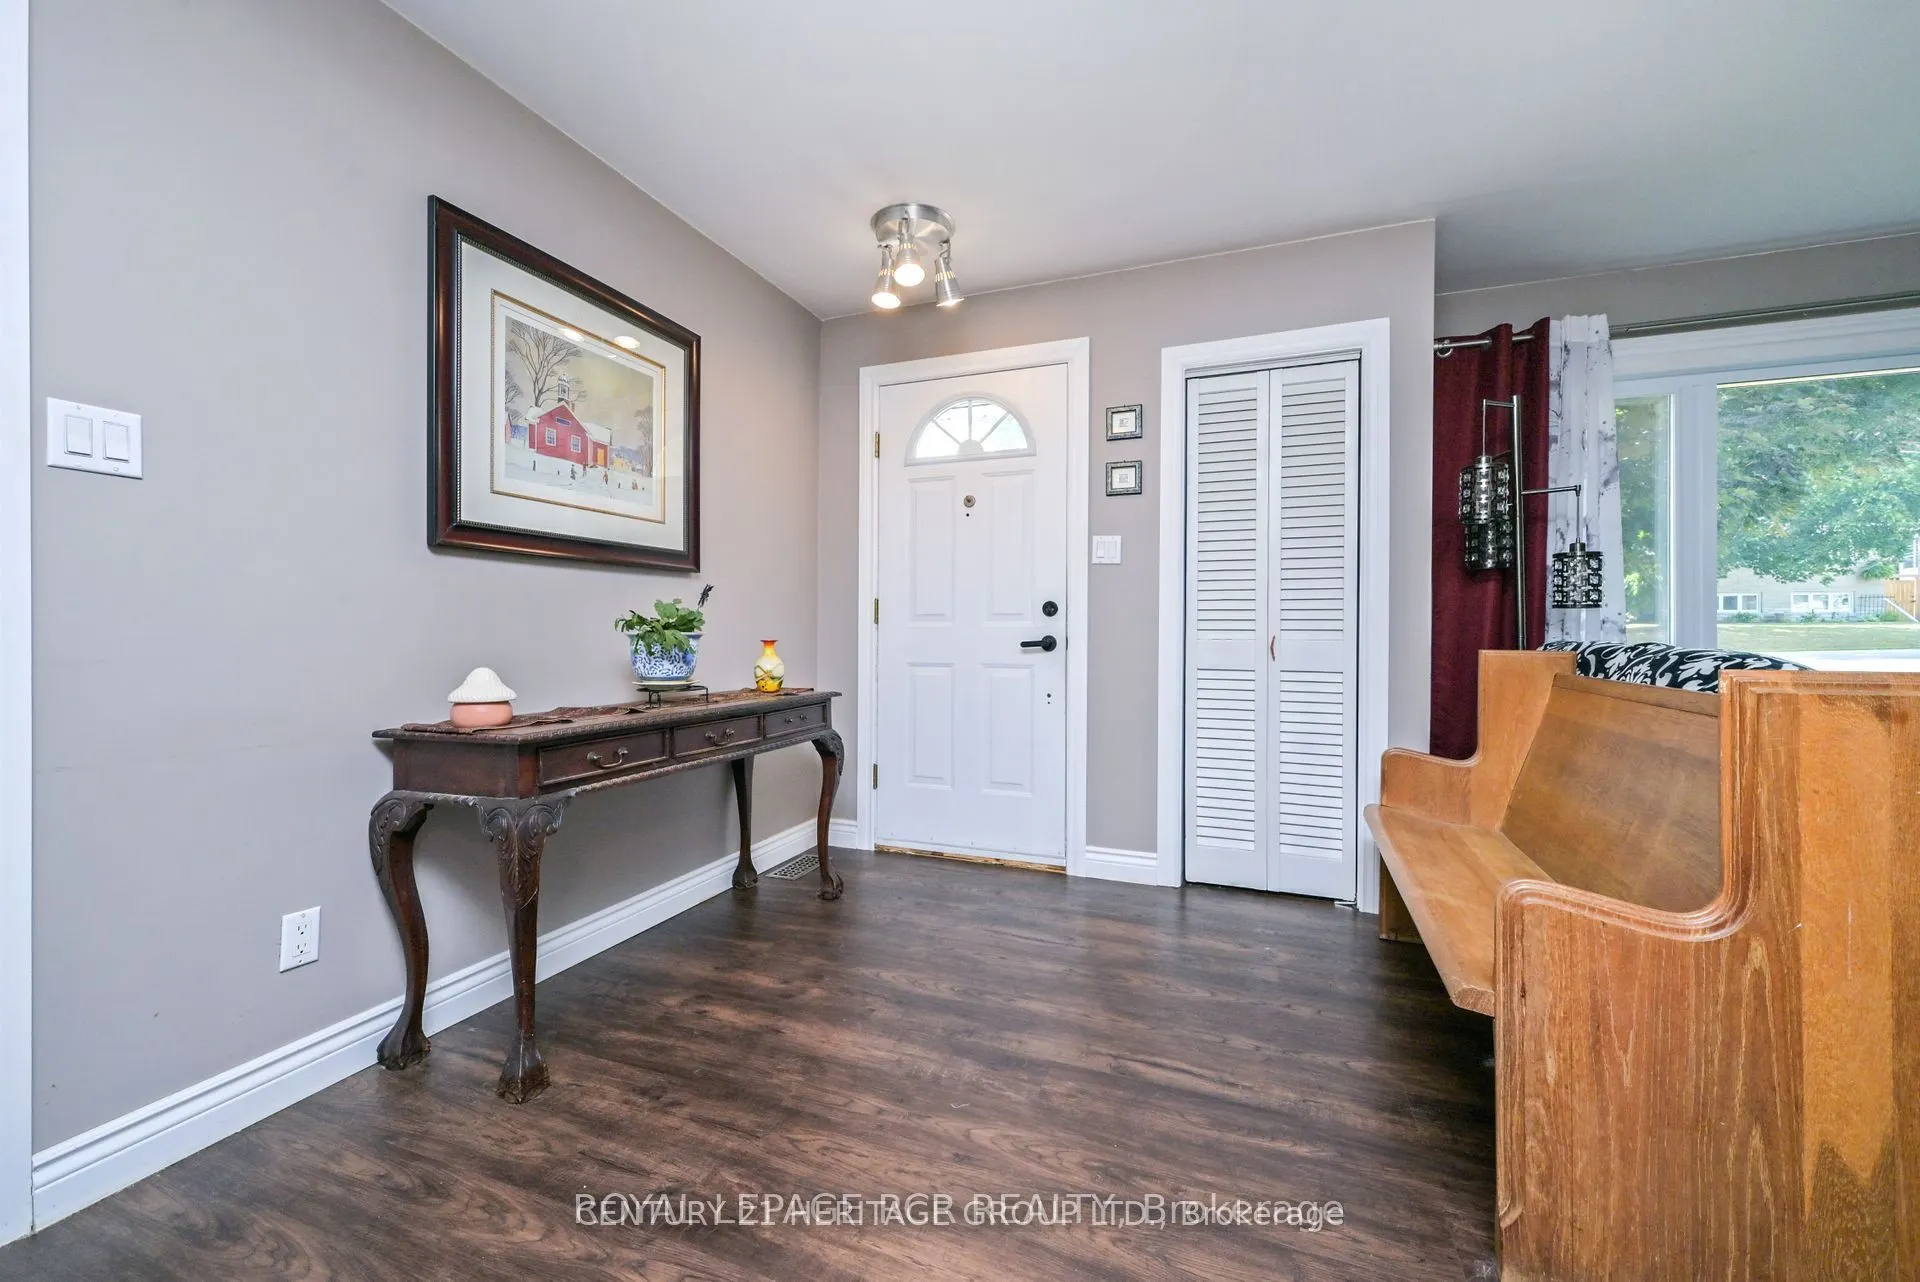
Foyer
Vinyl Floor
Dimensions 11.19 x 7.97 feet
89.18 sqft
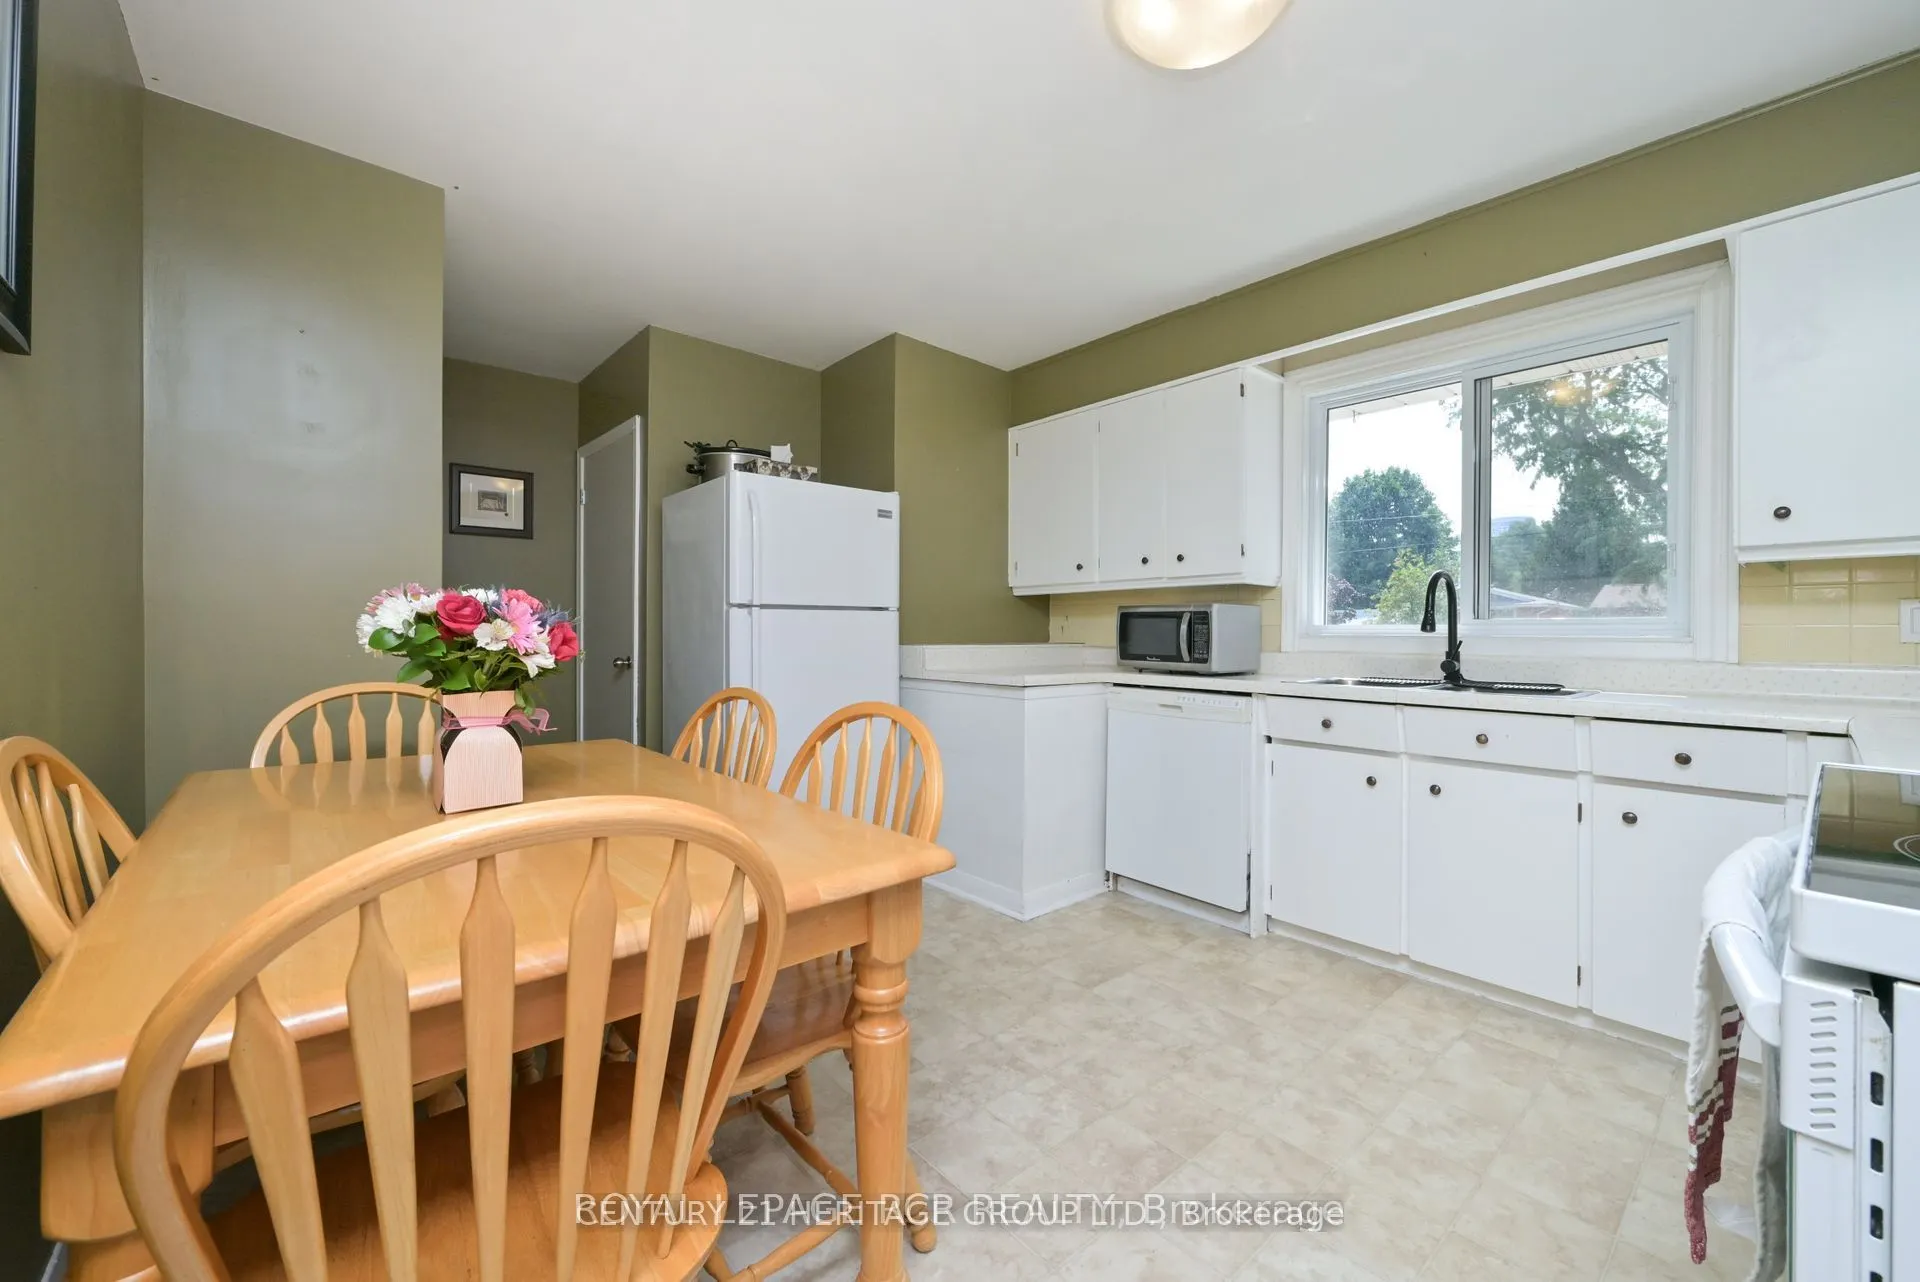
Kitchen
Eat-in Kitchen, Linoleum
Dimensions 11.09 x 10.1 feet
112.01 sqft
Laundry
-
Dimensions 14.4 x 10.99 feet
158.26 sqft
Living Room
Vinyl Floor, Large Window
Dimensions 15.29 x 13.29 feet
203.2 sqft
Office
3 Pc Bath
Dimensions 19.39 x 7.81 feet
151.44 sqft
Primary Bedroom
Vinyl Floor, Large Window
Dimensions 10.1 x 11.38 feet
114.94 sqft
Recreation
-
Dimensions 21.78 x 10.1 feet
219.98 sqft
Similar Properties(No results)
Mortgage Calculator
Calculate your estimated monthly mortgage payment
Price
$650,000
$
%
%
Total cost of mortgage
$0
Monthly payment
By clicking Save, we will calculate your estimated mortgage for all properties using the saved values (down payment percentage, interest rate, and amortization).
The accuracy and applicability of this calculator are not guaranteed.