Sign In or Create a Free Account to see full details of this property
Key Facts
Key facts for 2 Alderson Court #1
Property Type
Commercial
Parking
None
MLS #
N13022220
Size
-
Basement
-
Listed on
2026-04-20
Lot size
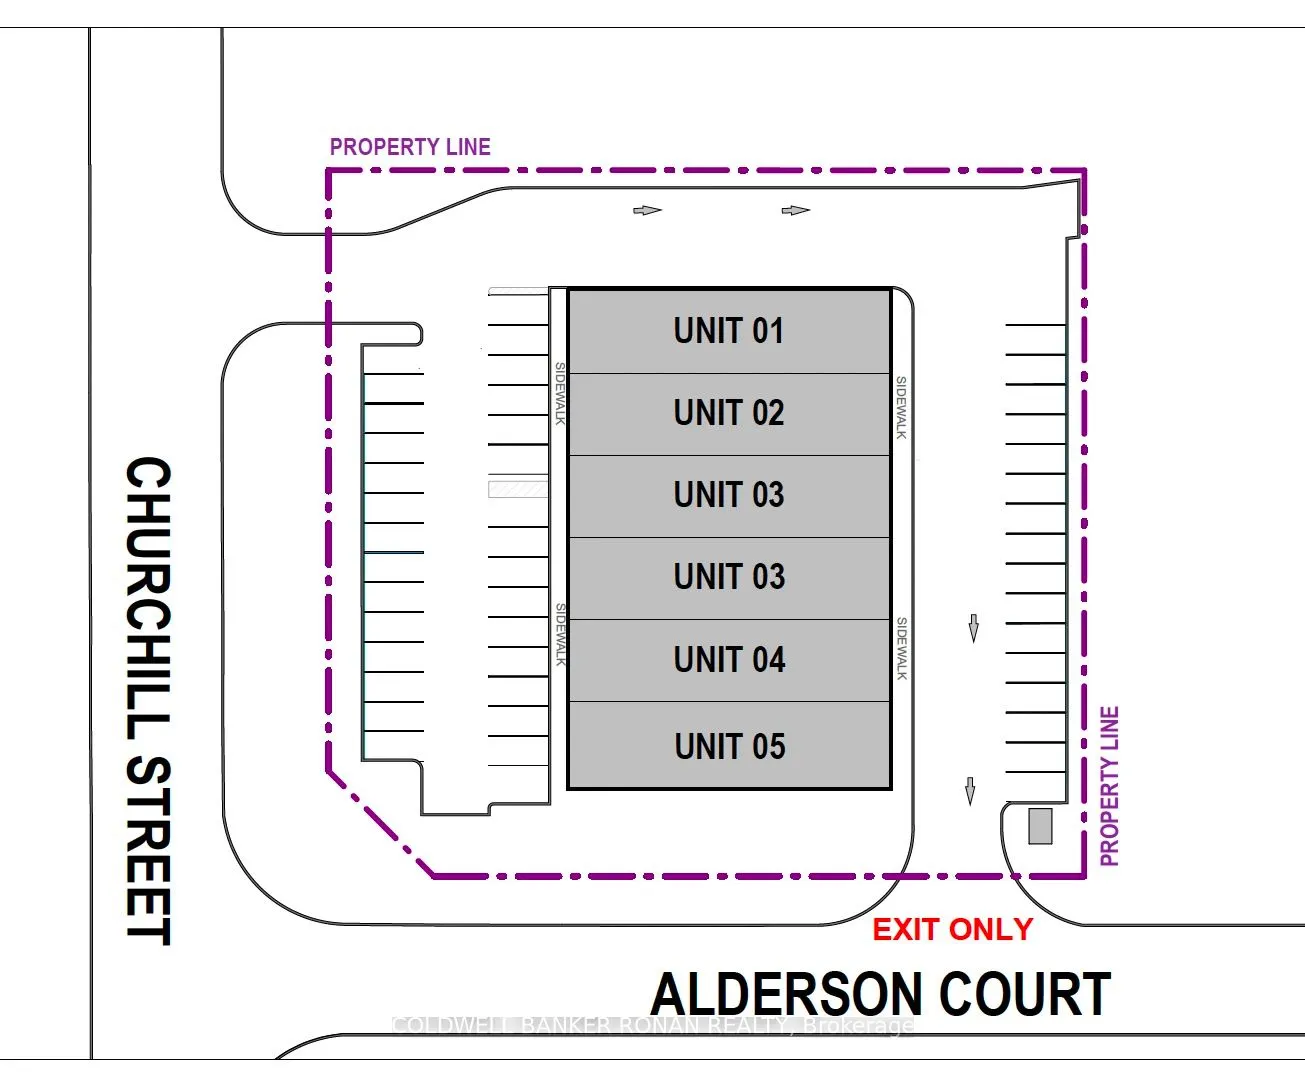
25 x 97.8
Tax
-
Days on Market
176
Approximate Age
New
Maintenance Fee
-
Description
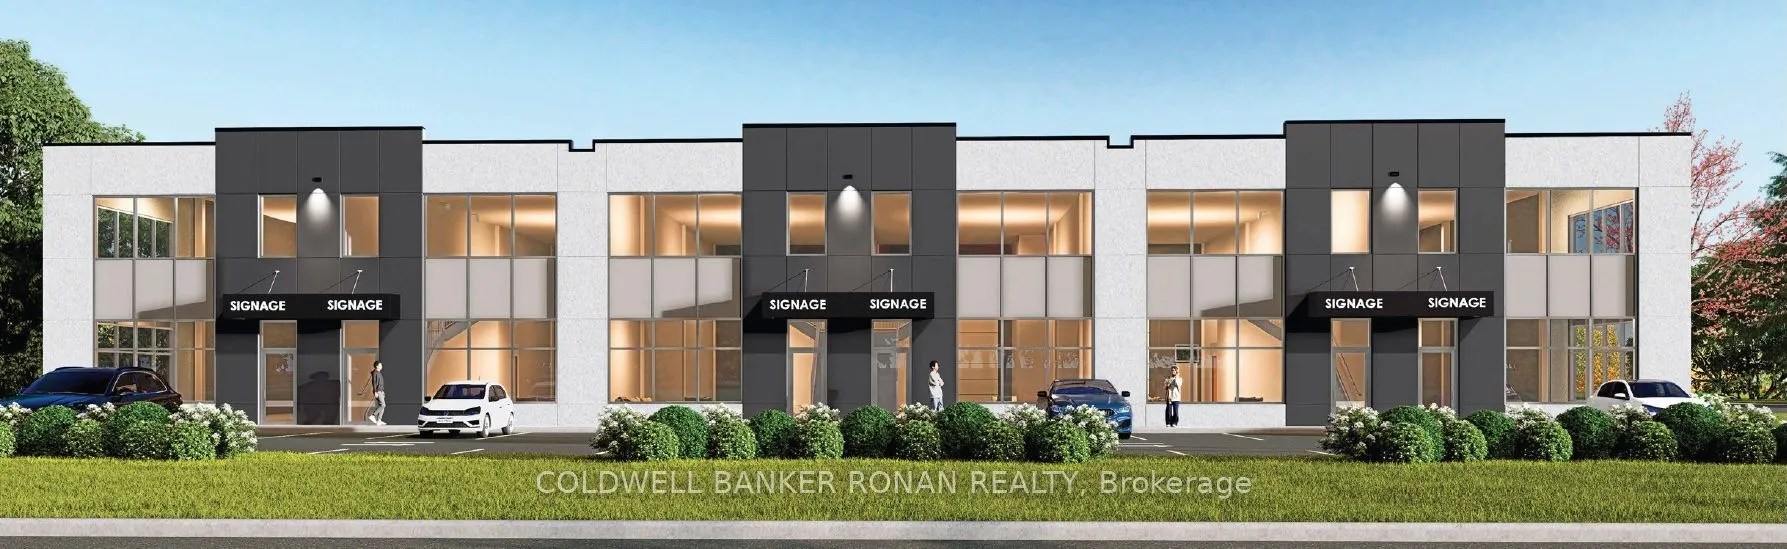
Discover a rare opportunity to own a striking, newly constructed industrial-office unit in one of Alliston's fastest-growing employment districts-ideal for businesses looking to expand operations or secure a long-term asset. 2 Alderson offers excellent visibility and convenient access to major route...s, including Highway 89, with close proximity to the Honda Manufacturing & Baxter Labs facilities. Ongoing growth in the surrounding area continues to strengthen the property's long-term value and strategic positioning. Each unit features a bright, open layout with 22-foot clear ceilings, oversized 10' x 14' drive-in doors for efficient shipping and receiving, and a light-filled mezzanine. Built with durable, high-quality materials, the space is designed for flexibility and low maintenance. Zoned EA2-13, it supports a wide range of uses, including office, light manufacturing, contractor services, and research and development, making it a versatile and attractive option for both owner-occupiers and investors.
Full Property Details
General
Business Type
-
Industrial Area
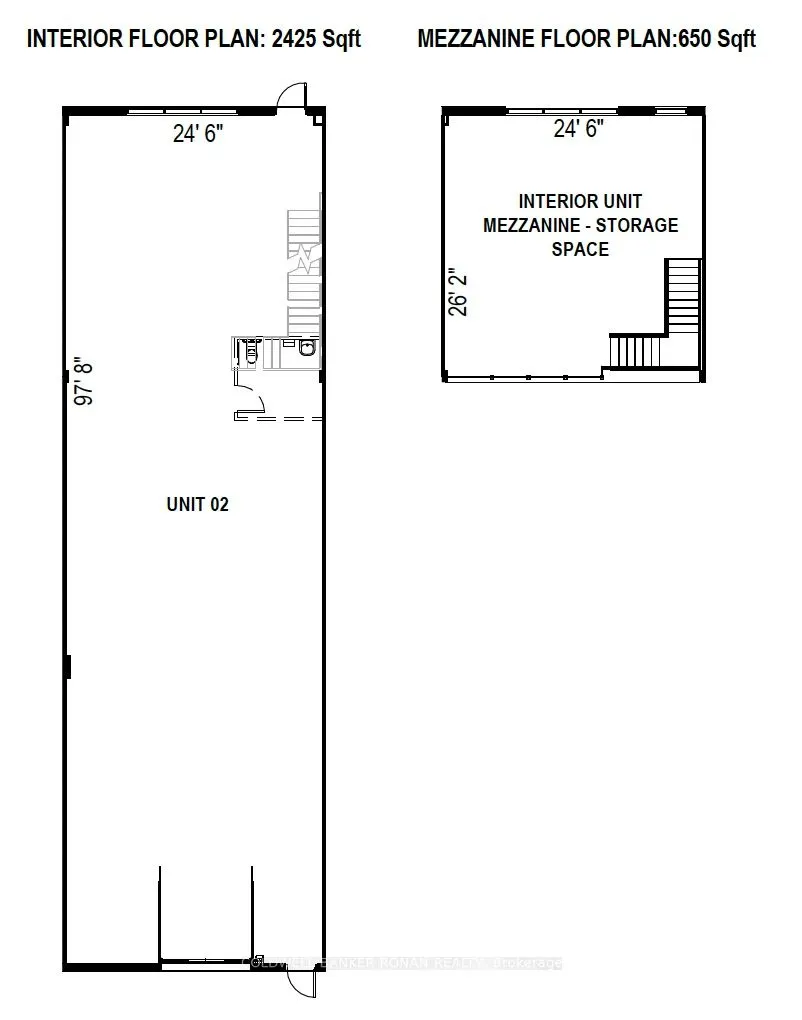
2425.00 Sq Ft
Office Area
650.00 Sq Ft
Total Area
3075.00 Square Feet
Sprinklers
Yes
Drive-In Level Shipping Doors
1
Double Man Shipping Doors
0
Grade Level Shipping Doors
0
Truck Level Shipping Doors
0
Business Type
-
Industrial Area
2425.00 Sq Ft
Office Area
650.00 Sq Ft
Total Area
3075.00 Square Feet
Sprinklers
Yes
Drive-In Level Shipping Doors
1
Double Man Shipping Doors
0
Grade Level Shipping Doors
0
Truck Level Shipping Doors
0
Interior
Washrooms
0
Heating Fuel
Gas Forced Air Open
Air Conditioning
Part
Washrooms
0
Heating Fuel
Gas Forced Air Open
Air Conditioning
Part
Exterior
Depth
97.8
Front
24.6
Lot Size
25 x 97.8 ft
Parking Spaces
-
Total Parking Spaces
-
Parking Description
None
Garage Spaces
-
Zoning
EA2-13
Depth
97.8
Front
24.6
Lot Size
25 x 97.8 ft
Parking Spaces
-
Total Parking Spaces
-
Parking Description
None
Garage Spaces
-
Zoning
EA2-13
Building Description
Home Type
Commercial
Subtype
Industrial
Year Built
New
Sewers
San+Storm
Water Supply
Municipal
Possession Date
No Data
Home Type
Commercial
Subtype
Industrial
Year Built
New
Sewers
San+Storm
Water Supply
Municipal
Possession Date
No Data
Community
Community
Alliston
Community
Alliston
Taxes & Fees
Tax Year
2026
Occupancy
Vacant
Tax Year
2026
Occupancy
Vacant
Similar Properties(No results)
Mortgage Calculator
Calculate your estimated monthly mortgage payment
Price
$1,250,000
$
%
%
Total cost of mortgage
$0
Monthly payment
By clicking Save, we will calculate your estimated mortgage for all properties using the saved values (down payment percentage, interest rate, and amortization).
The accuracy and applicability of this calculator are not guaranteed.